


2000€ + 200€ per month
2 bedrooms 208 square meters

A RARE ADDRESS, A PEACEFUL DESIGNED LOFT WITH SWIMMING POOL
The Good Home is delighted to present, exclusively, this exceptional two-bedroom, 208 sqm loft, nestled within the former Pyrex warehouses, an iconic industrial site dating back to the 1920s.
An unexpectedly peaceful retreat in the heart of the city, the loft is tucked away within an interior courtyard, offering a rare and almost unimaginable level of tranquillity in Brussels.
It combines industrial architecture, spectacular volumes and contemporary comfort to create a truly distinctive home for those seeking a unique address and an exceptional lifestyle.
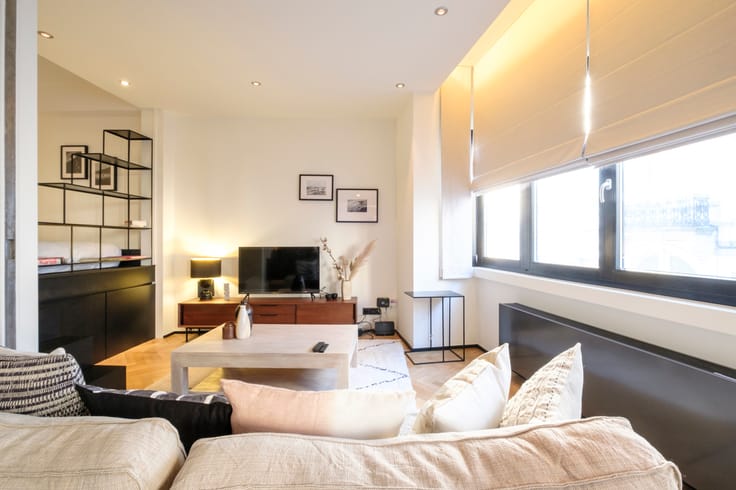
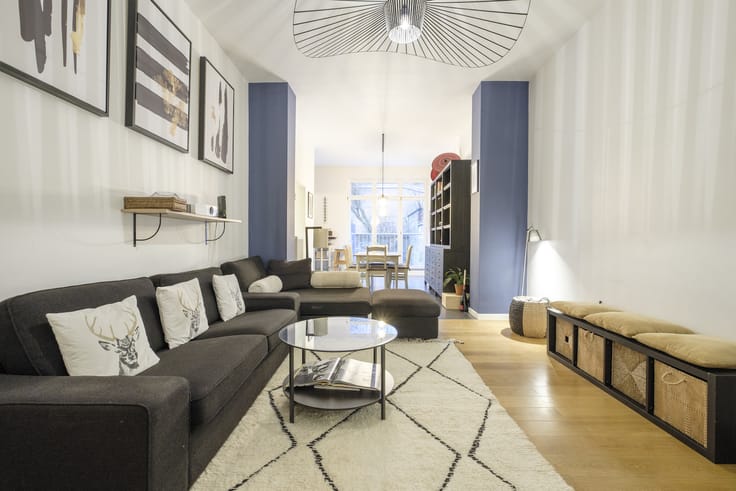
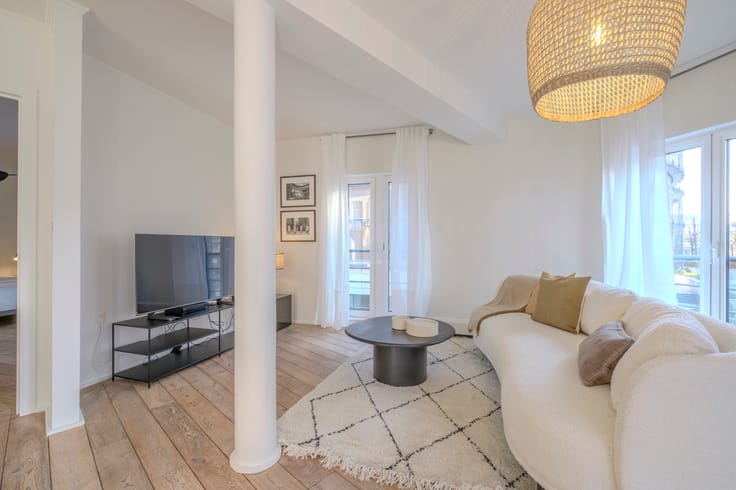
At the heart of the loft, the open-plan kitchen designed by architect Bart America opens onto a magnificent living space with impressive proportions. Centred around a fireplace, it provides a warm and elegant setting for entertaining family and friends.
The kitchen opens directly onto a first private terrace, a natural extension of the living space, perfect for breakfast, a quiet morning coffee or enjoying the outdoors on sunny days.
The sleeping quarters comprise two spacious and exceptionally quiet bedrooms — a rare privilege in the heart of the city. Dressing areas and two contemporary bathrooms complete this intimate space, where the raw character of the original architecture meets modern comfort.
The loft also includes two separate WCs, a laundry room, a cellar and a secure indoor parking space.
The residence also offers a remarkable second outdoor space: a beautiful shared rooftop terrace and swimming pool, discreetly positioned within the interior courtyard. Sheltered from the hustle and bustle of the city, this convivial space is ideal for enjoying a drink with friends, a barbecue or an al fresco dinner.
From the rooftop terrace, you can also enjoy unobstructed views over Brussels, offering a unique perspective across the city.
Located in the immediate vicinity of Tour & Taxis, the Maritime District has become one of Brussels’ most vibrant and creative neighbourhoods. Once an industrial area, it has evolved into a dynamic ecosystem combining architecture, culture, gastronomy, design and new lifestyle destinations.
The upcoming “The BANKS BRUSSEL” project, which is expected to further enhance the area and contribute to the property’s long-term appeal, together with the food halls, the Sheds and numerous cultural events, including the new Kanal museum and the Brussels Book Fair, further contribute to the neighbourhood’s growing attractiveness.
| Available as of | Immediately |
|---|---|
| Neighbourhood or locality | Tour Taxi |
| Construction year | 2014 |
| Floor | 1 |
| Building condition | As new |
| Syndicator | Not specified |
| Immovable heritage | Not specified |
| Shared ownership parts | Not specified |
| Covered parking spaces | 1 |
| Surroundings type | Urban |
| Asbestos certificate is available | Not specified |
| Usable floor area | 208 square meters |
|---|---|
| How many fireplaces? | 1 |
| Bedrooms | 2 |
| Dressing room | Yes |
| Bathrooms | 1 |
| Shower rooms | 1 |
| Toilets | 2 |
| Office | No |
| Professional space | No |
| Furnished | Yes |
| Large pet-friendly | No |
| Small pet-friendly | No |
| Armored door | Yes |
| Caretaker | No |
|---|---|
| Elevator | Yes |
| Accessible for disabled people | Yes |
| Intercom | No |
| Secure access / alarm | No |
| Armored door | Yes |
| Air conditioning | No |
| TV cable | Yes |
| Visio phone | Yes |
| Jacuzzi | No |
| Sauna | No |
| Swimming pool | Yes |
| Internet | Yes |
| Primary energy consumption | Not specified |
|---|---|
| EPC/EPC label | Not specified |
| Renovation works mandatory | Not specified |
| Unique code EPB certificate | Not specified |
| CO₂ emission | Not specified |
| Yearly theoretical total energy consumption | Not specified |
| Valid electricity inspection certificate | Not specified |
| Summons: No judicial remedy or administrative measure imposed | Not specified |
| Separate meter for electricity | Not specified |
| Separate meter for gas | Not specified |
| Separate meter for water | Not specified |
| Heat pump | No |
| Photovoltaic solar panels | No |
| Thermic solar panels | No |
| Common water heater | No |
| Double glazing | No |
| Building permit | Not specified |
|---|---|
| Right of first refusal for the tenant | Not specified |
| Allotment permit | Not specified |
| Preemption right | Not specified |
| Most recent urban development zoning | Not specified |
| Monthly rental price | 2000 € |
|---|---|
| Monthly costs | 200€ |
| Rent excluding charges for exclusive and common parts | Not specified |
| Overview of costs for exclusive parts | Not specified |
| Method of calculation of these costs | Not specified |
| Tenement building | No |
| The amount and date of payment of the last previous rent | Not specified |
|
|
|





| Address |
Avenue Louise 231
1050 - Bruxelles |
|---|---|
| Website |
|
| Agent's name | Philippe Radovac |
| [email protected] | |
| Phone number |
|
Get in touch
