


2400€ + 250€ per month
2 bedrooms 197 square meters

Loft of ±197 m² with garden and parking
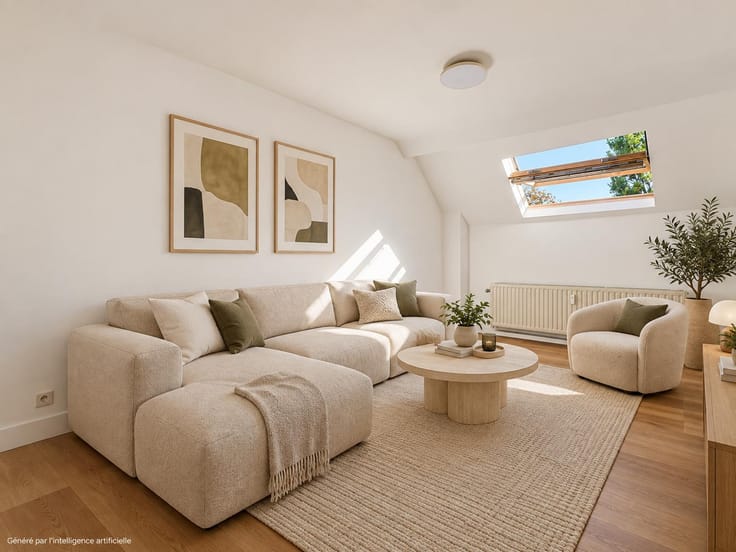
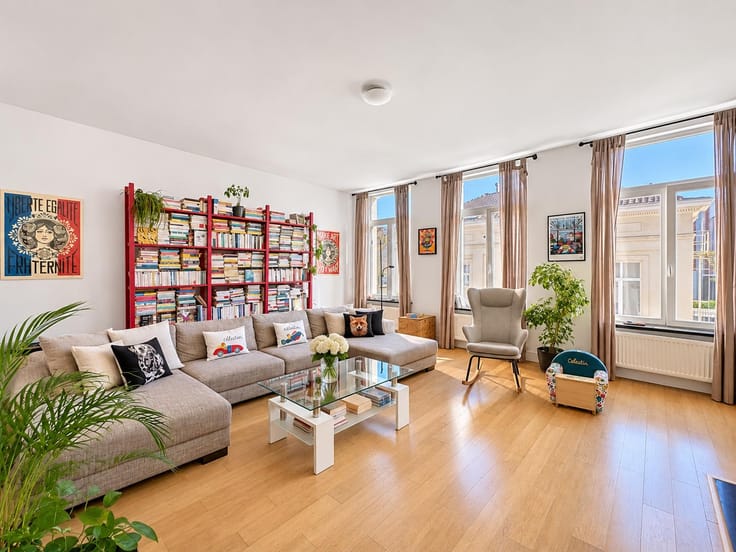
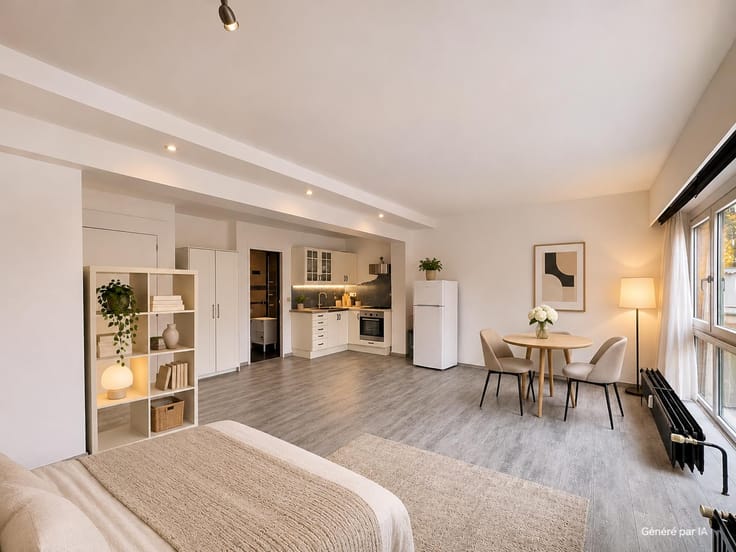
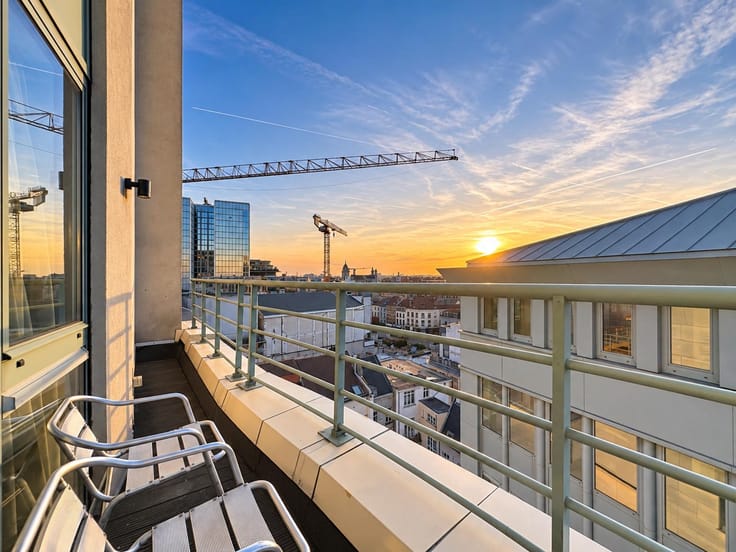
Ideally located near NATO headquarters and the European Commission, this unique loft in the sought-after Diamant/Plasky district stands out for its spaciousness, modern lines, and preserved character. Originally a printing house, the building was tastefully converted in 2005. An interior architect designed the space with refined aesthetics and attention to detail, combining elegance with everyday comfort. The ±110 m² living area, facing southwest, is bathed in natural light and features impressive ceiling height and an open fireplace. The loft offers two bedrooms, including a master suite with bathroom (bathtub and shower), a second shower room, an open-plan fully equipped kitchen, guest toilet, laundry room, and a storage area. Underfloor heating and compliant electrical system. Outside, a private garden with terrace provides a serene green oasis. The property is part of “Les Imprimeries”, an exclusive collection of seven lofts arranged around a beautifully landscaped inner courtyard. An indoor parking space with electric vehicle charging station completes this rare offering. Bonus: Just 10 minutes from the airport. The Plasky neighborhood boasts a great selection of shops, restaurants, and cafés in a peaceful, leafy setting.
| Available date | February 1 2026 |
|---|---|
| Construction year | 2005 |
| Number of floors | 1 |
| Building condition | As new |
| Syndicator | Not specified |
| Immovable heritage | Not specified |
| Shared ownership parts | Not specified |
| Number of frontages | 2 |
| Surroundings type | Living area (residential, urban or rural) |
| Asbestos certificate is available | Not specified |
| Usable floor area | 197 square meters |
|---|---|
| Kitchen type | Hyper equipped |
| Bedrooms | 2 |
| Bedroom 1 surface | 22 square meters |
| Bedroom 2 surface | 12 square meters |
| Bathrooms | 2 |
| Shower rooms | 1 |
| Toilets | 2 |
| Garden surface | 50 square meters |
|---|---|
| Terrace | Yes |
| Elevator | No |
|---|---|
| Accessible for disabled people | Yes |
| Intercom | No |
| Visio phone | No |
| Swimming pool | No |
| Primary energy consumption | 178 kilowatt hour per square meters |
|---|---|
| EPC/EPC label | D |
| Renovation works mandatory | Not specified |
| Unique code EPB certificate | Not specified |
| CO₂ emission | 35 kg CO₂/m² |
| Yearly theoretical total energy consumption | Not specified |
| Valid electricity inspection certificate | Yes |
| Summons: No judicial remedy or administrative measure imposed | Not specified |
| Separate meter for electricity | Not specified |
| Separate meter for gas | Not specified |
| Separate meter for water | Not specified |
| Heating type | Gas |
| Building permit | Not specified |
|---|---|
| Right of first refusal for the tenant | Not specified |
| Allotment permit | Not specified |
| Preemption right | Not specified |
| Most recent urban development zoning | Not specified |
| Flood zone type | Non flood zone |
| Monthly rental price | 2400 € |
|---|---|
| Monthly costs | 250€ |
| Rent excluding charges for exclusive and common parts | Not specified |
| Overview of costs for exclusive parts | Not specified |
| Method of calculation of these costs | Not specified |
| Tenement building | No |
| The amount and date of payment of the last previous rent | Not specified |
|
|
|



| Address |
379 Avenue Louise
1050 - Bruxelles |
|---|---|
| Website |
|
| External reference | 7935614 |
Get in touch