


(excl. taxes) 750000€
5 bedrooms 237 square meters

Unique Casco Loft (237m²) with terrace in St-Martens-Bodegem
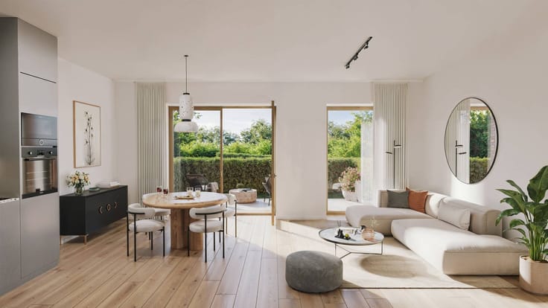
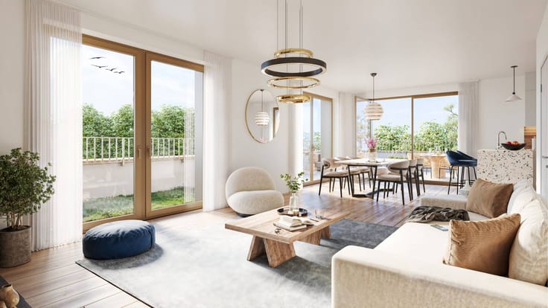
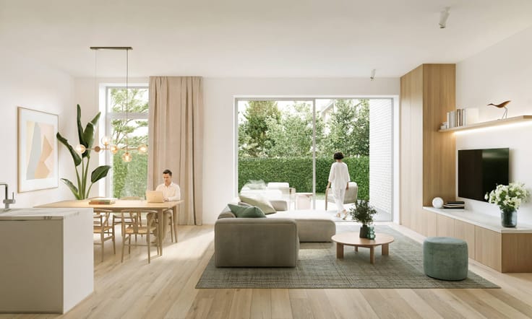
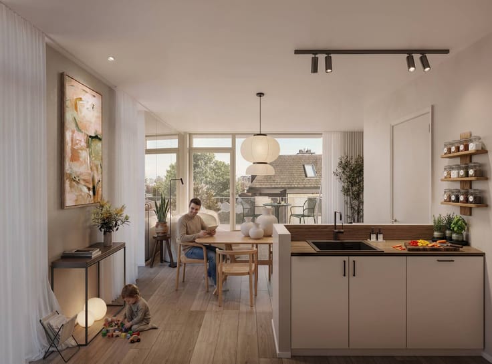
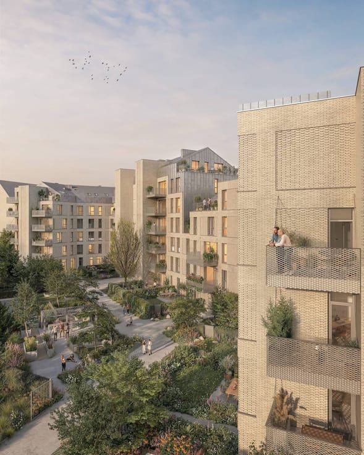
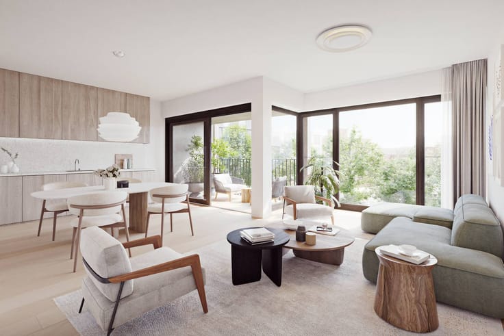
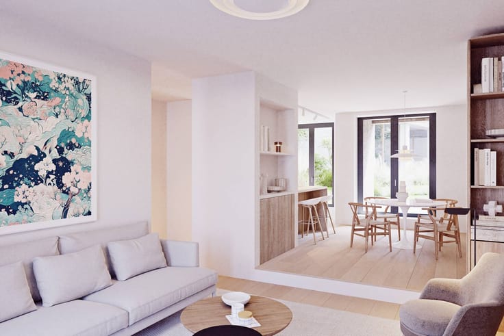
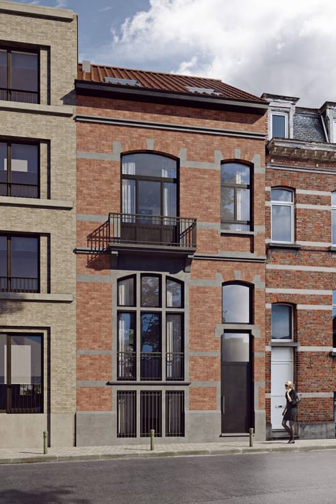
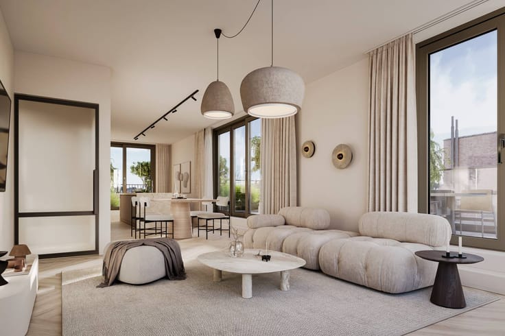
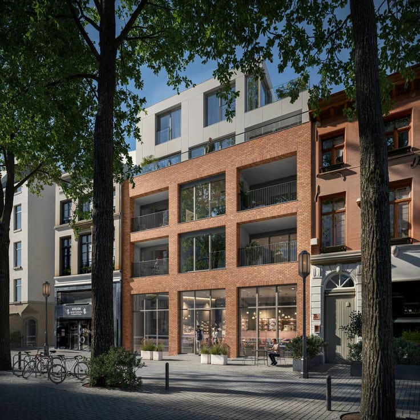
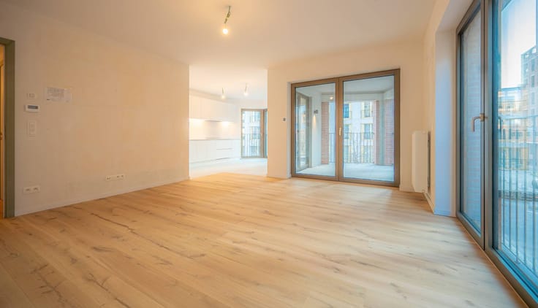
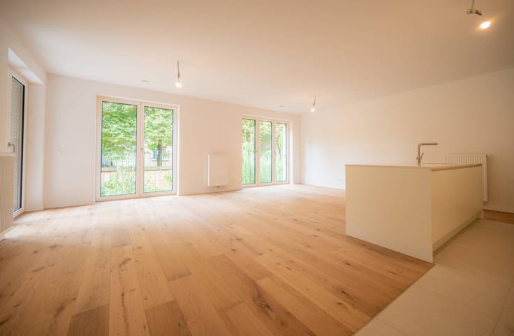
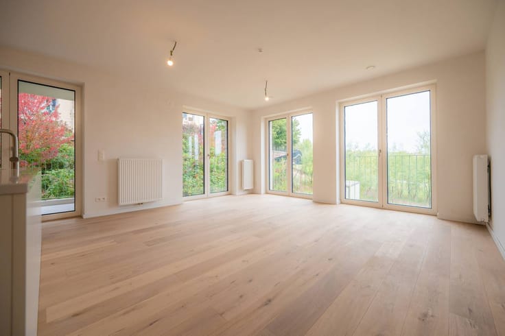
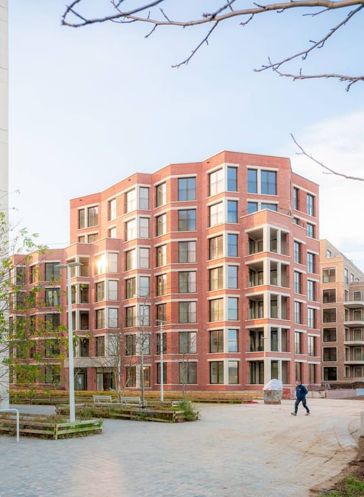
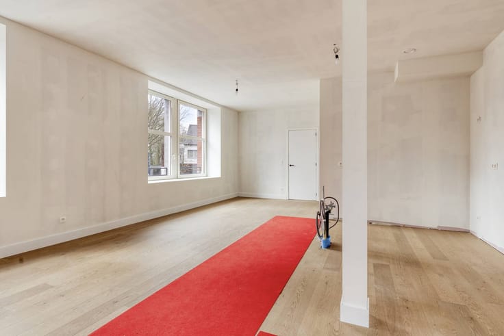
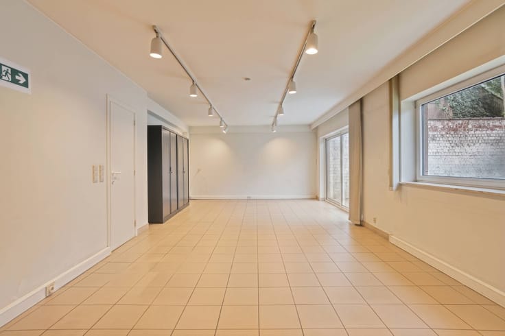
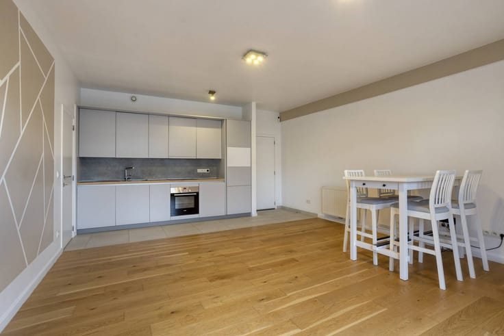
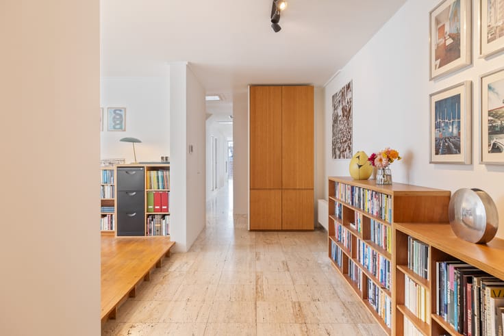
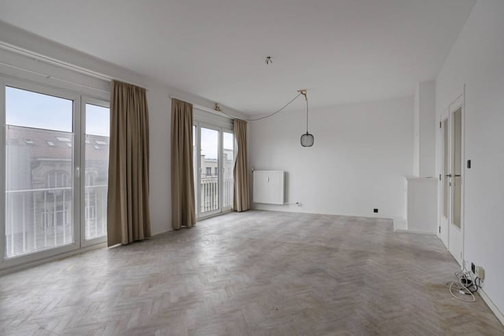
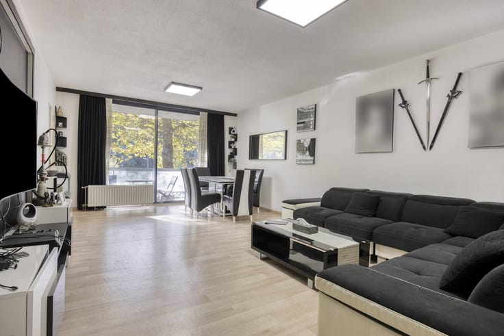
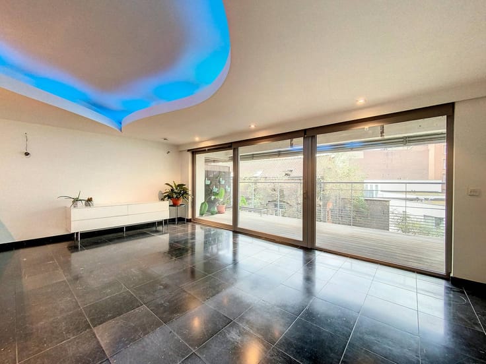
Looking for an exceptional real estate project to fully customize? Located in the charming village center of Sint-Martens-Bodegem, right by the church, you will find this impressive 237 m² casco loft. Thanks to its shell condition, you enjoy complete architectural freedom to design your dream home.
Flexible Layout Options
The massive space and smart architecture offer endless possibilities:
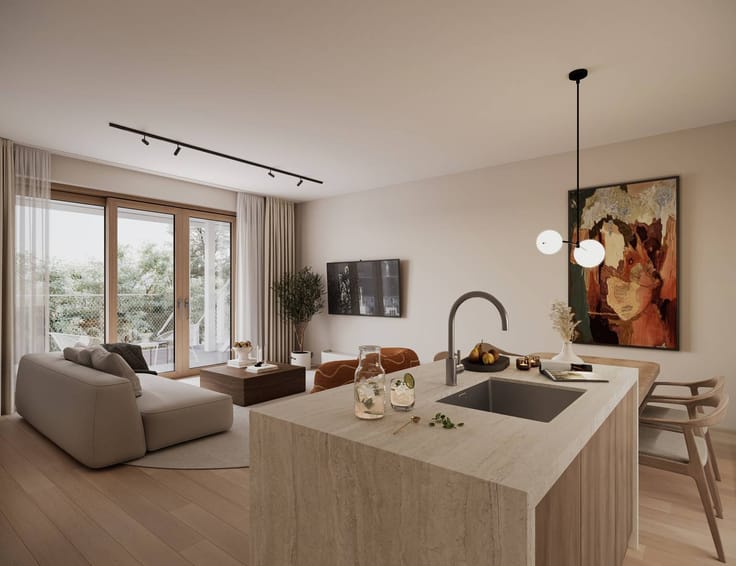
Exclusive loft: For lovers of a grand, open-plan living experience.
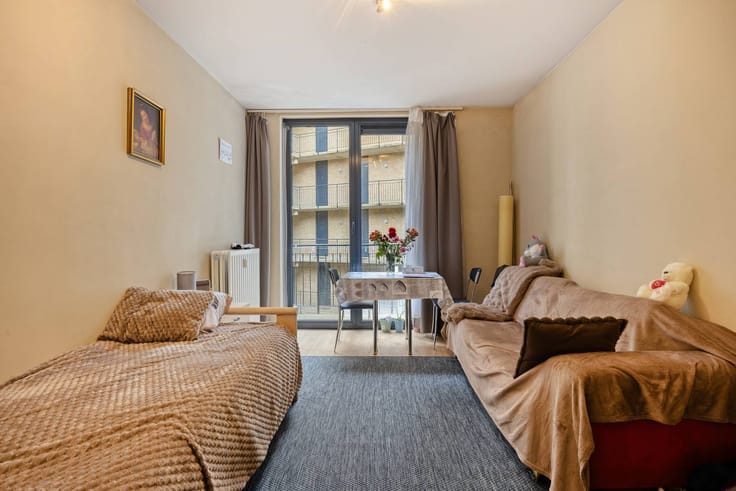
Family apartment: Easily configurable into a spacious apartment with up to 5 bedrooms.
Kangaroo home: Perfect for multi-generational living, co-housing, or care housing.
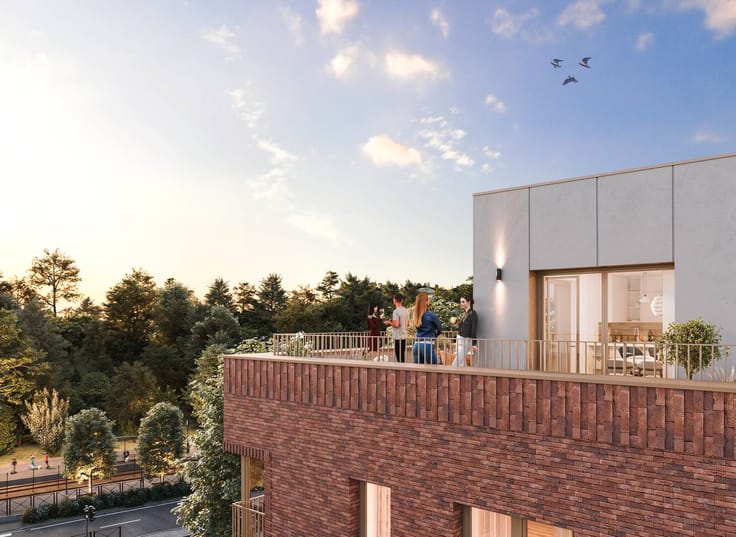
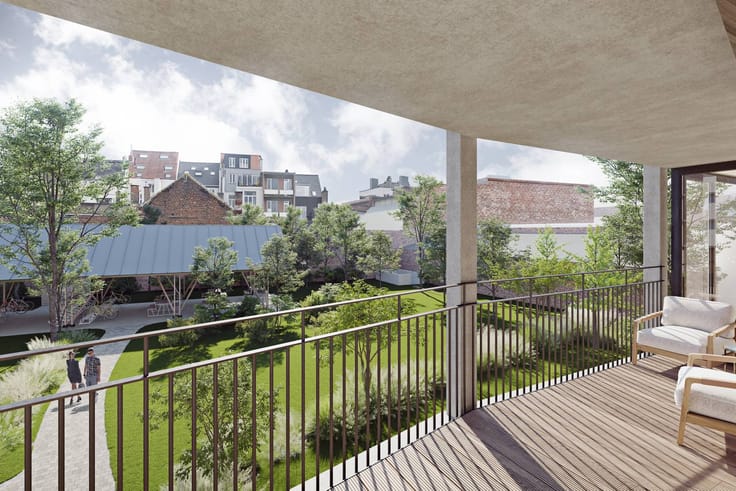
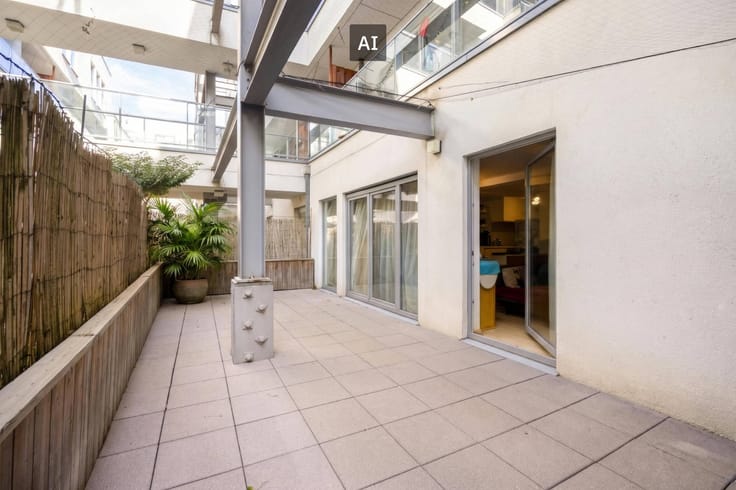
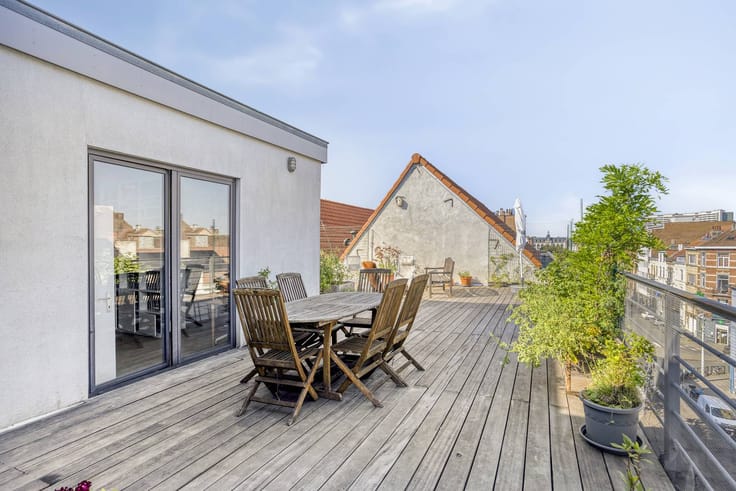
Additionally, the loft features a generous, adjoining 26 m² terrace, perfect for relaxing and enjoying the local surroundings.
Ultra Energy-Efficient: E-level 18
Built with the future in mind, this project boasts an exceptional E-level of 18. This guarantees minimal energy bills and comes with a unique financial bonus: you are fully exempt from property tax for the first 5 years!
Key Features:
Surface area: 237 m² living space + 26 m² terrace
Tax benefit: 5 years of 0% property tax thanks to E-level 18
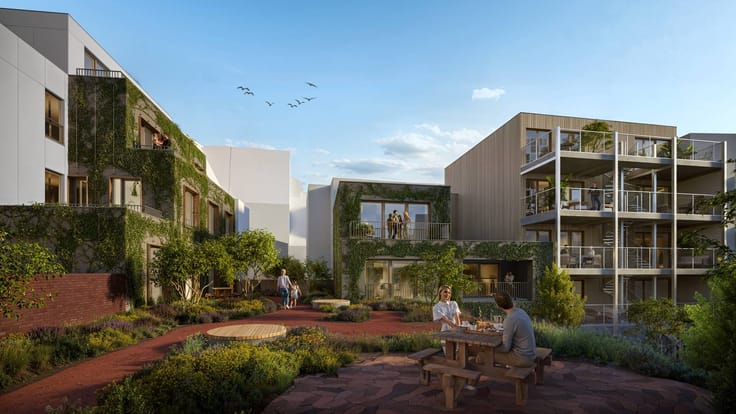
Prime location: Situated in the picturesque village center by the church in Sint-Martens-Bodegem
Don't miss this unique opportunity to shape a premium property to your exact taste. Contact us today for more details or to schedule a viewing!
Register of measures: no
Prices exclude additional costs such as any registration duties and notary fees (honorarium and deed costs). Also not included are the share in the (amending) basic deed or subdivision deed, utility connection costs, costs for EPC (Energy Performance Certificate), PID (Post-Intervention File), safety coordination, and any other additional costs and additional works. Because the total investment depends on your personal situation, an individual, tailor-made price calculation will always be prepared for you.
| Building price excluding VAT | €750,000 |
|---|
| Construction year | 2026 |
|---|---|
| Floor | 2 |
| Building condition | Good |
| Immovable heritage | Yes |
| Asbestos certificate is available | Not specified |
| Usable floor area | 237 square meters |
|---|---|
| Bedrooms | 5 |
| Dressing room | No |
| Office | No |
| Furnished | No |
| Terrace surface | 26 square meters |
|---|
| Elevator | Yes |
|---|---|
| Accessible for disabled people | No |
| Intercom | No |
| Secure access / alarm | No |
| TV cable | No |
| Visio phone | No |
| Swimming pool | No |
| Internet | No |
| Primary energy consumption | Not specified |
|---|---|
| EPC/EPC label | A |
| Renovation works mandatory | No |
| Unique code EPB certificate | Not specified |
| CO₂ emission | Not specified |
| Yearly theoretical total energy consumption | Not specified |
| Valid electricity inspection certificate | No |
| E-level (overall energy performance) | 20 |
| Summons: No judicial remedy or administrative measure imposed | No |
|
Flemish register of measures consulted
|
Not specified |
| Valid flood certificate | Yes |
| Heating type | Electric |
| Photovoltaic solar panels | No |
| Thermic solar panels | No |
| Common water heater | No |
| Double glazing | Yes |
| Building permit | No |
|---|---|
| Type of building | All kind |
| Cadastral Plan | Not specified |
| Right of first refusal for the tenant | Not specified |
| Allotment permit | No |
| Preemption right | No |
| Proceedings for breach of planning regulations | No |
| Most recent urban development zoning | Not specified |
| Flood zone type | Non flood zone |
|
P-score
|
C |
|
G-score
|
C |
Asked price excluding VAT and excl. notary fees (excluding eventual registration fees)
| Price | 750000 € |
|---|---|
| Tenement building | No |
|
|
|






| Address |
13 b100 Rue Picard
1000 - Bruxelles |
|---|---|
| Website |
|
| External reference | D1000-NBW-26021-loft 28E 201 |
Get in touch