


545000€
4 bedrooms 256 square meters
Apartment
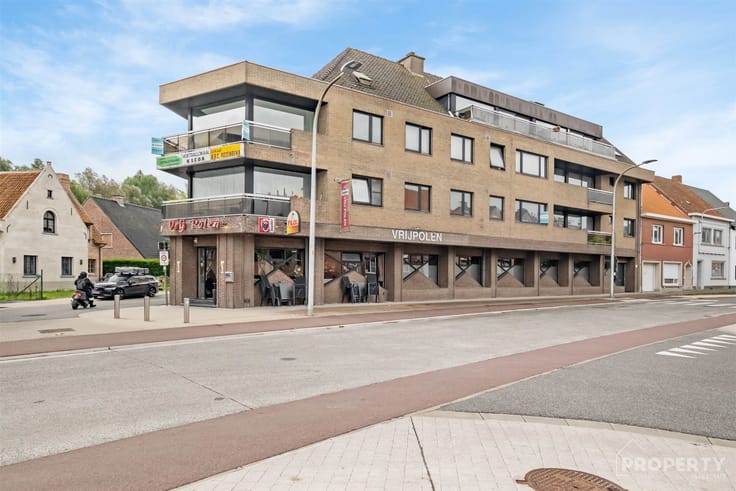
Looking for a unique home with character, space, and a modern feel? Then this beautiful loft, located on Jules Lagaelaan in Roeselare, is definitely worth a visit!
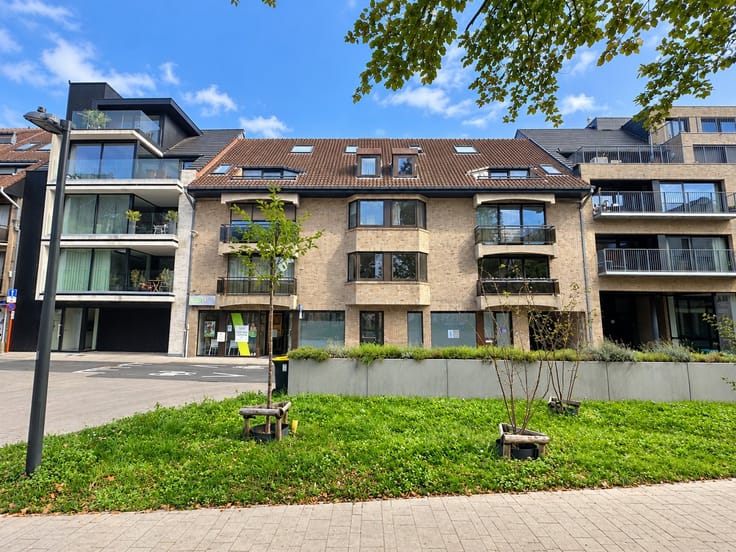
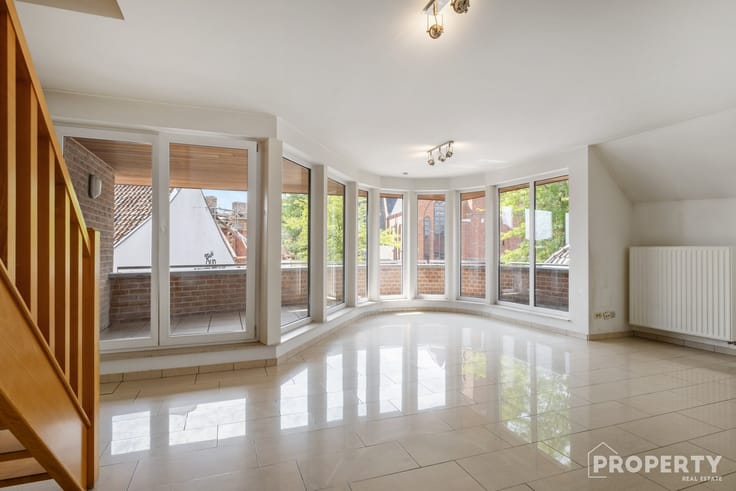
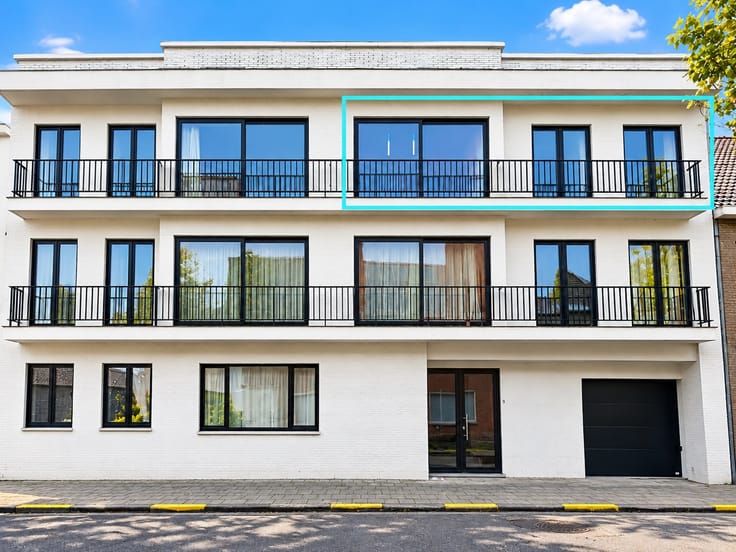
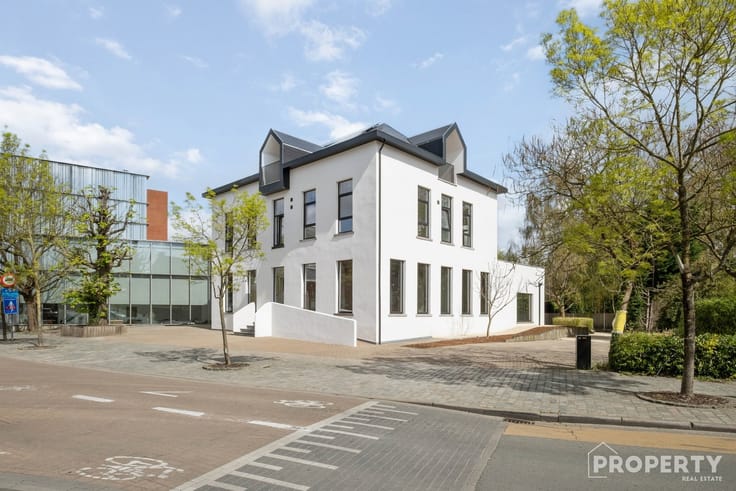
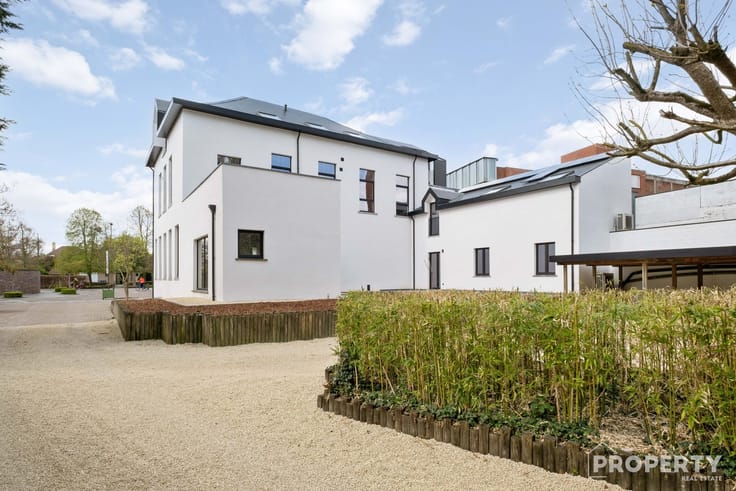
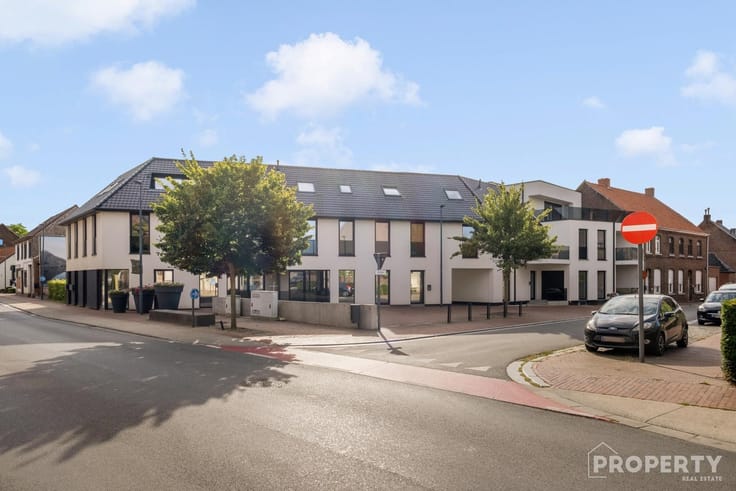
This loft is part of a building full of character where industrial elements and contemporary living comfort come together beautifully. The large windows let in plenty of natural light and give the space an open and airy feel.
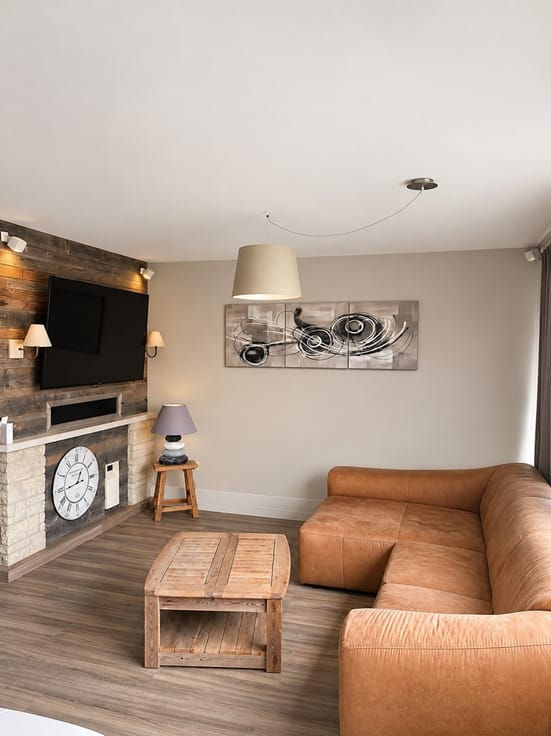
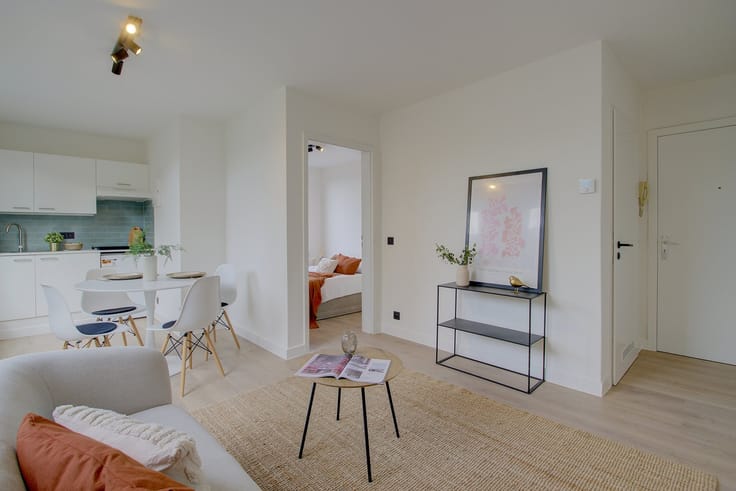
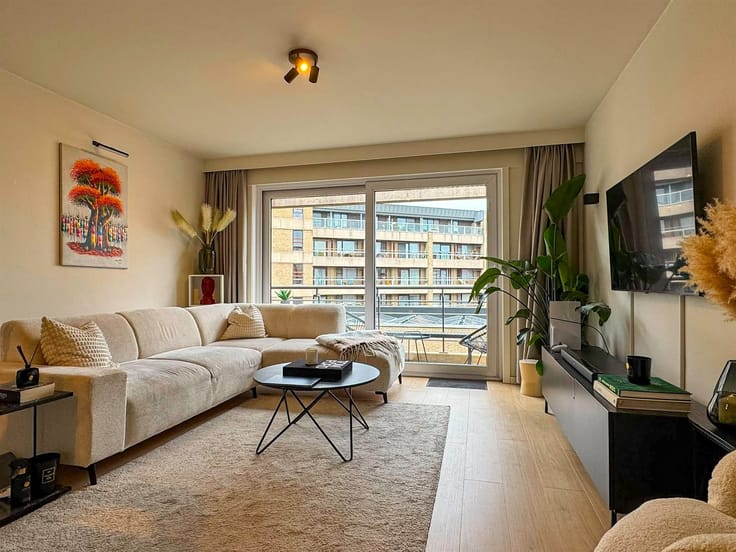
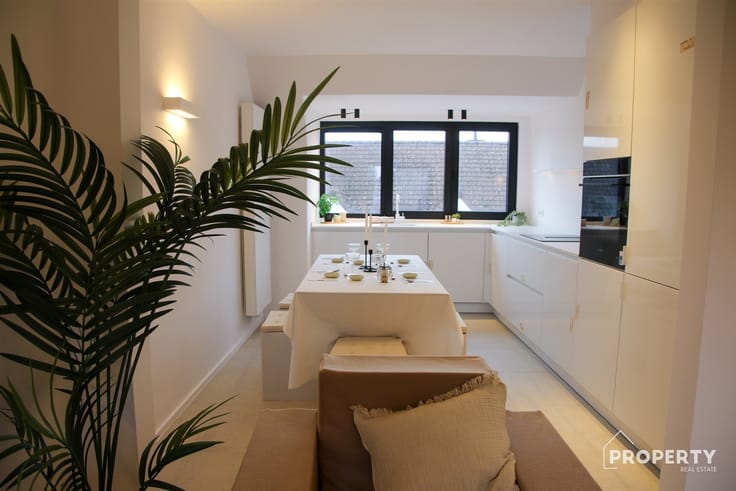
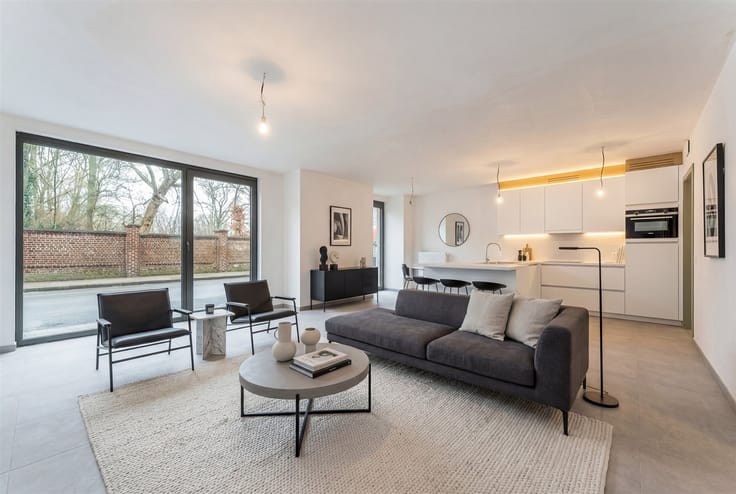
Upon entering the loft, you’ll find yourself in the entry hall, which provides access to the various rooms. The exceptionally spacious and light-filled living area forms the heart of the home and offers plenty of room for a cozy sitting area and a spacious dining area. Adjacent to this is the open, fully equipped kitchen, which complements the loft’s modern character beautifully.
The loft also features three spacious bedrooms, each with a private bathroom equipped with a walk-in shower and a double sink.
There is also a laundry room that serves as a utility room and provides additional storage space, ensuring the necessary practical comfort.
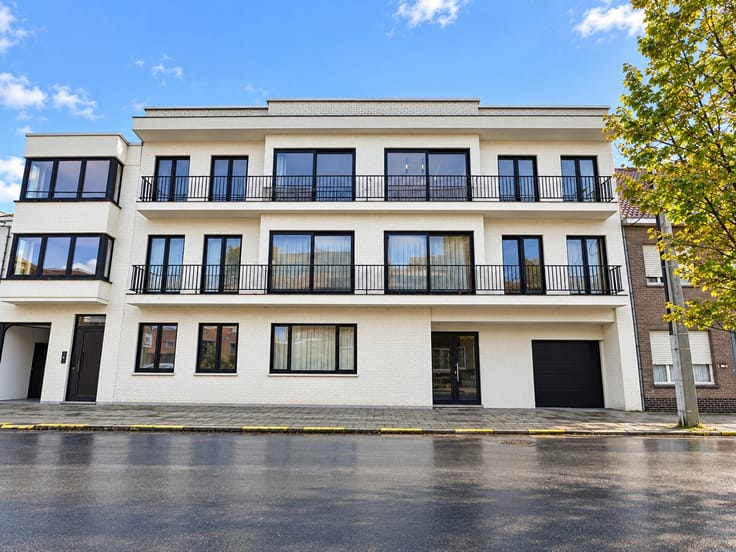
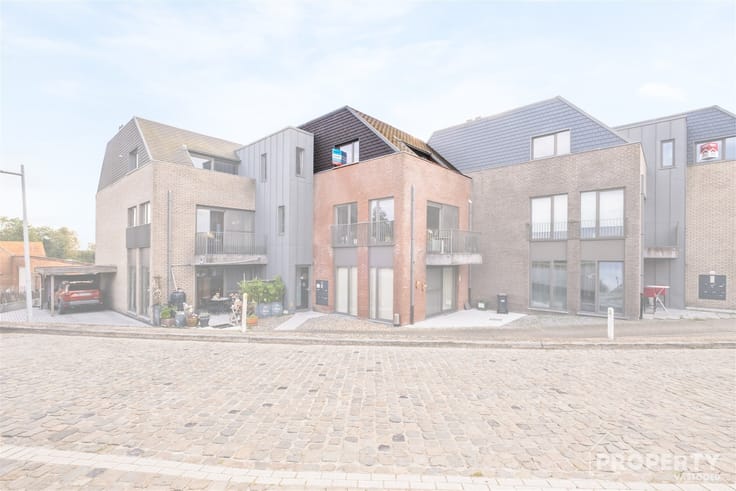
Outside, you can also enjoy the building’s distinctive architecture, with its industrial steel structures and a pleasant outdoor space where you can relax.
The combination of spacious rooms, large windows, and unique architecture makes this loft a special living space for those looking for something different from a traditional apartment.
Interested in this unique loft? Feel free to contact us for more information or to schedule a visit at [email protected] - 056 96 08 00.
| Construction year | 2008 |
|---|---|
| Building condition | Good |
| Immovable heritage | Yes |
| Number of frontages | 3 |
| Asbestos certificate is available | Not specified |
| Usable floor area | 256 square meters |
|---|---|
| Kitchen type | Installed |
| Bedrooms | 4 |
| Dressing room | No |
| Bathrooms | 4 |
| Toilets | 4 |
| Professional space | No |
| Basement | Yes |
| Furnished | No |
| Armored door | No |
| Elevator | Yes |
|---|---|
| Secure access / alarm | No |
| Armored door | No |
| Air conditioning | No |
| TV cable | Yes |
| Jacuzzi | No |
| Sauna | No |
| Swimming pool | No |
| Internet | No |
| Primary energy consumption | 190 kilowatt hour per square meters |
|---|---|
| EPC/EPC label | B |
| Renovation works mandatory | No |
| Unique code EPB certificate | 20261116-0003990996-RES-1 |
| CO₂ emission | Not specified |
| Yearly theoretical total energy consumption | Not specified |
| Valid electricity inspection certificate | Not specified |
| Conformity certification for fuel tanks | Not specified |
| Summons: No judicial remedy or administrative measure imposed | Not specified |
|
Flemish register of measures consulted
|
Yes |
| Separate meter for electricity | Yes |
| Separate meter for gas | Yes |
| Separate meter for water | Yes |
| Valid flood certificate | Yes |
| Heating type | Gas |
| Heat pump | No |
| Double glazing | Yes |
| Building permit | Yes |
|---|---|
| Cadastral Plan | Yes |
| Right of first refusal for the tenant | Not specified |
| Allotment permit | No |
| Preemption right | No |
| Proceedings for breach of planning regulations | No |
| Most recent urban development zoning | |
| Flood zone type | Non flood zone |
|
P-score
|
A |
|
G-score
|
A |
Asked price excluding notary fees (excluding eventual registration fees)
| Price | 545000 € |
|---|---|
| Cadastral income | 1076 € |
| Tenement building | No |
|
|
|








| Address |
Hulstedorp 18
8531 - Hulste |
|---|---|
| Website |
|
| External reference | 8483 - 1938 |