
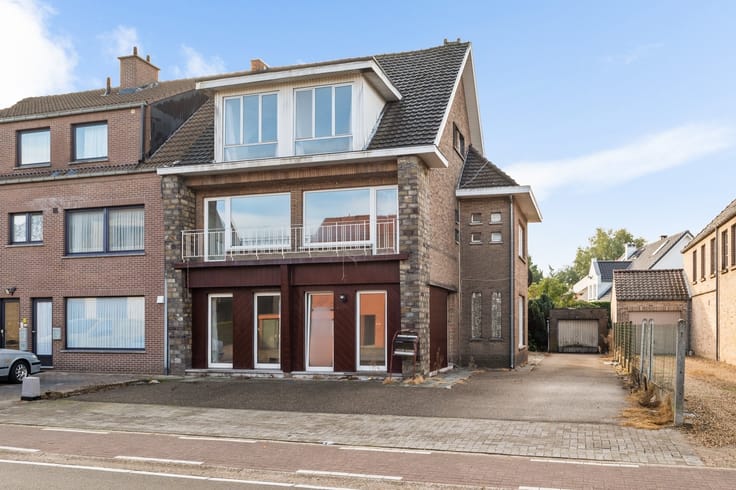


415000€
4 bedrooms 285 square meters

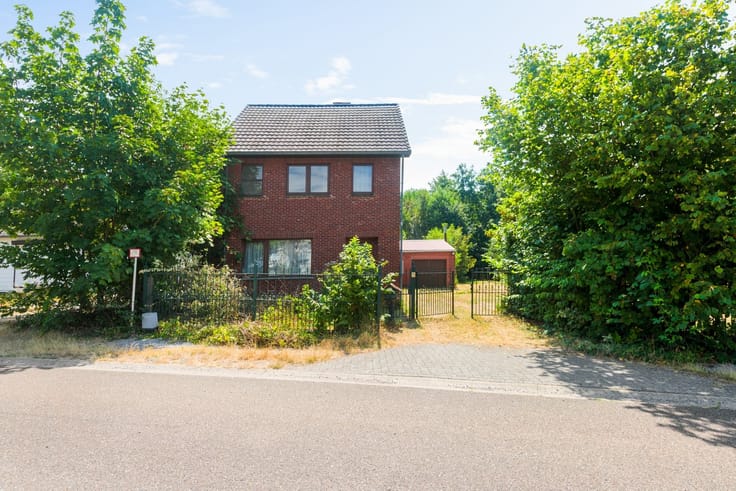
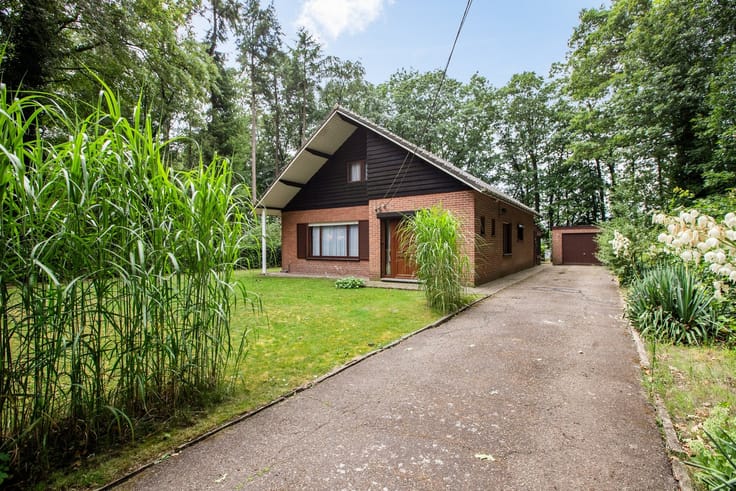
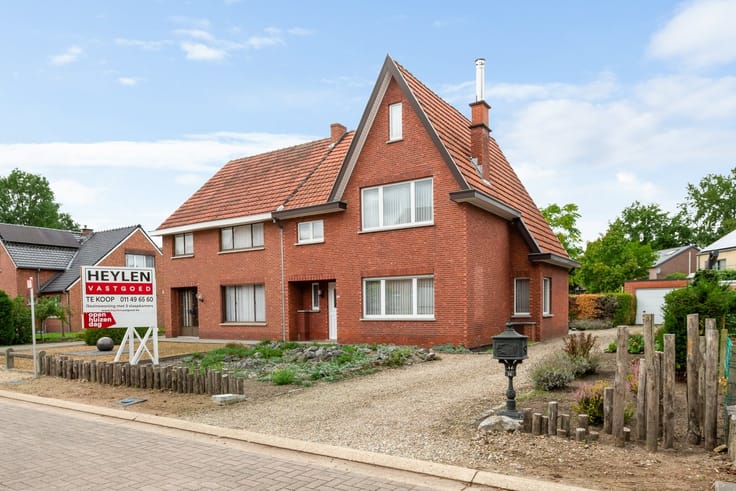
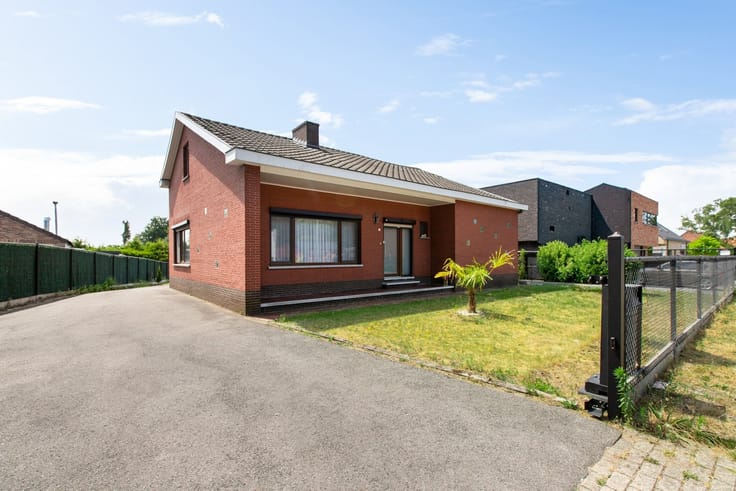
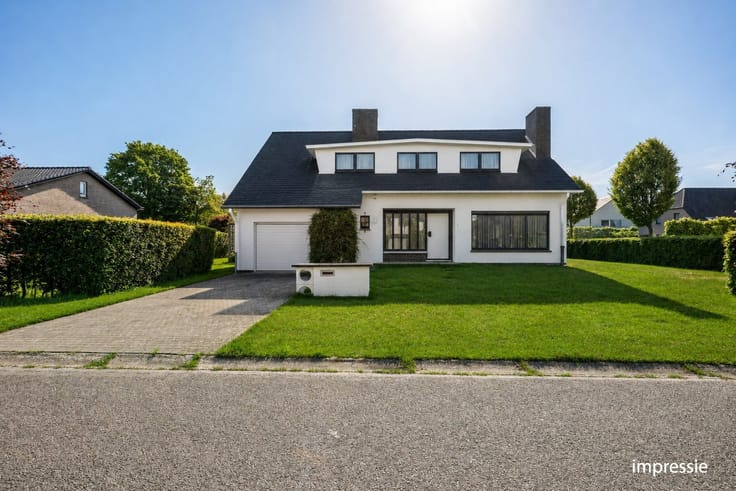
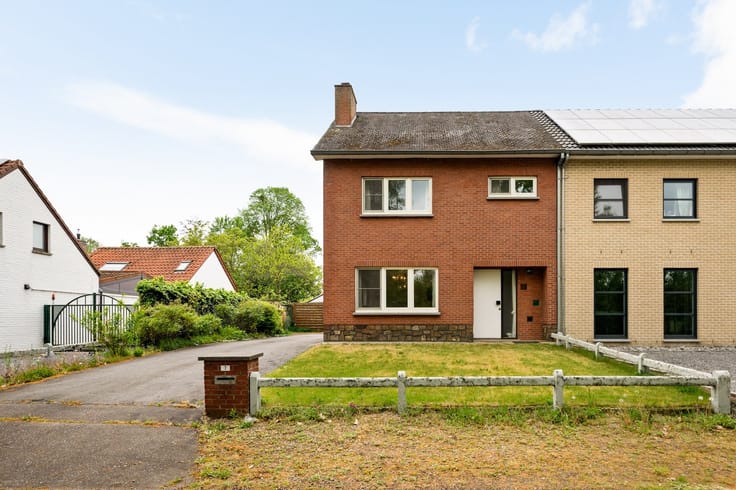
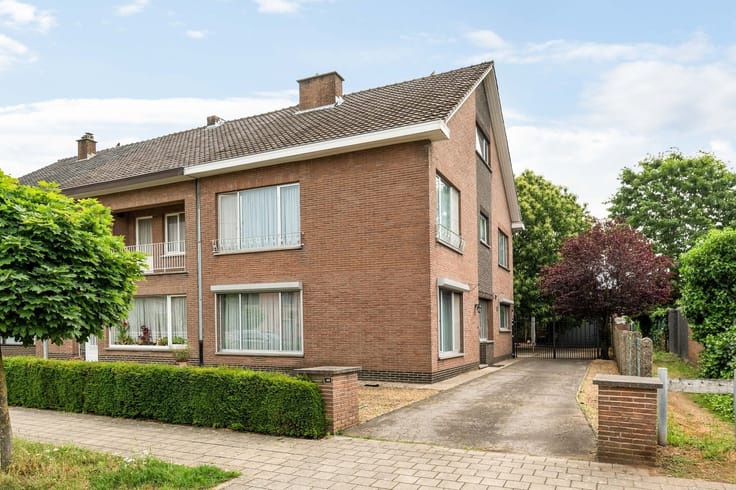
Mansion
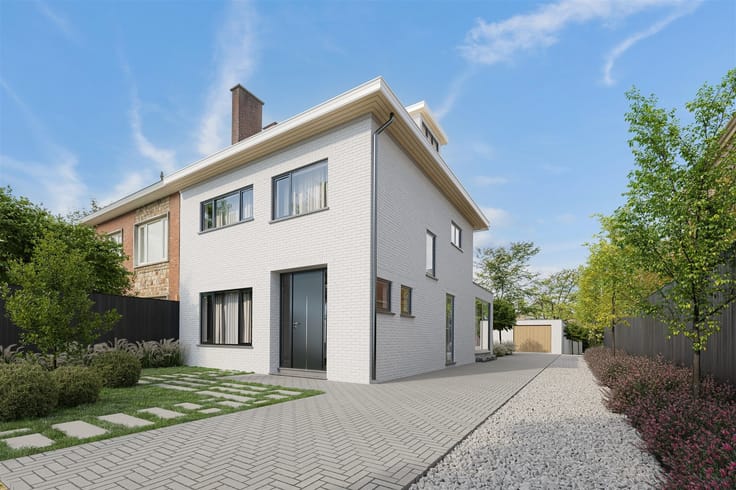
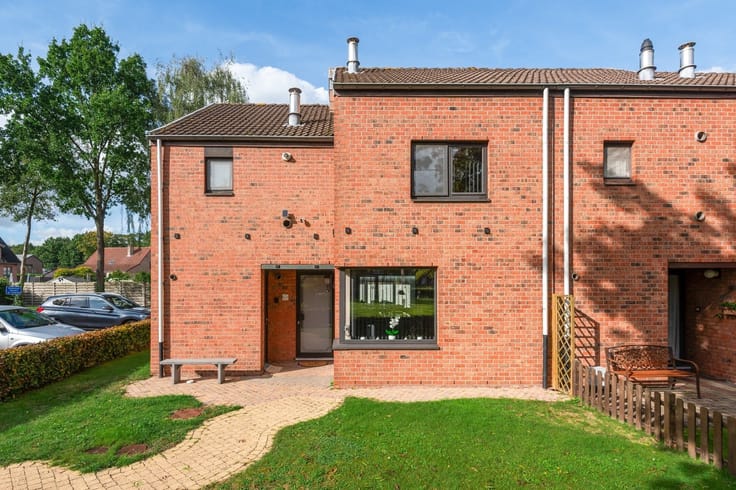
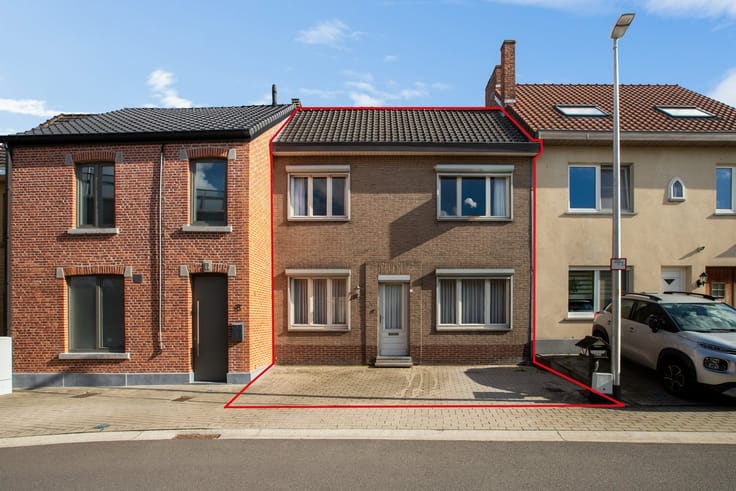
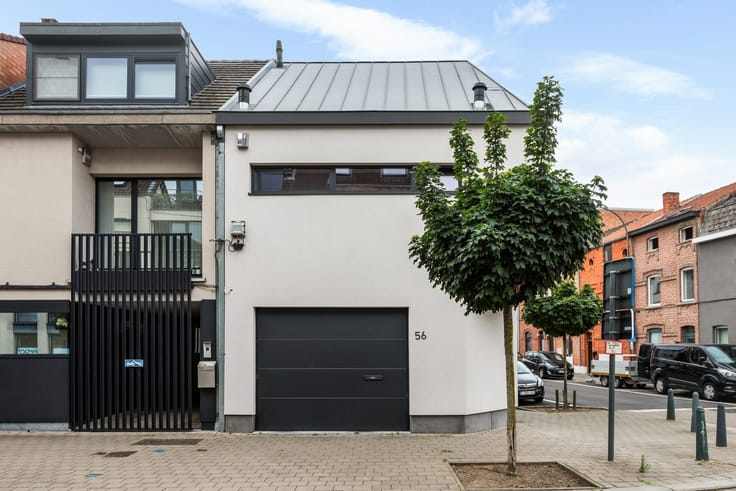
LOCATION: This spacious, move-in-ready townhouse is conveniently located just outside Hasselt’s Grote Ring, within walking distance of downtown. Thanks to easy access to the E313 and the proximity to shops, schools, public transportation, and sports facilities, you’ll enjoy excellent accessibility here.
LAYOUT:
Ground floor: Entry hall, Turkish hammam, laundry room, kitchenette, garage, garden
1st floor: living area, kitchen, guest restroom
2nd floor: shower room with restroom, bedroom 1, bedroom 2
3rd floor: bedroom 3, bedroom 4
DESCRIPTION:
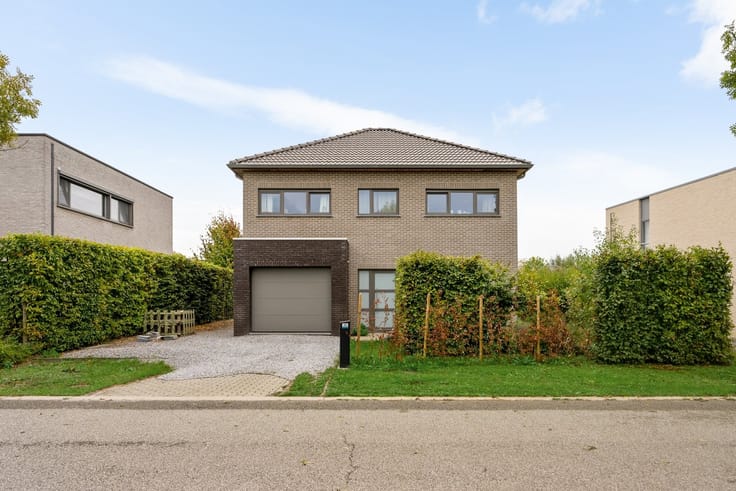
From the entry hall, there is direct access to the spacious garage, which comfortably accommodates two cars. Adjacent to the garage are a Turkish hammam, the utility room, a practical kitchenette, and a separate laundry room. These spaces provide extra comfort and a highly functional layout.
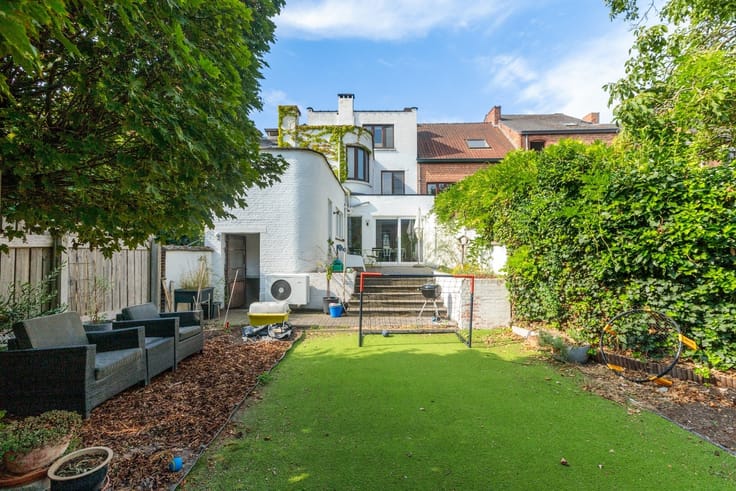
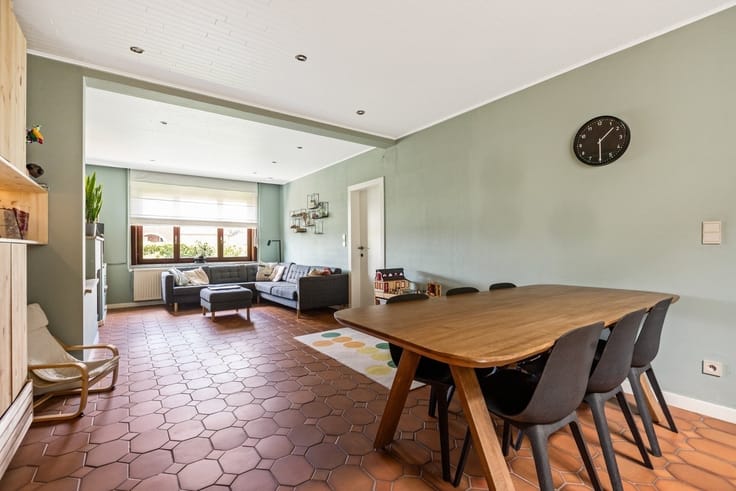
The staircase leads to the spacious and light-filled living area. Here, the open-concept living space forms a beautiful whole, featuring a cozy sitting area with a charming fireplace, a spacious dining room, and a fully equipped kitchen. The large windows not only provide a pleasant natural light but also allow plenty of light to flood in. The windows on the front of the house are also acoustically insulated. The kitchen offers direct access to the covered patio and the south-facing garden, allowing the indoor and outdoor spaces to blend seamlessly.
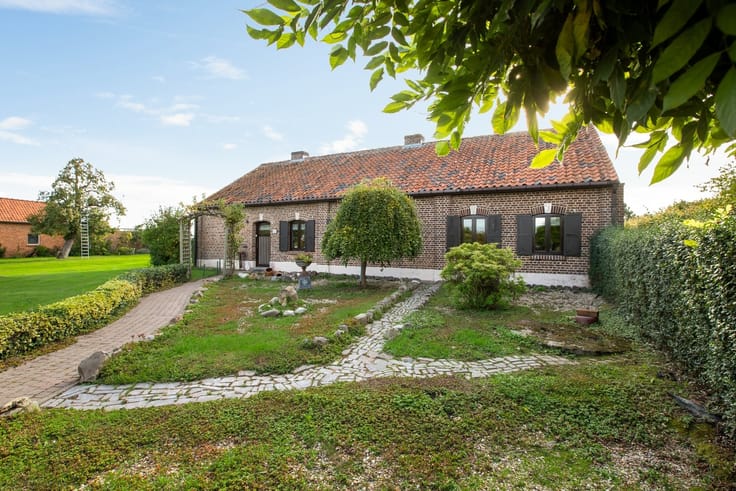
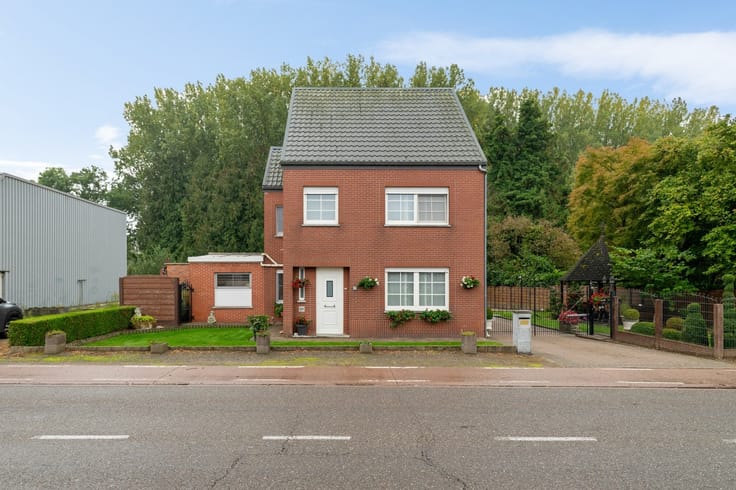
The second floor features two spacious bedrooms, along with a practical shower room equipped with a sink and toilet. The third floor offers two more full-sized bedrooms, bringing the total number of bedrooms in the home to four. This makes the property particularly suitable for families, but also offers possibilities for those who need an office, a hobby room, or an extra guest room. The cozy city garden features a well-maintained patio and provides a pleasant spot to enjoy the fresh air and south-facing orientation in peace and quiet. At the rear, there is also a garden shed that provides access to the parking area. At the front of the home, there is parking space for two cars and a garage.
Extras:
- Move-in ready
- 15 solar panels
- Soundproof windows
- Convenient location
- EPC rating B
| Construction year | 1962 |
|---|---|
| Building condition | Good |
| Immovable heritage | Not specified |
| Number of frontages | 2 |
| Outdoor parking spaces | 2 |
| Asbestos certificate is available | Not specified |
| Usable floor area | 285 square meters |
|---|---|
| Kitchen type | Installed |
| Bedrooms | 4 |
| Dressing room | No |
| Bathrooms | 2 |
| Professional space | No |
| Furnished | No |
| Armored door | No |
| Surface of the plot | 298 square meters |
|---|---|
| Width of the lot on the street | meters |
| Connection to sewer network | Connected |
| Gas, water & electricity | Yes |
| Terrace surface | 5 square meters |
| Terrace orientation | South |
| Elevator | No |
|---|---|
| Secure access / alarm | No |
| Armored door | No |
| Air conditioning | No |
| TV cable | Yes |
| Jacuzzi | No |
| Sauna | No |
| Swimming pool | No |
| Internet | No |
| Primary energy consumption | 130 kilowatt hour per square meters |
|---|---|
| EPC/EPC label | B |
| Renovation works mandatory | No |
| Unique code EPB certificate | Not specified |
| CO₂ emission | Not specified |
| Yearly theoretical total energy consumption | Not specified |
| Valid electricity inspection certificate | Yes |
| Conformity certification for fuel tanks | Not specified |
| Summons: No judicial remedy or administrative measure imposed | Not specified |
|
Flemish register of measures consulted
|
Not specified |
| Separate meter for electricity | Yes |
| Separate meter for gas | Yes |
| Separate meter for water | Yes |
| Valid flood certificate | No |
| Heating type | Gas |
| Heat pump | No |
| Double glazing | Yes |
| Building permit | Yes |
|---|---|
| Cadastral Plan | Not specified |
| Right of first refusal for the tenant | Not specified |
| Allotment permit | Yes |
| Preemption right | No |
| Most recent urban development zoning | |
| Flood zone type | Non flood zone |
|
P-score
|
A |
|
G-score
|
A |
| Latest land use designation | Living area (residential, urban or rural) |
Asked price excluding notary fees (excluding eventual registration fees)
| Price | 415000 € |
|---|---|
| Cadastral income | 1250 € |
| Tenement building | No |
|
|
|





| Address |
De Schiervellaan 13
3500 - Hasselt |
|---|---|
| Website |
|
| External reference | 234517 - HAS-25-ROR-076 |
Get in touch