


695000€
5 bedrooms 330 square meters

House
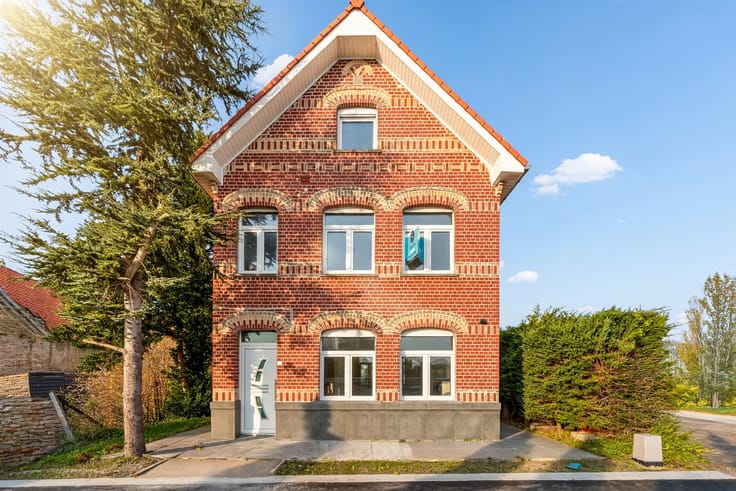
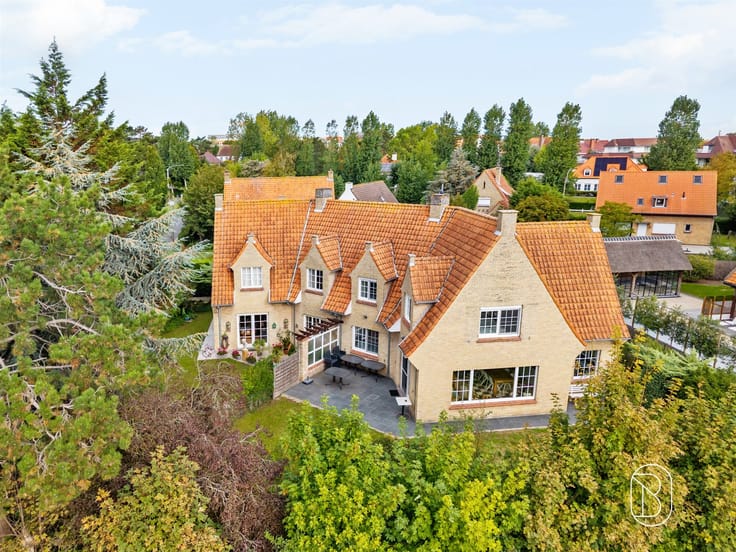
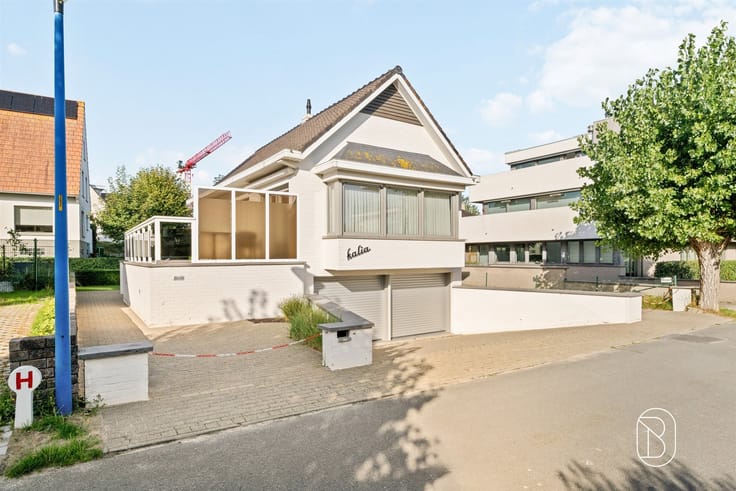
For Sale: Exclusive Art Deco Mansion with a 7% Return in Ostend!
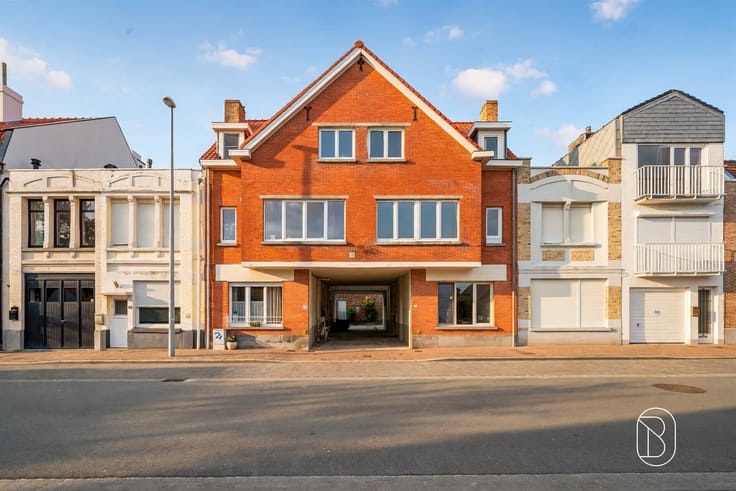
In a prime location in the center of Ostend, just 400 meters from the beach, stands this charming mansion with an authentic Art Deco facade. With no less than 330 m² of living space and a return on investment of approximately 7%, this property represents an exceptional investment opportunity on the Belgian coast!
💡 What makes this property unique?
Since 2018, this beautiful townhouse has been successfully operated as a licensed 4-star vacation rental, with a proven rental history and excellent guest reviews.
Inside, you’ll enjoy authentic Art Deco elements, high ceilings, and spacious living areas. The property features multiple bedrooms, several bathrooms, a fully equipped kitchen, a cozy living room with a gas fireplace, and a separate office.
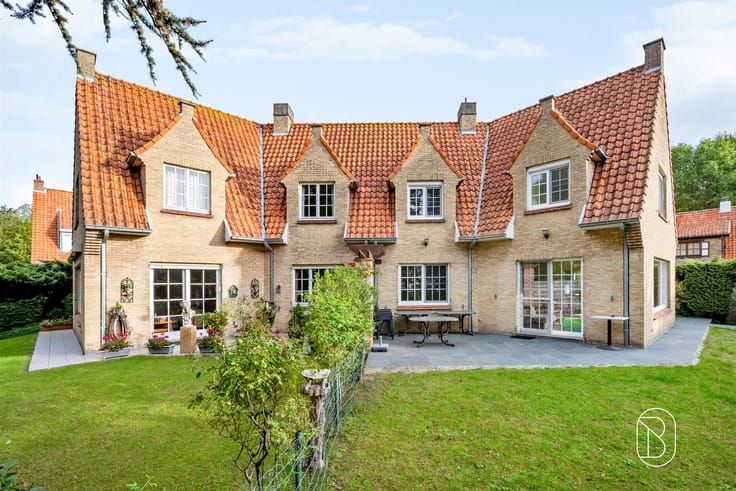
The attic floor features a spacious dormitory that sleeps 6 people. In addition, two pleasant outdoor areas provide extra comfort.
This property also scores exceptionally well in terms of energy efficiency, thanks to its EPC rating of B (168 kWh/m²) and a code-compliant electrical system.
The combination of authentic charm, a licensed vacation rental operation, and an attractive return on investment makes this property particularly appealing!
Who is this ideal for?
Ideal for people looking for a characterful investment property with an existing vacation rental business in a prime seaside location.
For more information or to schedule a visit, visit [email protected]
For sale through Immo Beguin, your real estate expert since 2009, with offices in Ronse, Waregem, Kortrijk, Deinze, Tournai, Lessines, Mouscron, and Nieuwpoort.
| Number of floors | 5 |
|---|---|
| Building condition | Good |
| Immovable heritage | Not specified |
| Number of frontages | 2 |
| Asbestos certificate is available | Not specified |
| Usable floor area | 330 square meters |
|---|---|
| Kitchen type | Installed |
| Bedrooms | 5 |
| Dressing room | No |
| Bathrooms | 4 |
| Toilets | 2 |
| Professional space | No |
| Attic | Yes |
| Furnished | No |
| Armored door | No |
| Surface of the plot | 65 square meters |
|---|---|
| Gas, water & electricity | No |
| Terrace | Yes |
| Primary energy consumption | 398 kilowatt hour per square meters |
|---|---|
| EPC/EPC label | D |
| Renovation works mandatory | No |
| Unique code EPB certificate | 20230604-0002903338-KNR-2 |
| CO₂ emission | 1000 kg CO₂/m² |
| Yearly theoretical total energy consumption | 109496 kWh/year |
| Valid electricity inspection certificate | Not specified |
| Conformity certification for fuel tanks | Not specified |
| Summons: No judicial remedy or administrative measure imposed | Not specified |
|
Flemish register of measures consulted
|
Not specified |
| Valid flood certificate | Not specified |
| Heating type | Gas |
| Heat pump | No |
| Double glazing | Yes |
| Building permit | Not specified |
|---|---|
| Cadastral Plan | Not specified |
| Right of first refusal for the tenant | Not specified |
| Allotment permit | No |
| Preemption right | No |
| Most recent urban development zoning | |
| Flood zone type | Non flood zone |
|
P-score
|
A |
|
G-score
|
A |
| Latest land use designation | Living area (residential, urban or rural) |
Asked price excluding notary fees (excluding eventual registration fees)
| Price | 695000 € |
|---|---|
| Tenement building | No |
|
|
|

| Address |
Lombardsijdestraat 1
8620 - Nieuwpoort |
|---|---|
| Website |
|
| External reference | 77046 - 7782059 |