


598000€
10 bedrooms 1000 square meters

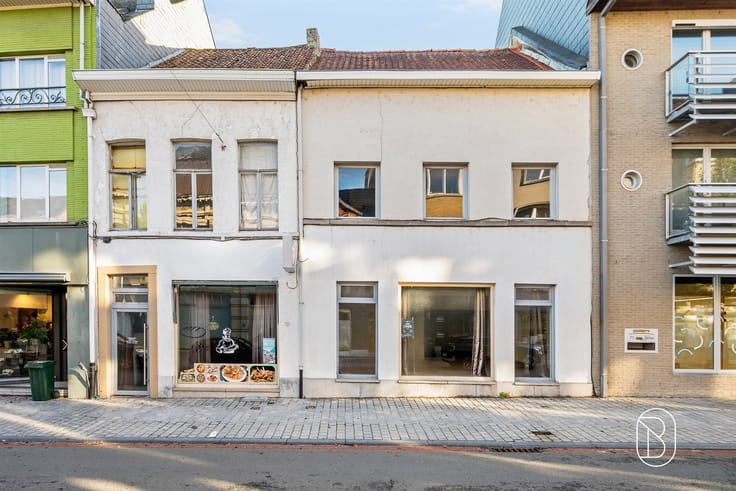
Stately mansion (1,000 m²) on the Markt in Ronse
UNIQUE RETAIL SPACE WITH ENORMOUS POTENTIAL IN HISTORIC RONSE
This impressive building is situated in Ronse’s most prestigious location, directly on the city’s charming central square. With a total usable area of 1,000 m² and a lot size of 398 m², this historic landmark offers an exceptional opportunity for visionary entrepreneurs.
ARCHITECTURAL HERITAGE
The building is a magnificent example of 19th-century grandeur, with a facade that exudes Haussmannian elegance. The facade, with its imposing stonework and ornamentation, decorative balustrades, and detailed architraves, exudes prestige. The building has been preserved as one of the few original structures on the square.
SPATIAL POSSIBILITIES
With ten rooms spread across several floors, this property offers flexibility for a variety of business models. The ground floor is ideal for retail activities with direct access from the bustling square. Upper floors offer space for offices, storage facilities, or future expansions. The generous dimensions of individual rooms allow for creative interior design.
NOTABLE FEATURES
The interior bears traces of its former grandeur, featuring original stucco work, decorative ceilings with gold ornamentation, and impressive mantels. The long hallways and symmetrical layout reflect classical architecture. Brick walls and wooden beam structures lend authenticity. Large windows provide natural light and views of the lively square.
STRATEGIC LOCATION
Directly on Ronse’s central square, a hub of public and pedestrian traffic. Surrounded by cafés, shops, and cultural-historical monuments. The location guarantees maximum visibility and accessibility.
POTENTIAL FOR REDEVELOPMENT
This property requires renovation, which can simultaneously preserve its authentic elements. Ideal for real estate developers, hoteliers, office tenants, or mixed-use cultural enterprises that wish to respect and modernize its historic character.
| Available date | July 1 2025 |
|---|---|
| Construction year | 1867 |
| Number of floors | 6 |
| Building condition | To renovate |
| Immovable heritage | Not specified |
| Number of frontages | 2 |
| Asbestos certificate is available | Not specified |
| Usable floor area | 1000 square meters |
|---|---|
| Kitchen type | Not installed |
| Bedrooms | 10 |
| Dressing room | No |
| Professional space | No |
| Furnished | No |
| Armored door | No |
| Surface of the plot | 398 square meters |
|---|---|
| Gas, water & electricity | No |
| Primary energy consumption | 778 kilowatt hour per square meters |
|---|---|
| EPC/EPC label | F |
| Renovation works mandatory | Yes |
| Unique code EPB certificate | 20210708-0002439365-RES-1 |
| CO₂ emission | 1000 kg CO₂/m² |
| Yearly theoretical total energy consumption | 825757 kWh/year |
| Valid electricity inspection certificate | Yes |
| Conformity certification for fuel tanks | Not specified |
| Summons: No judicial remedy or administrative measure imposed | Not specified |
|
Flemish register of measures consulted
|
Not specified |
| Separate meter for electricity | Yes |
| Separate meter for water | Yes |
| Valid flood certificate | Not specified |
| Heat pump | No |
| Double glazing | No |
| Building permit | No |
|---|---|
| Cadastral Plan | Not specified |
| Right of first refusal for the tenant | Not specified |
| Allotment permit | No |
| Preemption right | Yes |
| Proceedings for breach of planning regulations | No |
| Most recent urban development zoning | |
| Flood zone type | Non flood zone |
|
P-score
|
A |
|
G-score
|
A |
| Latest land use designation | Residential area with cultural historical aesthetic value |
Asked price excluding notary fees (excluding eventual registration fees)
| Price | 598000 € |
|---|---|
| Cadastral income | 4297 € |
| Tenement building | No |
|
|
|









| Address |
Grote Markt 35
9600 - Ronse |
|---|---|
| Website |
|
| External reference | 72339 - 7745682 |
Get in touch