


235000€
3 bedrooms 156 square meters

Stately 3-bedroom home with a garden!
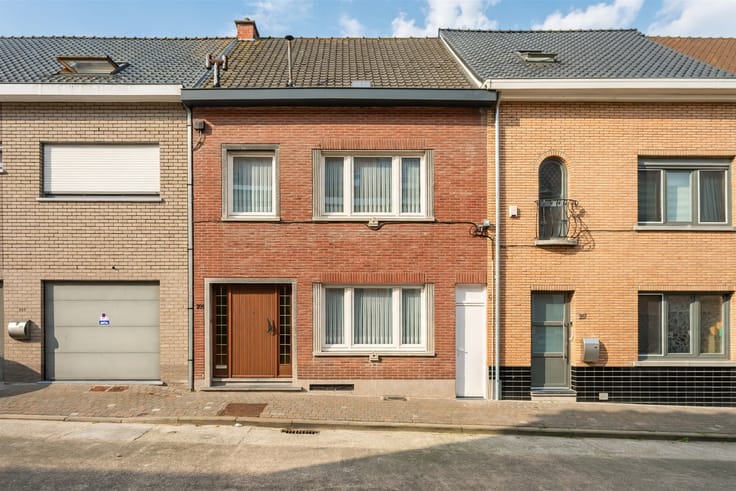
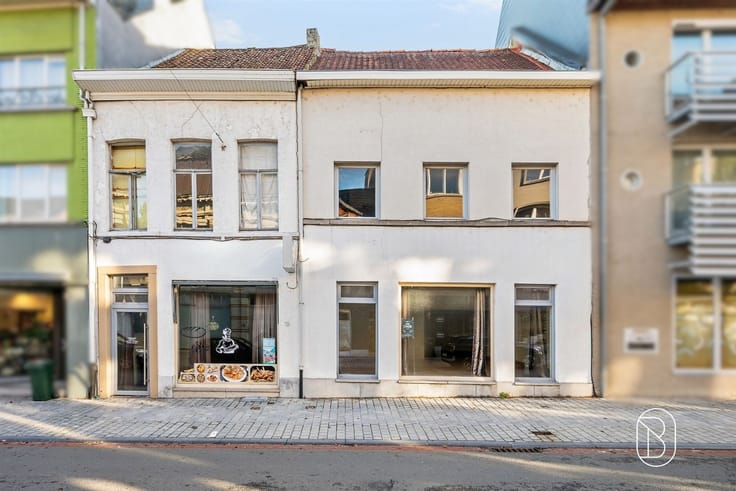
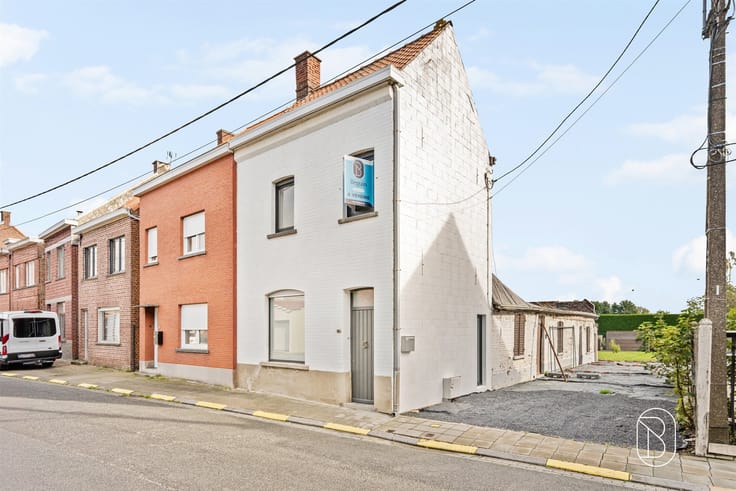
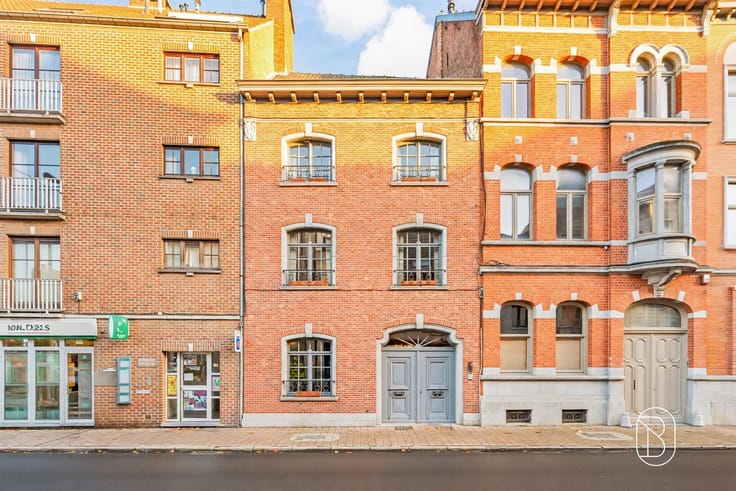
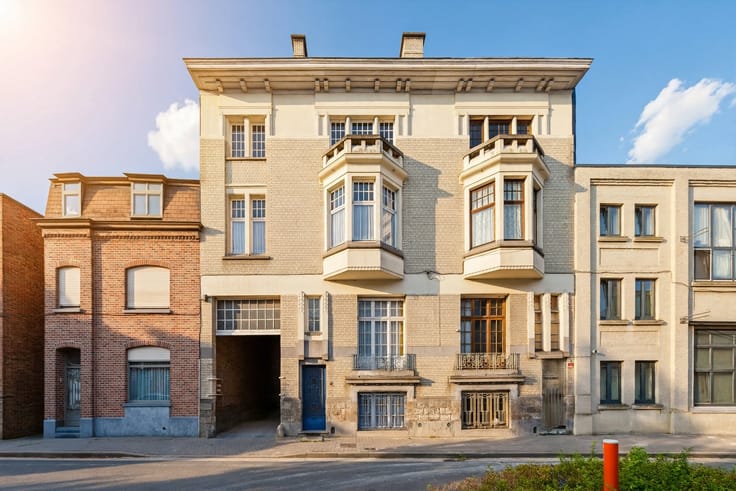
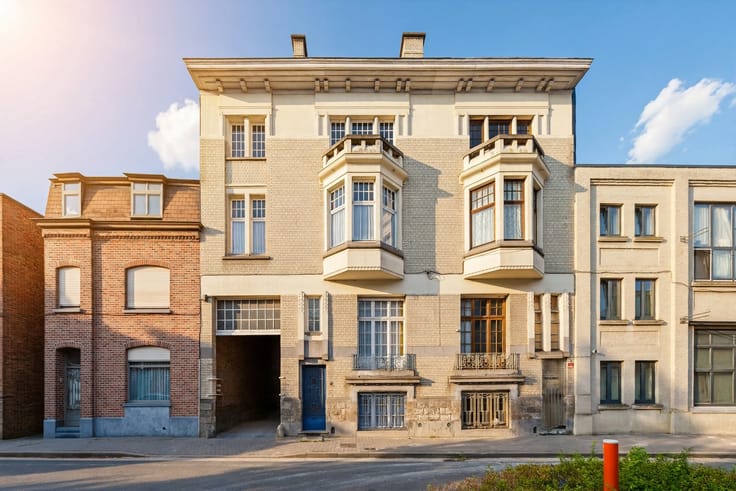
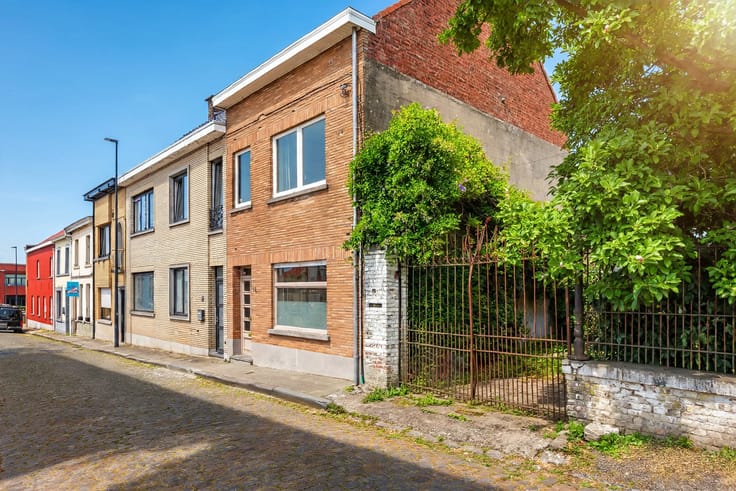
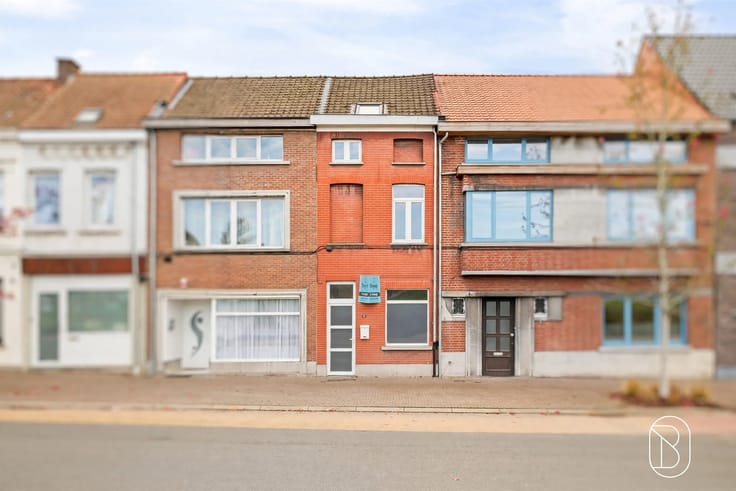
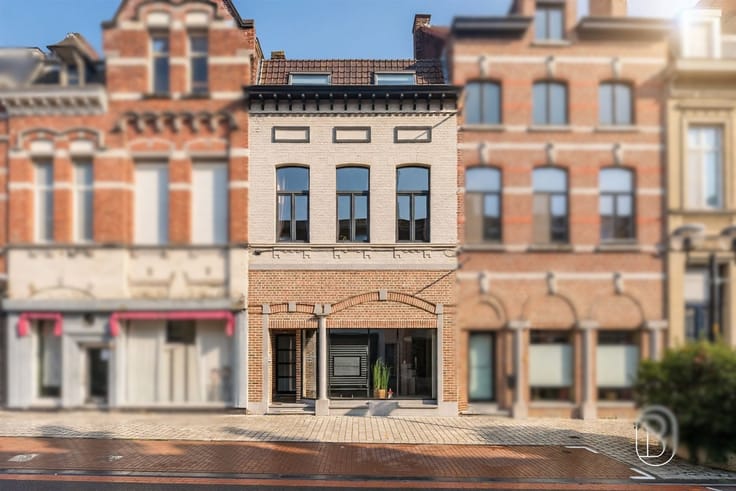
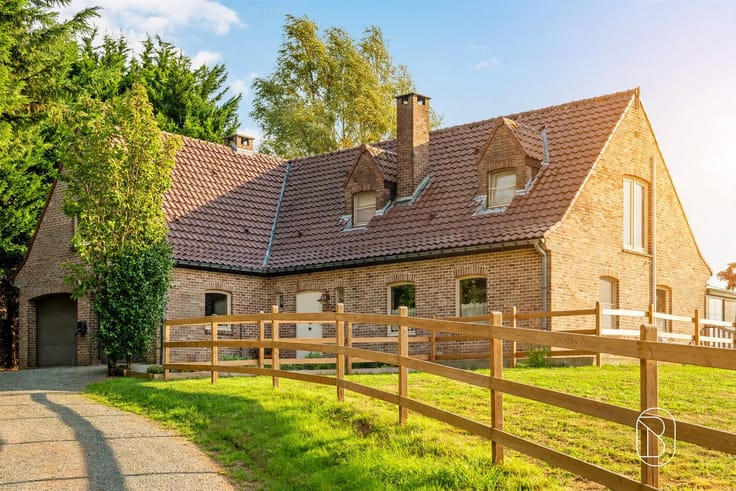
Stately townhouse with authentic charm, 3 bedrooms, spacious yard, and plenty of potential for expansion!
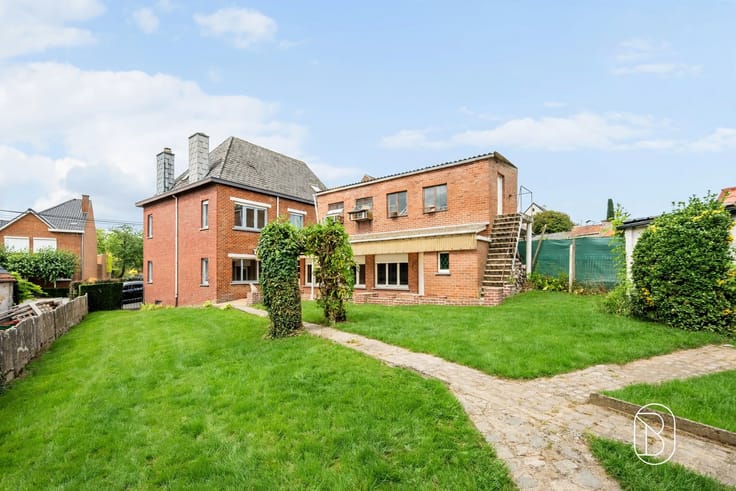
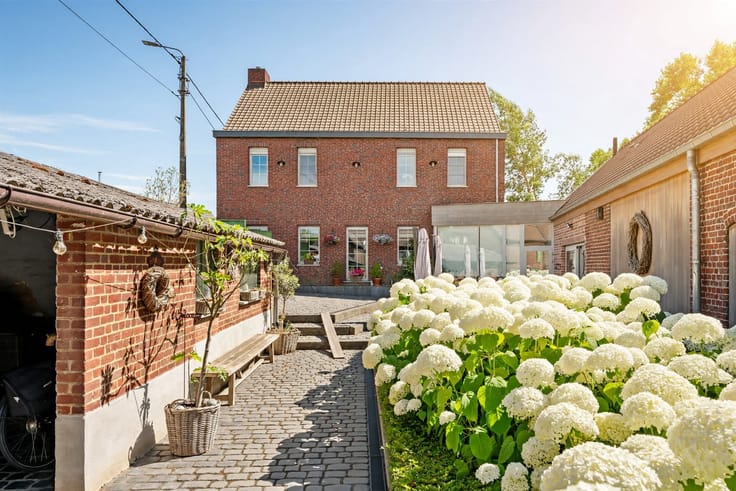
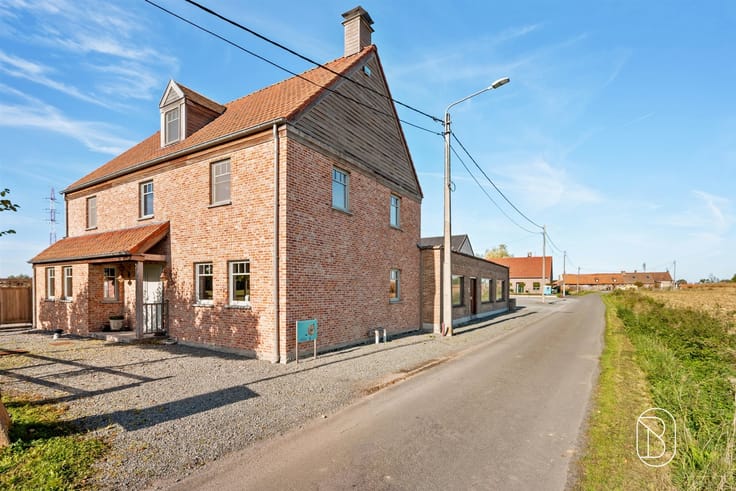
Looking for a home full of character with tremendous potential? This stately townhouse, featuring a classic Art Nouveau style and solid construction, offers a unique opportunity for anyone who wants to renovate their dream home entirely to their own taste! With 3 bedrooms, a spacious attic with potential for expansion, a 128 m² garden, and a total floor area of 258 m², this home has plenty to offer!
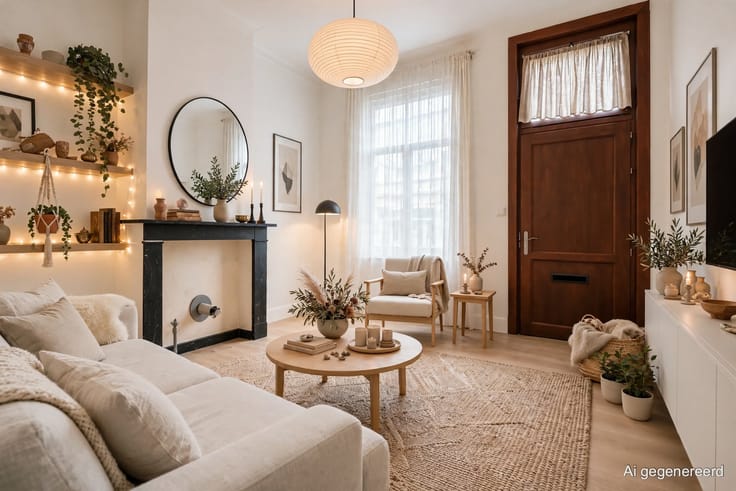
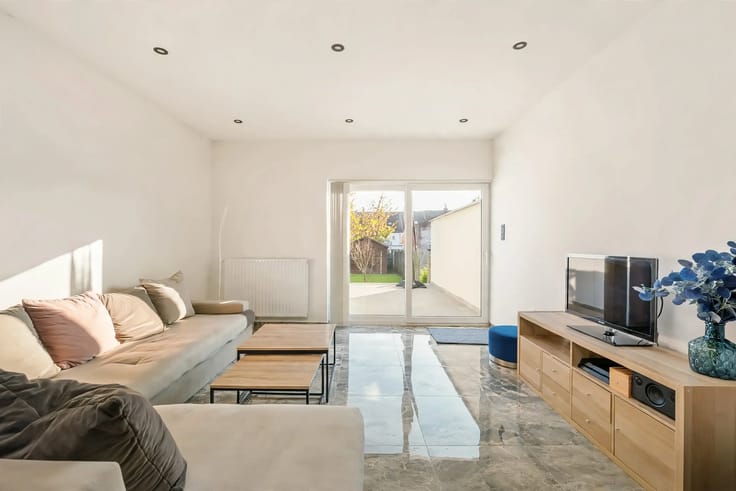
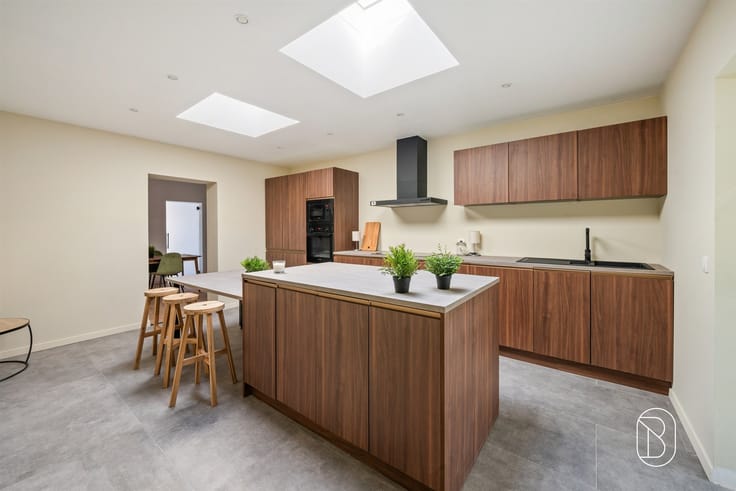
LAYOUT: Spacious entry hall with access to the basement, cozy living room, dining room, kitchen, bathroom, porch, separate toilet, and practical storage room. Outside, you can enjoy a pleasant terrace and a spacious 128 m² garden—ideal for relaxing!
On the first floor, there are 3 bedrooms and a spacious landing with access to the attic. The attic offers interesting expansion possibilities and can be customized to your liking.
ADDITIONAL HIGHLIGHTS: solid construction, spacious attic with potential for expansion, basement, and a pleasant garden! The home is in need of renovation and presents the ideal opportunity for first-time buyers, DIY enthusiasts, or lovers of character homes looking for a unique renovation project!
For sale through Immo Beguin, your real estate expert since 2009. With offices in Ronse, Waregem, Kortrijk, Deinze, Tournai, and Lessines.
✉️ [email protected]
| Construction year | 1899 |
|---|---|
| Number of floors | 4 |
| Building condition | To renovate |
| Immovable heritage | No |
| Number of frontages | 2 |
| Asbestos certificate is available | Not specified |
| Usable floor area | 156 square meters |
|---|---|
| Kitchen type | Installed |
| Bedrooms | 3 |
| Dressing room | No |
| Bathrooms | 1 |
| Toilets | 1 |
| Laundry room | Yes |
| Professional space | No |
| Basement | Yes |
| Attic | Yes |
| Furnished | No |
| Armored door | No |
| Surface of the plot | 258 square meters |
|---|---|
| Gas, water & electricity | No |
| Garden surface | 128 square meters |
| Garden orientation | West |
| Terrace | Yes |
| Elevator | No |
|---|---|
| Secure access / alarm | No |
| Armored door | No |
| Air conditioning | No |
| TV cable | No |
| Jacuzzi | No |
| Sauna | No |
| Swimming pool | No |
| Internet | Yes |
| Primary energy consumption | 735 kilowatt hour per square meters |
|---|---|
| EPC/EPC label | F |
| Renovation works mandatory | Yes |
| Unique code EPB certificate | Not specified |
| CO₂ emission | 1000 kg CO₂/m² |
| Yearly theoretical total energy consumption | 114429 kWh/year |
| Valid electricity inspection certificate | Not specified |
| Conformity certification for fuel tanks | Not specified |
| Summons: No judicial remedy or administrative measure imposed | No |
|
Flemish register of measures consulted
|
Yes |
| Valid flood certificate | Yes |
| Heating type | Gas |
| Heat pump | No |
| Double glazing | Yes |
| Building permit | No |
|---|---|
| Cadastral Plan | Yes |
| Right of first refusal for the tenant | Not specified |
| Allotment permit | No |
| Preemption right | No |
| Proceedings for breach of planning regulations | No |
| Most recent urban development zoning | |
| Flood zone type | Non flood zone |
|
P-score
|
C |
|
G-score
|
C |
| Latest land use designation | Living area (residential, urban or rural) |
Asked price excluding notary fees (excluding eventual registration fees)
| Price | 235000 € |
|---|---|
| Cadastral income | 713 € |
| Tenement building | No |
|
|
|









| Address |
Grote Markt 35
9600 - Ronse |
|---|---|
| Website |
|
| External reference | 75592 - VK6208 |
Get in touch