


399000€
3 bedrooms 215 square meters

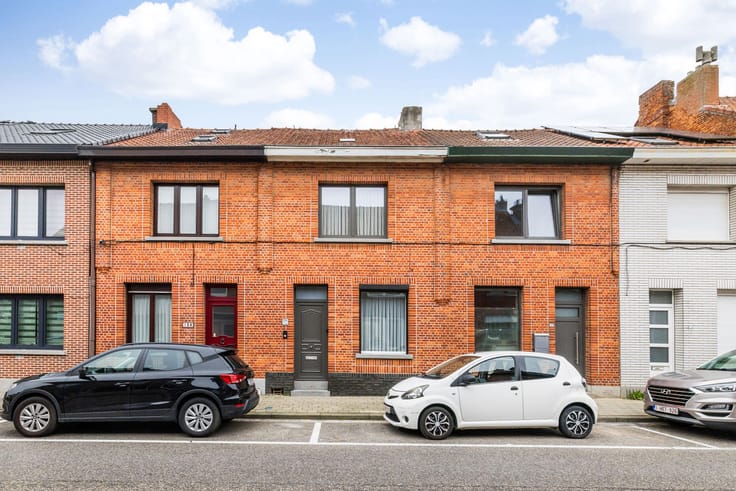
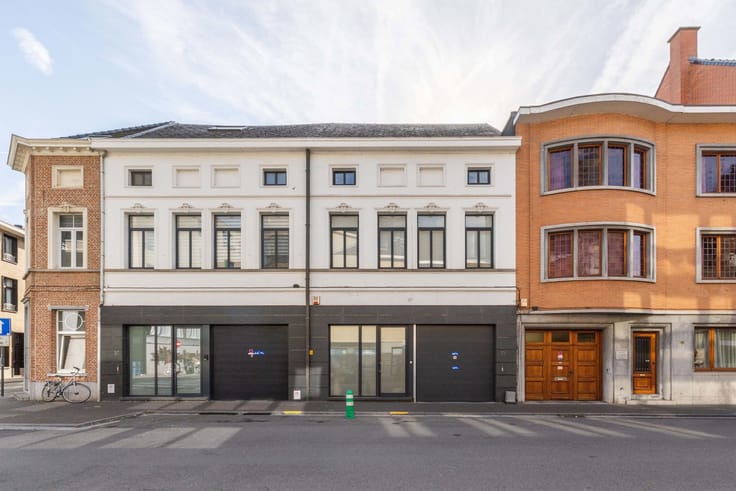
Behind this charming façade lies a particularly stylish townhouse, where authentic character and contemporary living comfort blend effortlessly. In 2016, the property underwent a tasteful, comprehensive renovation, with particular attention paid to the sense of space, natural light and the quality of the materials.
Its central location in Sint-Niklaas, within walking distance of shops, schools and public transport, is an additional asset.
Upon entering the property, you are welcomed by a well-maintained entrance hall with a built-in cloakroom cupboard. From here, the impressive open-plan kitchen and dining area unfolds, immediately drawing the eye with its exceptional ceiling height and open void. Large windows allow an abundance of natural light to flood the space, enhancing the feeling of openness and spaciousness. The contemporary kitchen has been designed with meticulous attention to detail, combining sleek, easy-to-maintain finishes with every modern convenience.
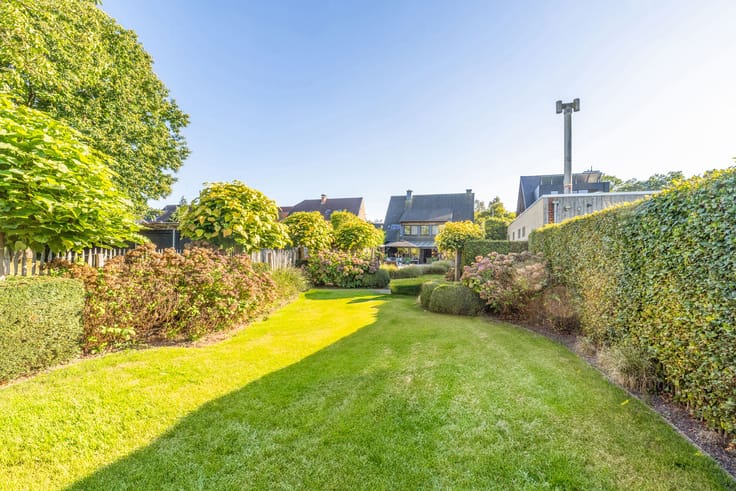
The kitchen and dining area connect directly to a sunny, inviting terrace. Thanks to its favourable orientation, this outdoor space offers a pleasant setting where peace and privacy take centre stage, without the maintenance requirements of a traditional garden.
The ground floor also features a practical storage room, a guest toilet and an exceptionally spacious integrated garage with an automatic door and a dedicated laundry area.
An elegant staircase leads to the first floor, where the generous living room is located. Here, the original character of the townhouse truly comes into its own. High ceilings and warm oak parquet flooring create a timeless sense of elegance.
The second floor accommodates three bedrooms and a contemporary bathroom, equipped with a spacious walk-in shower, double washbasin and toilet. One of the rooms is currently fitted out as a dressing room, but would work equally well as an additional bedroom, home office or hobby room.
An exceptionally well-maintained townhouse where architectural charm, contemporary comfort and a surprising sense of space come together beautifully. Energy-efficient finishes, compliant technical inspection certificates, an integrated garage and a sunny outdoor area complete this outstanding property.
| Available date | April 30 2027 |
|---|---|
| Number of floors | 4 |
| Building condition | As new |
| Immovable heritage | Not specified |
| Number of frontages | 2 |
| Covered parking spaces | 1 |
| Surroundings type | Urban |
| Asbestos certificate is available | Yes |
| Usable floor area | 215 square meters |
|---|---|
| Kitchen type | Hyper equipped |
| Bedrooms | 3 |
| Bedroom 1 surface | 14 square meters |
| Bedroom 2 surface | 12 square meters |
| Bedroom 3 surface | 10 square meters |
| Bathrooms | 1 |
| Shower rooms | 1 |
| Toilets | 2 |
| Laundry room | Yes |
| Attic | Yes |
| Furnished | No |
| Surface of the plot | 100 square meters |
|---|---|
| Gas, water & electricity | No |
| Terrace surface | 20 square meters |
| Terrace orientation | South West |
| Primary energy consumption | 164 kilowatt hour per square meters |
|---|---|
| EPC/EPC label | B |
| Renovation works mandatory | No |
| Unique code EPB certificate | 20230816-0002965773-RES-1 |
| CO₂ emission | Not specified |
| Yearly theoretical total energy consumption | Not specified |
| Valid electricity inspection certificate | Yes |
| Summons: No judicial remedy or administrative measure imposed | Not specified |
|
Flemish register of measures consulted
|
No |
| Valid flood certificate | Not specified |
| Heating type | Gas |
| Thermic solar panels | No |
| Double glazing | Yes |
| Building permit | Yes |
|---|---|
| Cadastral Plan | Not specified |
| Right of first refusal for the tenant | Not specified |
| Allotment permit | Not specified |
| Preemption right | Not specified |
| Most recent urban development zoning | Not specified |
|
P-score
|
D
|
|
G-score
|
D
|
Asked price excluding notary fees (excluding eventual registration fees)
| Price | 399000 € |
|---|---|
| Tenement building | No |
|
|
|


| Address |
Veldstraat 169
9140 - Temse |
|---|---|
| External reference | 7934777 |
Get in touch