



390000€
6 bedrooms 240 square meters

Live, invest… Why not both?
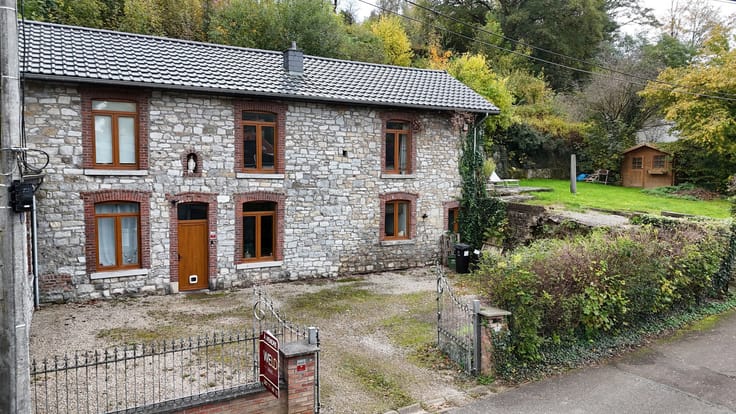
A character townhouse, two separate homes and a wealth of possibilities
Period charm, generous proportions and the opportunity to combine a home with an investment: this elegant townhouse deserves a closer look.
WELD IMMO presents this property located in the upper part of Rue de Liège, close to local amenities and main transport routes.
Renovated in stages between 2021 and 2025, it combines period charm with contemporary features, creating a warm and welcoming atmosphere. The thoughtfully arranged outdoor areas provide a pleasant extension to the living spaces.
The property comprises two separate residential units, in accordance with the planning approval obtained:
• The first home is arranged over the lower ground, ground and first floors and includes four bedrooms.
• A duplex apartment on the second and third floors offers three bedrooms and two bathrooms. One of the bedrooms, currently used as a second sitting room, could also serve as a spacious home office.
Live in one home while earning rental income from the other, bring two generations together at one address, or invest in two residential units: this layout lends itself to a range of projects.
Comfort features include an electrical installation certified as compliant, integrated home automation throughout the building and carefully finished interiors.
A property that stands out for its character, generous proportions and versatility.
The rest is best discovered in person. Shall we open the door for you?
EPC rating E: no. 20250910024887 — 65,751 kWh/year — 376 kWh/m²/year
EPC rating E: no. 20200527011129 — 27,563 kWh/year — 355 kWh/m²/year
| Construction year | 1930 |
|---|---|
| Number of floors | 3 |
| Building condition | As new |
| Immovable heritage | Not specified |
| Street frontage width | 6.5 m |
| Number of frontages | 2 |
| Covered parking spaces | 1 |
| Asbestos certificate is available | Not specified |
| Usable floor area | 240 square meters |
|---|---|
| Living room surface | 35 square meters |
| Kitchen type | Hyper equipped |
| Kitchen surface | 20 square meters |
| Bedrooms | 6 |
| Bedroom 1 surface | 16 square meters |
| Bedroom 2 surface | 14 square meters |
| Bedroom 3 surface | 12 square meters |
| Bedroom 4 surface | 12 square meters |
| Bedroom 5 surface | 11 square meters |
| Bathrooms | 4 |
| Shower rooms | 4 |
| Toilets | 4 |
| Laundry room | Yes |
| Office | Yes |
| Basement | Yes |
| Furnished | No |
| Armored door | No |
| Surface of the plot | 316 square meters |
|---|---|
| Connection to sewer network | Connected |
| Gas, water & electricity | Yes |
| Garden surface | 100 square meters |
| Terrace surface | 100 square meters |
| Caretaker | No |
|---|---|
| Elevator | No |
| Accessible for disabled people | No |
| Secure access / alarm | No |
| Armored door | No |
| TV cable | Yes |
| Jacuzzi | No |
| Swimming pool | Yes |
| Primary energy consumption | 376 kilowatt hour per square meters |
|---|---|
| EPC/EPC label | E |
| Renovation works mandatory | Not specified |
| Unique code EPB certificate | 20250910024887 |
| CO₂ emission | 69 kg CO₂/m² |
| Yearly theoretical total energy consumption | 65751 kWh/year |
| Valid electricity inspection certificate | Yes |
| Summons: No judicial remedy or administrative measure imposed | Not specified |
| Valid flood certificate | Not specified |
| Heating type | Gas |
| Thermic solar panels | Yes |
| Double glazing | Yes |
| Building permit | No |
|---|---|
| Total ground floor buildable | 100 square meters |
| Cadastral Plan | Not specified |
| Right of first refusal for the tenant | Not specified |
| Allotment permit | No |
| Preemption right | No |
| Most recent urban development zoning | Not specified |
| Flood zone type | Non flood zone |
|
P-score
|
Not specified |
|
G-score
|
Not specified |
Asked price excluding notary fees (excluding eventual registration fees)
| Price | 390000 € |
|---|---|
| Cadastral income | 1455 € |
| Tenement building | Yes |
|
|
|

| Address |
Avenue de Spa 41
4800 - Verviers |
|---|---|
| Website |
|
| External reference | 7929550 |
Get in touch