


550000€
125 square meters

Investment property in a prime location!
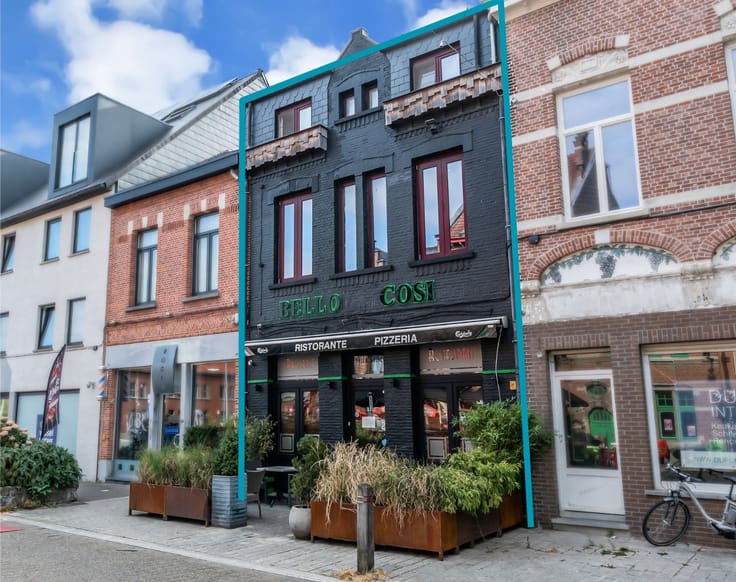
In a prime location in the bustling center of Aarschot, at Schaluin 117, we are offering this versatile and commercially attractive building for sale. The property currently houses the Bello Cosi restaurant and offers numerous opportunities for entrepreneurs and investors.
The building stands out for its spacious layout and multifunctional nature. Thanks to its current configuration, it is particularly well-suited for the hospitality industry, though other commercial uses are also possible.
Layout of the building:
Ground floor: currently set up as a restaurant, with a spacious and fully equipped dining area.
First floor: multipurpose space that can be perfectly configured as a bar, banquet hall, or venue for private events.
Second floor: apartment, ideal as a residence or as an attractive rental investment.
An additional advantage is the free parking behind the building, allowing customers and visitors to park easily and comfortably.
Thanks to its central location, spacious areas, and versatile layout, this building presents an attractive opportunity for both hospitality operators and investors seeking a property with potential in the center of Aarschot.
Interested? Contact Louis-Jacques today at 0476 54 36 55 or [email protected] for more information or to schedule a site visit. Discover for yourself the possibilities this building has to offer!
| Construction year | 1930 |
|---|---|
| Building condition | Good |
| Immovable heritage | Not specified |
| Number of frontages | 2 |
| Asbestos certificate is available | Yes |
| Usable floor area | 125 square meters |
|---|---|
| Kitchen type | Hyper equipped |
| Professional space | No |
| Basement | Yes |
| Furnished | No |
| Armored door | No |
| Surface of the plot | 190 square meters |
|---|---|
| Connection to sewer network | Connected |
| Gas, water & electricity | Yes |
| Elevator | No |
|---|---|
| Secure access / alarm | No |
| Armored door | No |
| Air conditioning | No |
| TV cable | Yes |
| Internet | No |
| Primary energy consumption | Not specified |
|---|---|
| EPC/EPC label | D |
| Renovation works mandatory | No |
| Unique code EPB certificate | 20260702-0003860474-KNR-2 |
| CO₂ emission | Not specified |
| Yearly theoretical total energy consumption | Not specified |
| Valid electricity inspection certificate | Yes |
| Conformity certification for fuel tanks | Not specified |
| Summons: No judicial remedy or administrative measure imposed | Not specified |
|
Flemish register of measures consulted
|
Not specified |
| Separate meter for electricity | Yes |
| Separate meter for gas | Yes |
| Separate meter for water | Yes |
| Valid flood certificate | Not specified |
| Heating type | Gas |
| Heat pump | No |
| Double glazing | Yes |
| Building permit | Not specified |
|---|---|
| Cadastral Plan | Not specified |
| Right of first refusal for the tenant | Not specified |
| Allotment permit | No |
| Preemption right | No |
| Most recent urban development zoning | |
| Flood zone type | Non flood zone |
|
P-score
|
A |
|
G-score
|
A |
Asked price excluding notary fees (excluding eventual registration fees)
| Price | 550000 € |
|---|---|
| Cadastral income | 2296 € |
| Tenement building | Yes |
|
|
|


| Address |
Sint-Lambertusstraat 32
3001 - Leuven |
|---|---|
| Website |
|
| External reference | 1977280 - 2664 |