


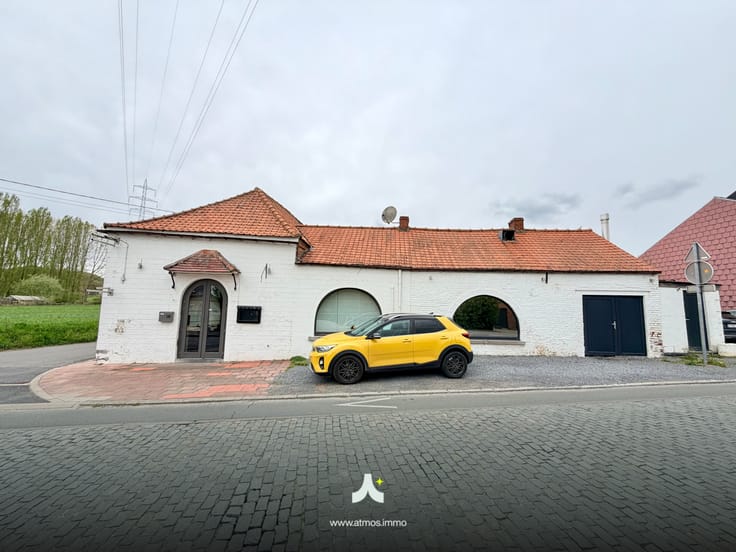
Mixed use building commercial for sale
Make an offer starting from 489000€
Immoweb code : 21899232

Immoweb code : 21899232
Overview
147
square meters
of land
Description
Unfortunately we did not receive an English translation for this text.
Fr :
En plein cœur de Charleroi, découvrez cet immeuble mixte de ± 500 m² offrant de beaux volumes et de nombreuses possibilités d’exploitation.
Son véritable atout ? Une configuration particulièrement intéressante avec un accès sur deux rues distinctes, deux entrées indépendantes ainsi que deux larges vitrines, assurant une excellente visibilité commerciale.
Le rez-de-chaussée développe ± 160 m² et se compose de plusieurs espaces modulables pouvant accueillir différentes activités : commerce, bureaux ou professions libérales.
Les étages, desservis par ascenseur, proposent différents espaces pouvant être aménagés ou exploités selon les besoins, ainsi qu’une partie résidentielle comprenant 1 appartement une chambre et 1 studio (possibilité de créer 2 autres appartements)
L’ensemble se présente dans un très bon état général et ne nécessite pas de travaux importants.
Sa situation centrale, à proximité immédiate des commerces, transports, parkings et services, renforce encore son potentiel.
Un bien polyvalent offrant de multiples possibilités, idéal pour un investisseur, un indépendant ou le développement d’un projet mixte au cœur de la ville.
📍 Charleroi-Centre (Libre d'occupation à l'acte)
📐 Surface totale : ± 500 m² (chauffage gaz)
🏪 Rez commercial : ± 150 m²
🏠 Appartement Duplex 1 chambre 64 m2 (PEB E) + 1 studio 34m2 (PEB D) et possibilité création 2 autres appartements de 65 m2
🛗 Ascenseur
✨ Deux accès – deux vitrines – excellente visibilité
Prix : Faire offre à partir de 489.000 euros
Renseignements et visites: Secrétariat au 065 317 318
Informations non contractuelles n’engageant pas la responsabilité de l’agent immobilier.
| Available as of | Immediately |
|---|---|
| Building condition | Good |
| Immovable heritage | Not specified |
| Business included | No |
| Surroundings type | Living area (residential, urban or rural) |
| Asbestos certificate is available | Not specified |
| Surface of the plot | 147 square meters |
|---|---|
| Land is facing street | Yes |
| Wooded land | No |
| Plot at rear | No |
| Flat land | No |
| Connection to sewer network | Connected |
| Gas, water & electricity | Yes |
| Caretaker | No |
|---|---|
| Elevator | Yes |
| Accessible for disabled people | No |
| Intercom | No |
| Secure access / alarm | No |
| Armored door | No |
| Air conditioning | No |
| TV cable | No |
| Visio phone | No |
| Internet | No |
| Primary energy consumption | Not specified |
|---|---|
| EPC/EPC label | D |
| Renovation works mandatory | Not specified |
| Unique code EPB certificate | 20170121002983 |
| CO₂ emission | Not specified |
| Yearly theoretical total energy consumption | Not specified |
| Valid electricity inspection certificate | Not specified |
| Conformity certification for fuel tanks | Not specified |
| Summons: No judicial remedy or administrative measure imposed | Not specified |
| Valid flood certificate | Not specified |
| Heating type | Gas |
| Heat pump | No |
| Photovoltaic solar panels | No |
| Thermic solar panels | No |
| Common water heater | No |
| Double glazing | No |
| Building permit | Not specified |
|---|---|
| Type of building | All kind |
| Cadastral Plan | Not specified |
| Right of first refusal for the tenant | Not specified |
| Allotment permit | Not specified |
| Preemption right | Not specified |
| Most recent urban development zoning | |
| Flood zone type | Non flood zone |
|
P-score
|
Not specified |
|
G-score
|
Not specified |
Asked price excluding notary fees (excluding eventual registration fees)
| Price | Make an offer starting from 489000 € |
|---|---|
| Cadastral income | 6826 € |
| Tenement building | Yes |
|
|
|
Atmos Immobilier (IPI 510510)
| Address |
Rue de la Brisée 187
7034 - Mons |
|---|---|
| Agent's name | François - agent |
| [email protected] | |
| Phone number |
|
Get in touch