


Make an offer starting from 450000€
600 square meters

Mixed-use property with commercial and residential potential
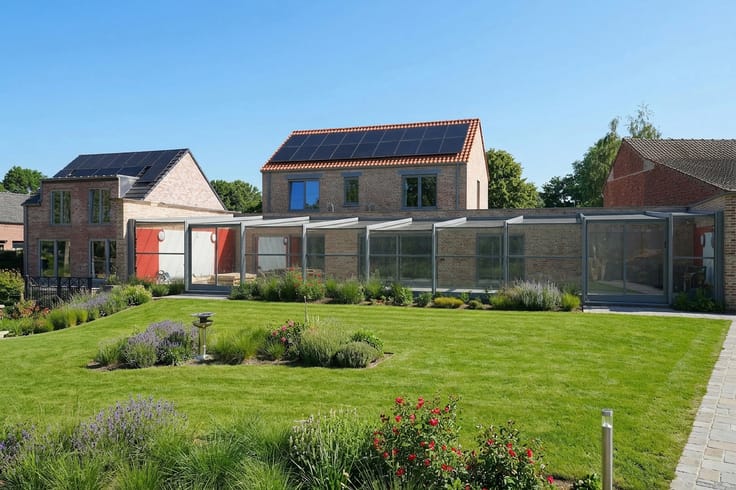
Formerly home to the Michelin-starred restaurant Les Lettres Gourmandes, this property now offers a rare opportunity for a professional wishing to revive a venue steeped in history.
From the entrance, a welcoming hall opens onto an elegant lounge area, ideal for welcoming guests for an aperitif or extending the experience after the meal. The restaurant dining room forms the heart of the establishment. Elegant and warm, it features a cloakroom and reversible air conditioning.
An approximately 35 m² terrace, accessible from the dining room, overlooks a pleasant wooded park.
The property benefits from genuine professional facilities, including an equipped kitchen, a separate washing-up area and men's and women's sanitary facilities. The professional equipment is not included in the sale but could potentially be purchased separately.
The lower level comprises an office, laundry room, changing room, storage areas and former pastry kitchen, as well as a section suitable for accommodation with two bedrooms, a living room and bathroom. A cellar level includes a magnificent wine cellar, as well as a garage and storage areas. An attic completes the property.
Ample parking for approximately 40 vehicles. Oil-fired heating, PVC/wood double glazing, alarm system and reversible air conditioning.
A venue ideally suited to a new Horeca concept, an events business or a mixed-use project, subject to the necessary approvals.
Advertisement for information purposes only and does not constitute an offer.
The owners reserve the right to decide whether or not to accept any offer submitted for the property.
| Available as of | Immediately |
|---|---|
| Number of floors | 3 |
| Building condition | Good |
| Immovable heritage | Not specified |
| Number of frontages | 4 |
| Covered parking spaces | 1 |
| Virtual visit |
|
| Asbestos certificate is available | Not specified |
| Usable floor area | 600 square meters |
|---|---|
| Kitchen type | Installed |
| Kitchen surface | 40 square meters |
| Toilets | 4 |
| Laundry room | Yes |
| Office | Yes |
| Showroom surface | 161 square meters |
| Basement | Yes |
| Surface of the plot | 7095 square meters |
|---|---|
| Gas, water & electricity | No |
| Elevator | No |
|---|---|
| Accessible for disabled people | Yes |
| Intercom | No |
| Secure access / alarm | Yes |
| Visio phone | No |
| Primary energy consumption | 595 kilowatt hour per square meters |
|---|---|
| EPC/EPC label | G |
| Renovation works mandatory | Not specified |
| Unique code EPB certificate | 20250616011795 |
| CO₂ emission | 11419 kg CO₂/m² |
| Yearly theoretical total energy consumption | 46091 kWh/year |
| Valid electricity inspection certificate | No |
| Summons: No judicial remedy or administrative measure imposed | Not specified |
| Valid flood certificate | Not specified |
| Heating type | Fuel oil |
| Thermic solar panels | No |
| Double glazing | Yes |
| Building permit | Not specified |
|---|---|
| Total ground floor buildable | 610 square meters |
| Cadastral Plan | Not specified |
| Right of first refusal for the tenant | Not specified |
| Allotment permit | Not specified |
| Preemption right | Not specified |
| Most recent urban development zoning | Not specified |
|
P-score
|
Not specified |
|
G-score
|
Not specified |
Asked price excluding notary fees (excluding eventual registration fees)
| Price | Make an offer starting from 450000 € |
|---|---|
| Price per m² | 63 m² |
| Cadastral income | 2318 € |
| Tenement building | Yes |
|
|
|

| Address |
Rue du Moulin 25
7800 - Ath |
|---|---|
| Website |
|
| External reference | 7905337 |
Get in touch
