

650000€
84 square meters

Handelspand met woonst
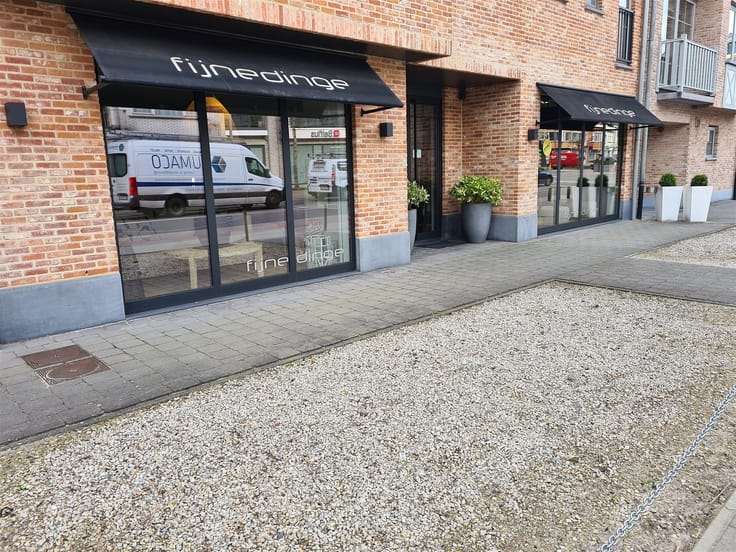
Sorry, there is no English translation. Handelshuis op unieke locatie te koop.
Het betreft de vroegere site van Bandencentrale De Kempen (thans verhuisd naar de Wouwerstraat), gelegen op de hoek van de Beemdekensstraat en de Liersesteenweg, vlakbij rotonde 'Fabiola'.
Uitermate commerciële ligging met hoge visibiliteit en ruime parking. Nieuwe handelszaken zijn trouwens niet meer toegestaan langs de Liersesteenweg, maar dus wel in dit bestaand vergunde gebouw.
De handelszaak op het gelijkvloers heeft een bruto oppervlakte van 186m² met achteraan op het terrein nog een ruim bijgebouw (opslag) van 112m².
Boven de handelszaak is er nog een woonst aanwezig met een bewoonbare oppervlakte van ±84m² met 2 slaapkamers en ruim terras.
| Construction year | 2002 |
|---|---|
| Building condition | To renovate |
| Immovable heritage | Not specified |
| Number of frontages | 4 |
| Covered parking spaces | 1 |
| Outdoor parking spaces | 15 |
| Asbestos certificate is available | Not specified |
| Usable floor area | 84 square meters |
|---|---|
| Kitchen type | Not installed |
| Bathrooms | 1 |
| Shower rooms | 1 |
| Toilets | 2 |
| Office surface | 25 square meters |
| Office | Yes |
| Professional space | No |
| Furnished | No |
| Armored door | No |
| Surface of the plot | 1458 square meters |
|---|---|
| Connection to sewer network | Connected |
| Gas, water & electricity | Yes |
| Terrace surface | 20 square meters |
| Terrace orientation | South East |
| Elevator | No |
|---|---|
| Secure access / alarm | No |
| Armored door | No |
| Air conditioning | No |
| TV cable | Yes |
| Internet | No |
| Primary energy consumption | Not specified |
|---|---|
| EPC/EPC label | Not specified |
| Renovation works mandatory | Not specified |
| Unique code EPB certificate | Not specified |
| CO₂ emission | Not specified |
| Yearly theoretical total energy consumption | Not specified |
| Valid electricity inspection certificate | No |
| Conformity certification for fuel tanks | Yes, conform |
| Summons: No judicial remedy or administrative measure imposed | Not specified |
|
Flemish register of measures consulted
|
Not specified |
| Separate meter for electricity | Yes |
| Separate meter for gas | Yes |
| Separate meter for water | Yes |
| Valid flood certificate | Not specified |
| Heating type | Fuel oil |
| Heat pump | No |
| Double glazing | No |
| Building permit | Yes |
|---|---|
| Total ground floor buildable | 25 square meters |
| Cadastral Plan | Not specified |
| Right of first refusal for the tenant | Not specified |
| Allotment permit | Yes |
| Preemption right | Not specified |
| Proceedings for breach of planning regulations | No |
| Most recent urban development zoning | |
| Flood zone type | Non flood zone |
|
P-score
|
B |
|
G-score
|
B |
Asked price excluding notary fees (excluding eventual registration fees)
| Price | 650000 € |
|---|---|
| Tenement building | Yes |
|
|
|
| Address |
Hallaarstraat 33
2222 - Heist-op-den-Berg |
|---|---|
| Website |
|
| External reference | 2482 - 3170 |
Get in touch