


385000€
259 square meters

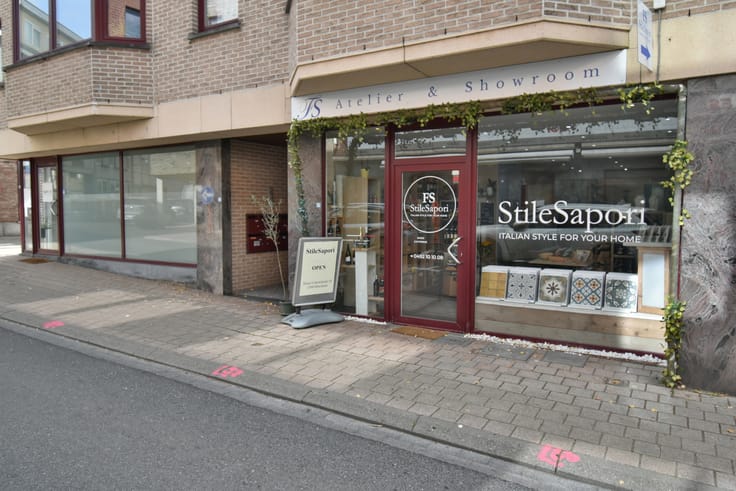
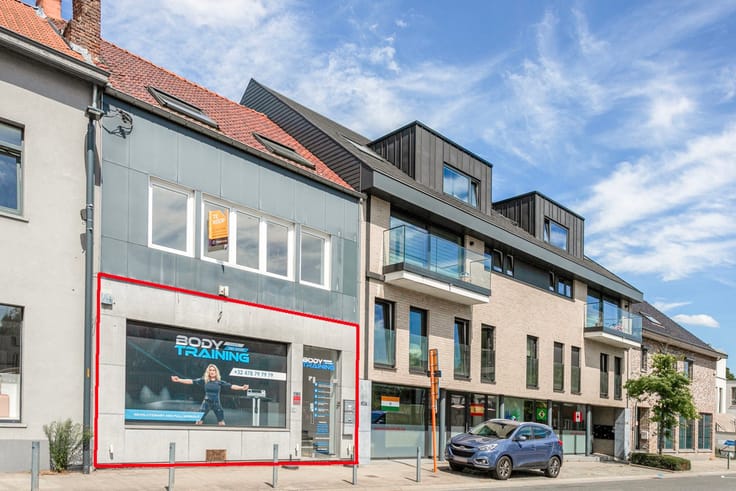
Well-located commercial property (with a duplex apartment)
Well-located commercial property (with a duplex apartment) offering great potential in downtown Huldenberg, on a lot measuring 3are70ca.
At the rear of the property, there is parking for 2 cars and access to the garage, with additional parking space on the driveway for 2 more cars.
The surface of the commercial space is 98m² and for the apartment 161m² (according to the EPC).
The property consists of:
Ground floor:
commercial space (+/-34 m²) – multipurpose space for a warehouse/workshop or studio (+/-50 m²) divided into various areas – garage (+/-40 m²) for 2 cars – driveway with space for 2 cars – parking space for 2 cars. Hallway with access to the apartment and a storage/laundry room.
1st and 2nd floors:
duplex apartment consisting of a living room (+/- 44 m²) with a decorative fireplace - fully equipped kitchen (+/- 15 m²) (ceramic cooktop, range hood, dishwasher, double sink) - 3 bedrooms (interconnecting rooms +/- 21 m², +/-11 m², 6 m²) – bathroom (+/-8 m²) (shower in bathtub, toilet, and single sink) – covered terrace 19 m² with potential for terrace expansion (+/-60 m²).
3rd floor:
Attic (access via a hatch in the bedrooms) with potential for conversion.
Additional information: oil-fired central heating - single-glazing windows in the retail space and double-glazing/aluminum windows in the apartment - EPC: PEB apartment C 289kWh/m² and the retail space D.
Available subject to the current tenant’s consent (the ground-floor store is vacant and the apartment is rented—rent: 650€/month + 100€ in utilities).
The information provided and the square footage listed are for reference only and do not constitute any legal obligation.
| Immovable heritage | Not specified |
|---|---|
| Number of frontages | 2 |
| Covered parking spaces | 2 |
| Asbestos certificate is available | Not specified |
| Usable floor area | 259 square meters |
|---|
| Surface of the plot | 370 square meters |
|---|---|
| Gas, water & electricity | No |
| Primary energy consumption | Not specified |
|---|---|
| EPC/EPC label | D |
| Renovation works mandatory | No |
| Unique code EPB certificate | 20261020-0003964838-KNR-1 |
| CO₂ emission | Not specified |
| Yearly theoretical total energy consumption | Not specified |
| Valid electricity inspection certificate | Not specified |
| Summons: No judicial remedy or administrative measure imposed | Not specified |
|
Flemish register of measures consulted
|
No |
| Valid flood certificate | Not specified |
| Heating type | Fuel oil |
| Building permit | Yes |
|---|---|
| Cadastral Plan | Not specified |
| Right of first refusal for the tenant | Not specified |
| Allotment permit | Not specified |
| Preemption right | Yes |
| Proceedings for breach of planning regulations | No |
| Most recent urban development zoning | Not specified |
|
P-score
|
Not specified |
|
G-score
|
Not specified |
Asked price excluding notary fees (excluding eventual registration fees)
| Price | 385000 € |
|---|---|
| Price per m² | 1041 m² |
| Tenement building | Yes |
|
|
|

| Address |
Brusselsesteenweg 415
3090 - Overijse |
|---|---|
| Website |
|
| External reference | 7886237 |