


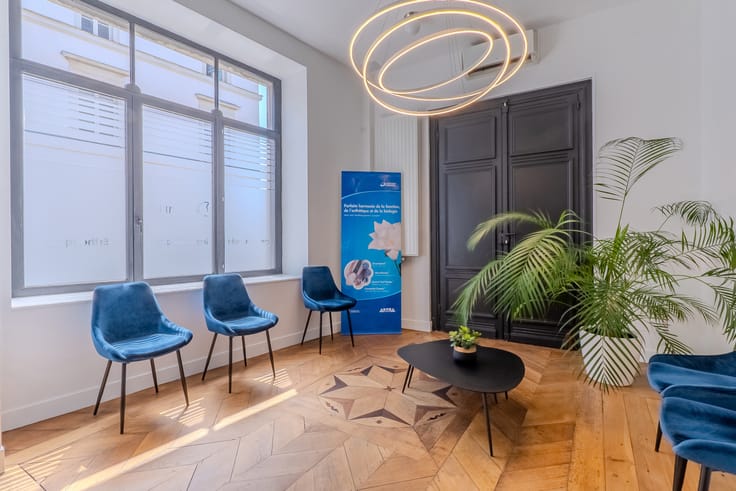
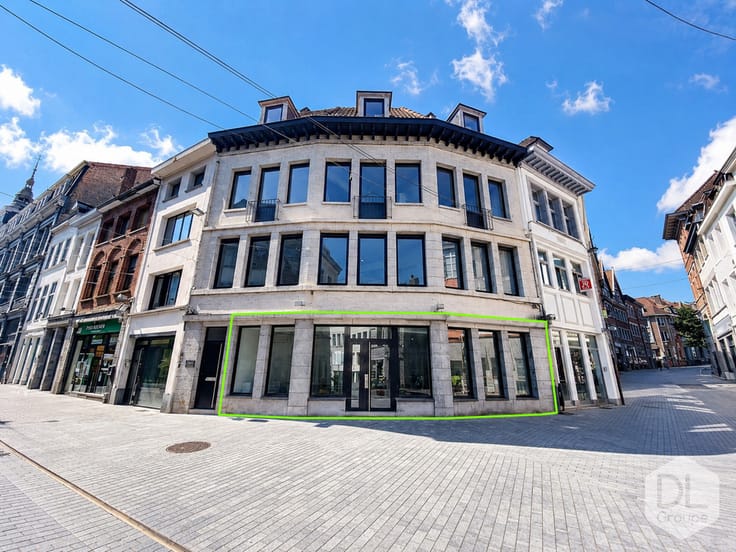
Mixed use building commercial for sale
215000€
221 square meters
Immoweb code : 21311952

Immoweb code : 21311952
Overview
221
square meters
livable space
591
square meters
of land
€ 364.00 m²
Available date : June 5 2025
Floor :
0
Description
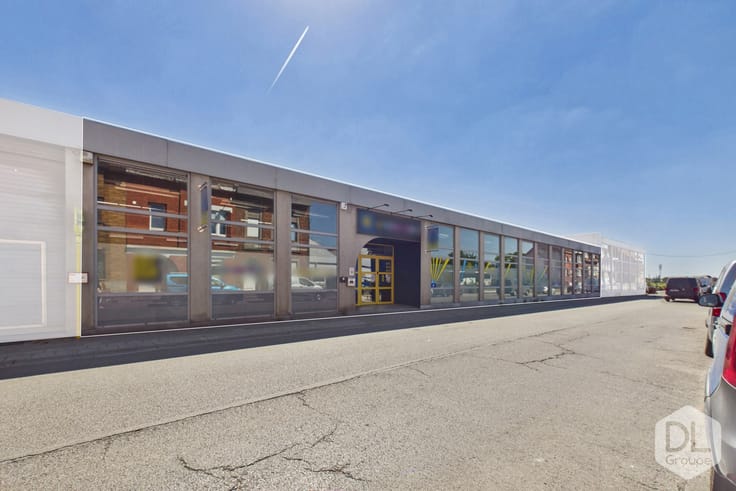
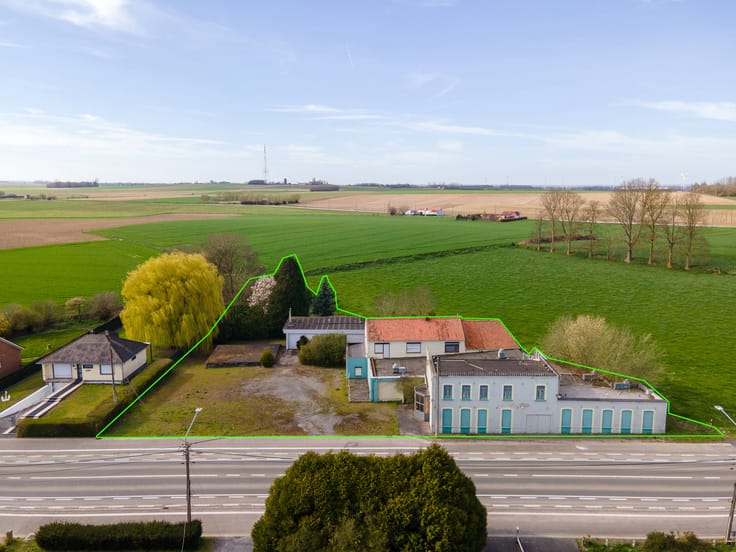
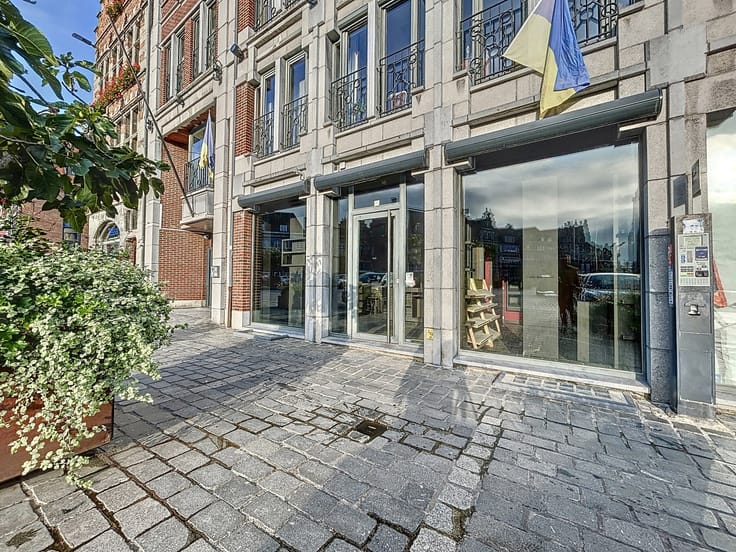
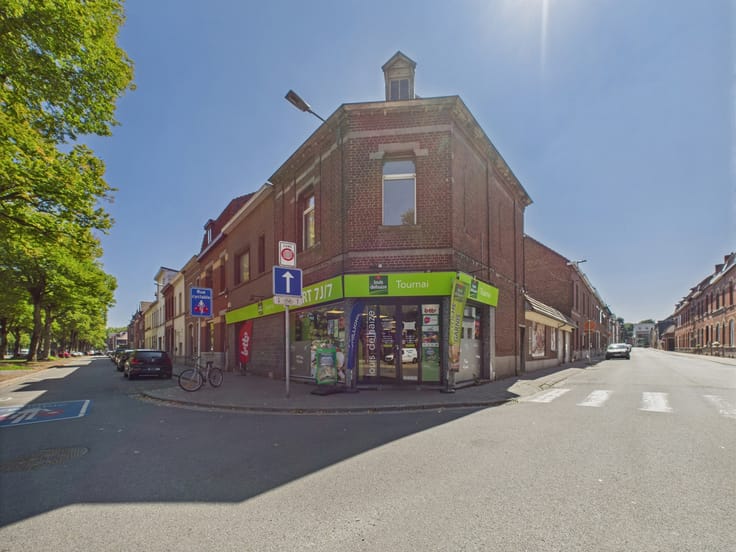
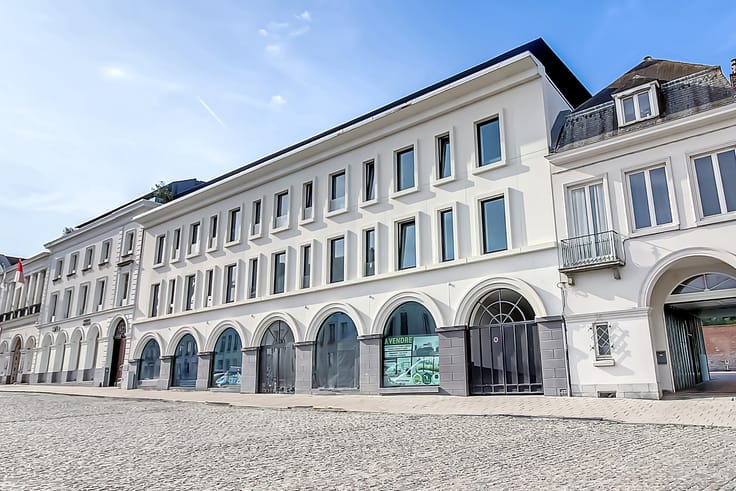
Commercial house with south-facing garden and 4 bedrooms
Spacious commercial house – Ideal for a liberal profession or commercial activity – South-facing garden and 4 bedrooms
Description:
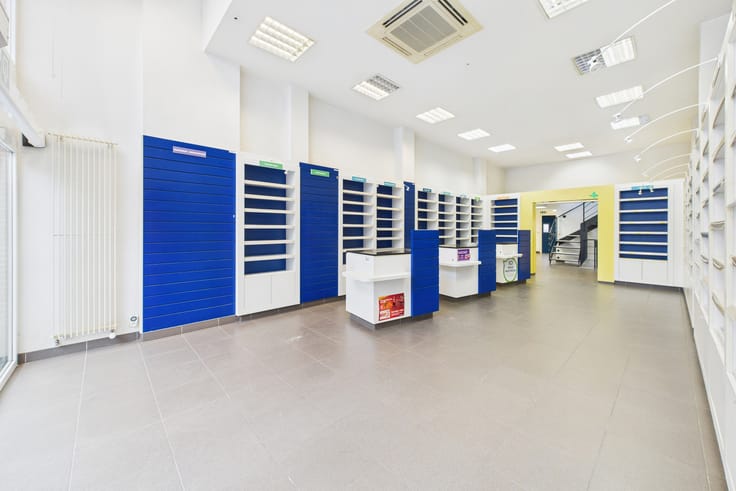
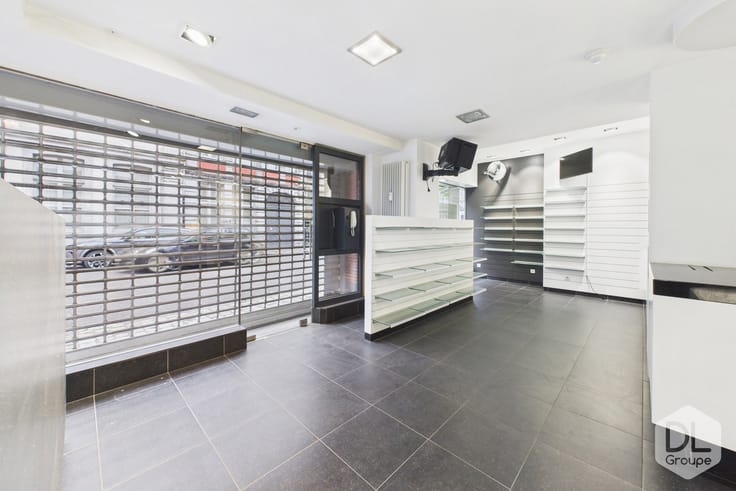
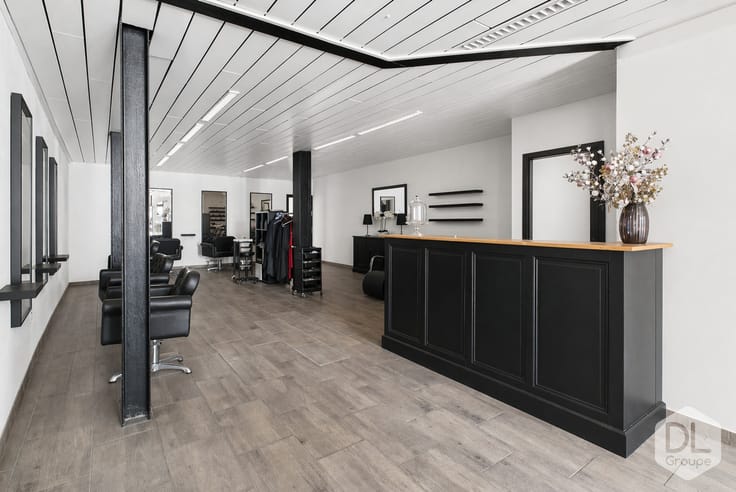
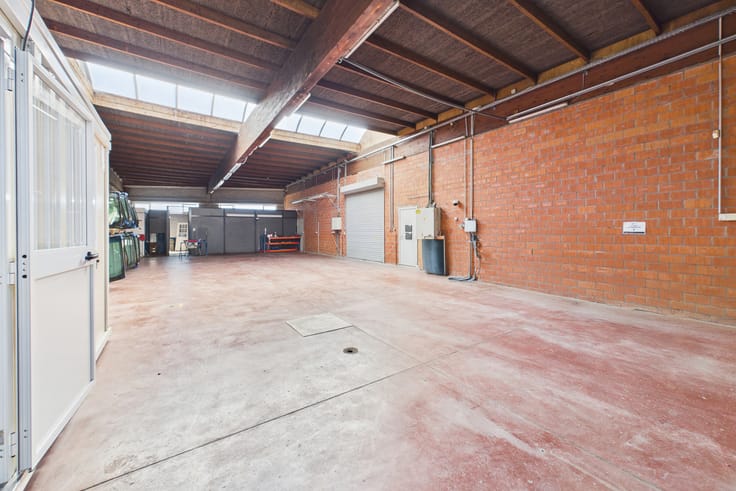
Located in an environment suitable for professional activity, this commercial house with generous volumes offers a ground floor of approximately 185 m², ideal for commercial use, a liberal profession or a mixed project. It includes a large entrance hall, an open space of 46 m² that can be used as an office, reception area or showroom, a main kitchen (27 m²), a secondary kitchen (17 m²), several storage rooms (1, 5, 6, 12 and 14 m²), as well as a separate WC.
A 22 m² terrace leads to a spacious south-facing garden of 302 m², offering a pleasant setting for outdoor activities or relaxation.
Upstairs, the residential area features 4 bedrooms (17, 15, 12 and 11 m²), a bathroom, and a night hall (10 m²).
The 54 m² attic on the second floor offers excellent potential for additional conversion, whether for staff accommodation or storage space.
Technical features:
Oil-fired central heating (Buderus boiler), aluminium double-glazed windows, pitched roof with under-roof, equipped kitchen, connected to the sewer system.
| Available date | June 5 2025 |
|---|---|
| Number of floors | 2 |
| Building condition | Good |
| Immovable heritage | Not specified |
| Street frontage width | 10 m |
| Number of frontages | 2 |
| Asbestos certificate is available | Not specified |
| Usable floor area | 221 square meters |
|---|---|
| Kitchen type | Installed |
| Shower rooms | 1 |
| Toilets | 1 |
| Surface of the plot | 591 square meters |
|---|---|
| Gas, water & electricity | No |
| Primary energy consumption | 320 kilowatt hour per square meters |
|---|---|
| EPC/EPC label | D |
| Renovation works mandatory | Not specified |
| Unique code EPB certificate | 20250528028523 |
| CO₂ emission | 79 kg CO₂/m² |
| Yearly theoretical total energy consumption | 97072 kWh/year |
| Valid electricity inspection certificate | Not specified |
| Summons: No judicial remedy or administrative measure imposed | Not specified |
| Valid flood certificate | Not specified |
| Heating type | Fuel oil |
| Double glazing | Yes |
| Building permit | No |
|---|---|
| Total ground floor buildable | 241 square meters |
| Cadastral Plan | Not specified |
| Right of first refusal for the tenant | Not specified |
| Allotment permit | No |
| Preemption right | No |
| Proceedings for breach of planning regulations | No |
| Most recent urban development zoning | Not specified |
| Flood zone type | Non flood zone |
|
P-score
|
Not specified |
|
G-score
|
Not specified |
Asked price excluding notary fees (excluding eventual registration fees)
| Price | 215000 € |
|---|---|
| Price per m² | 364 m² |
| Cadastral income | 857 € |
| Tenement building | Yes |
|
|
|


DL Groupe Tournai 069 (IPI 105263)
| Address |
Boulevard du Roi Albert 42/44
7500 - Tournai |
|---|---|
| Website |
|
| External reference | 7548177 |
Get in touch