

485000€
850 square meters

-
| Construction year | 1963 |
|---|---|
| Building condition | Good |
| Immovable heritage | Not specified |
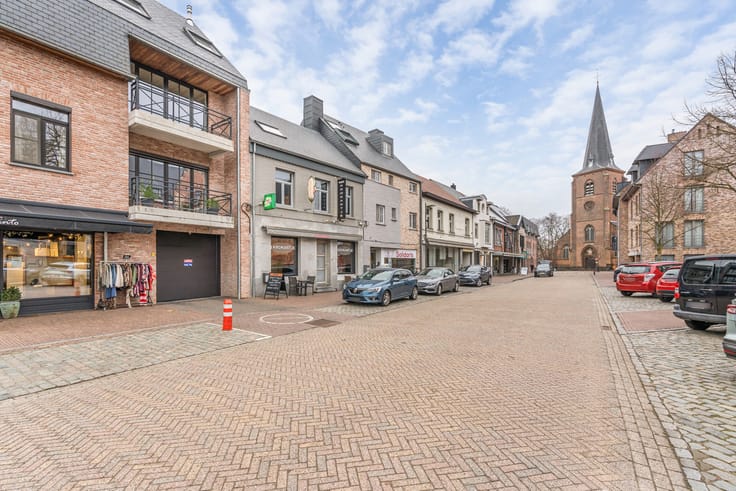
| Surroundings type | Mall |
| Asbestos certificate is available | Yes |
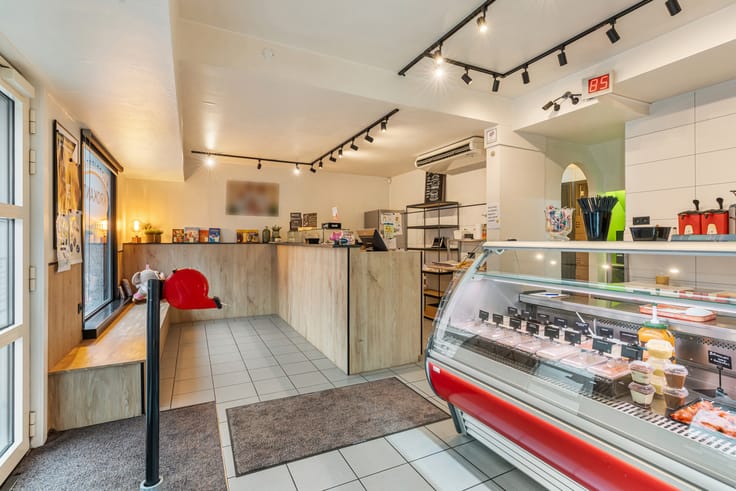
| Usable floor area | 850 square meters |
|---|---|
| Toilets | 4 |
| Laundry room | Yes |
| Office | Yes |
| Basement | Yes |
| Surface of the plot | 395 square meters |
|---|---|
| Connection to sewer network | Connected |
| Gas, water & electricity | Yes |
| Caretaker | No |
|---|---|
| Elevator | No |
| Accessible for disabled people | Yes |
| Intercom | No |
| Visio phone | No |
| Primary energy consumption | Not specified |
|---|---|
| EPC/EPC label | Not specified |
| Renovation works mandatory | Not specified |
| Unique code EPB certificate | 20230530-0019988235-NR-1 |
| CO₂ emission | Not specified |
| Yearly theoretical total energy consumption | Not specified |
| Valid electricity inspection certificate | No |
| Summons: No judicial remedy or administrative measure imposed | Not specified |
|
Flemish register of measures consulted
|
Not specified |
| Valid flood certificate | Not specified |
| Thermic solar panels | Yes |
| Double glazing | Yes |
| Building permit | Yes |
|---|---|
| Cadastral Plan | Not specified |
| Right of first refusal for the tenant | Not specified |
| Allotment permit | No |
| Preemption right | No |
| Proceedings for breach of planning regulations | No |
| Most recent urban development zoning | Not specified |
|
P-score
|
A |
|
G-score
|
A |
Asked price excluding notary fees (excluding eventual registration fees)
| Price | 485000 € |
|---|---|
| Price per m² | 1228 m² |
| Tenement building | Yes |
|
|
|
| Address |
Kerkplein 1
2260 - Westerlo |
|---|---|
| Website |
|
| External reference | 7779827 |
Get in touch