

Mixed-use building for sale
950000€
Immoweb code : 21930559

Immoweb code : 21930559
Overview
2212
square meters
of land
Floor :
0
Description
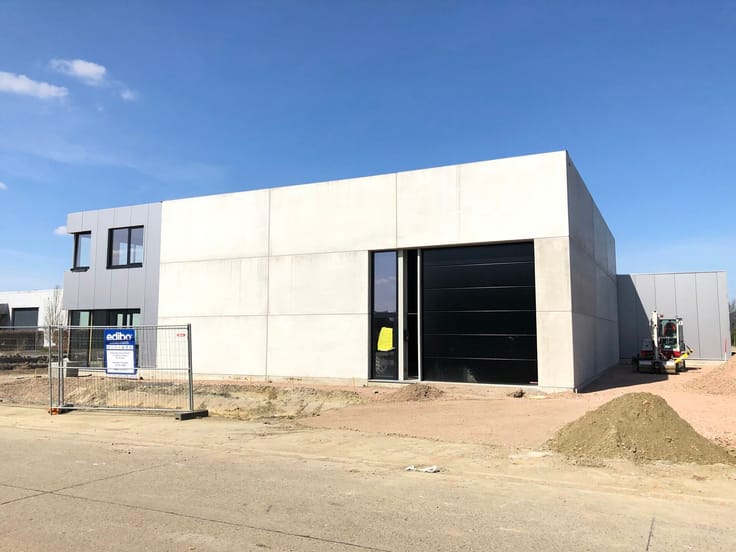
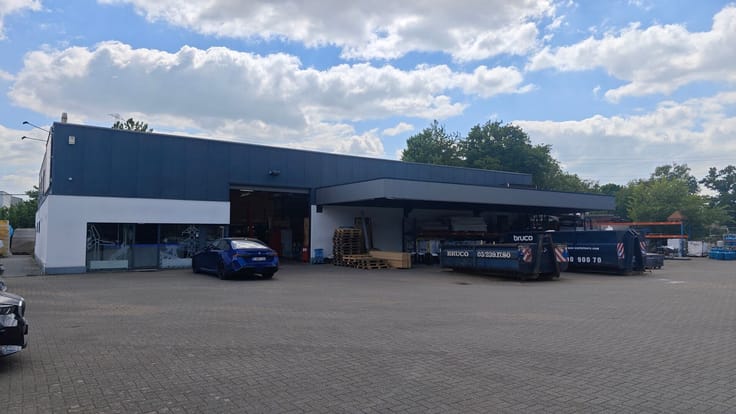
LEUVENSESTEENWEG 286 BOORTMEERBEEK - Commercial Building 784
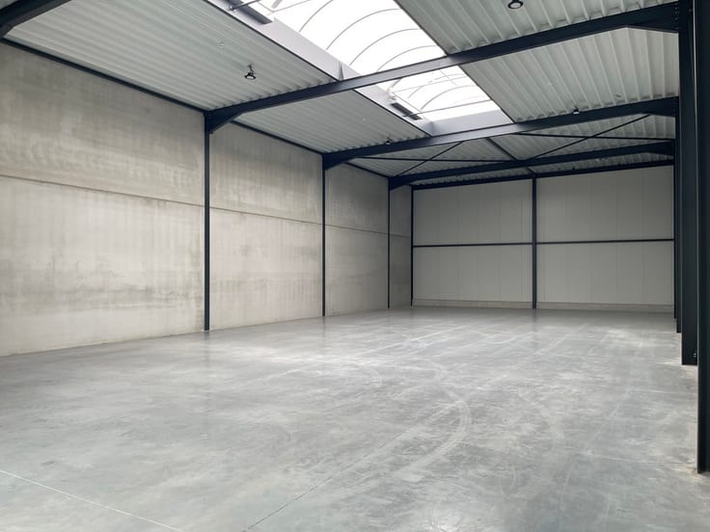
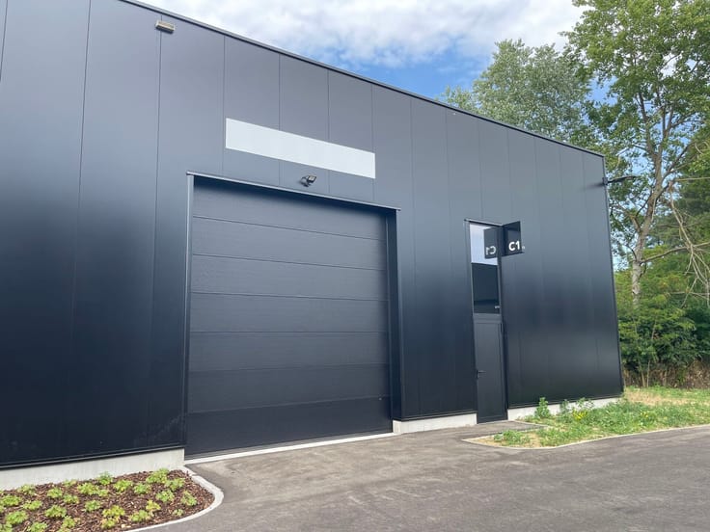
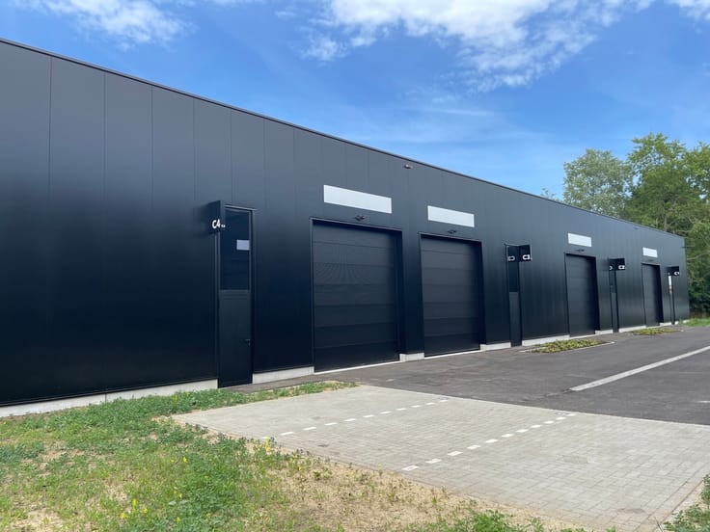
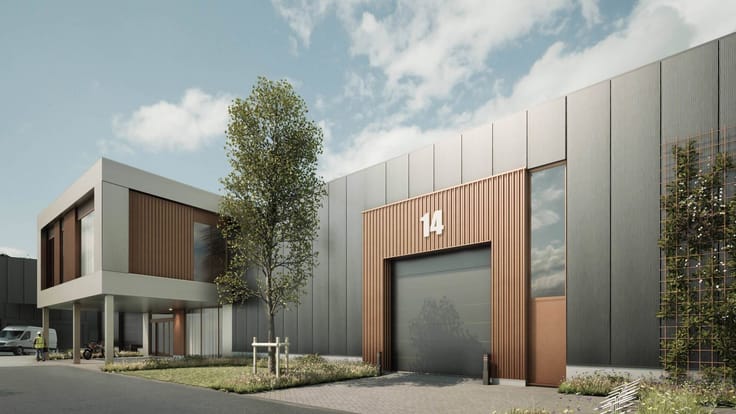
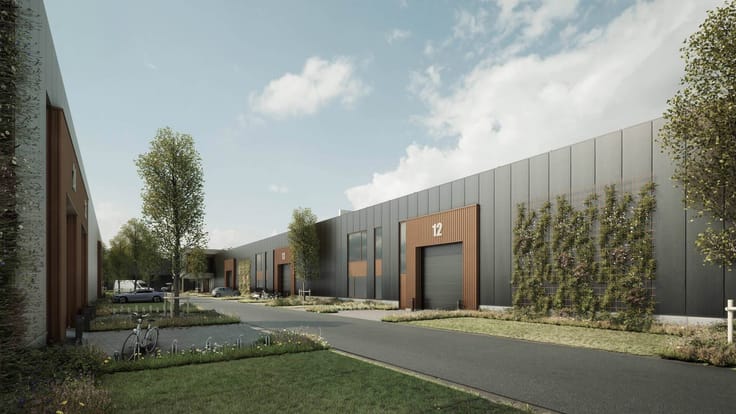
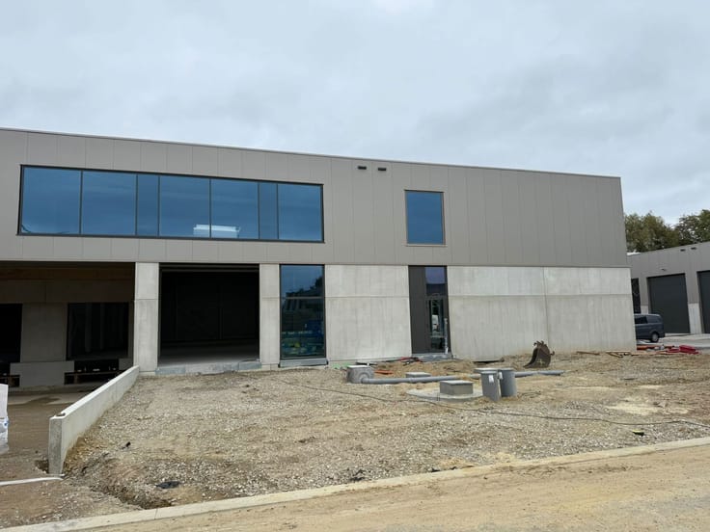
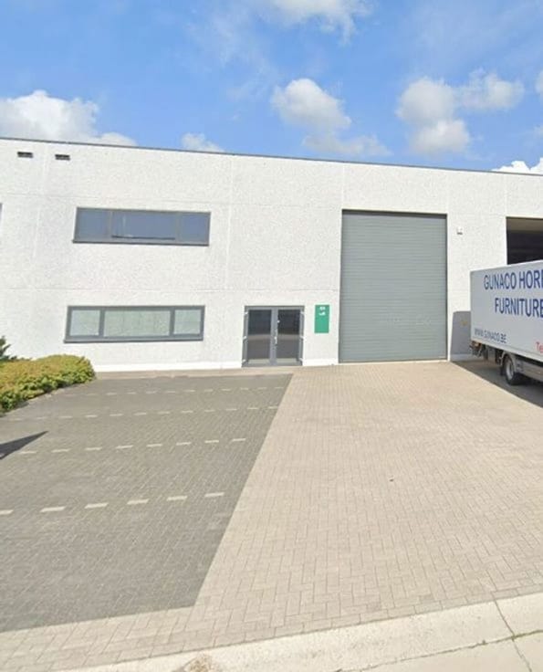
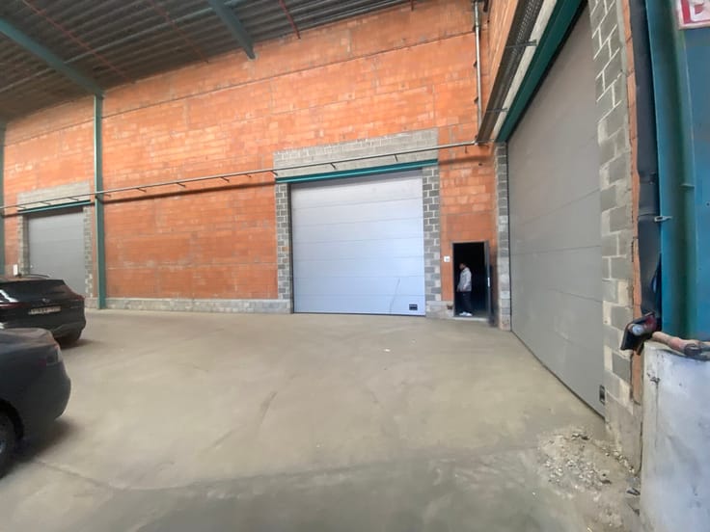
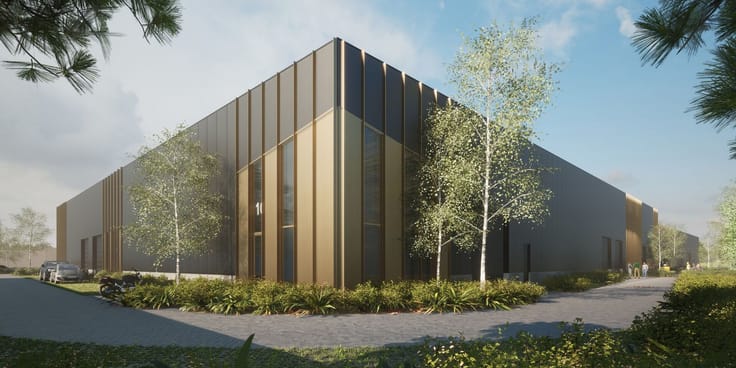
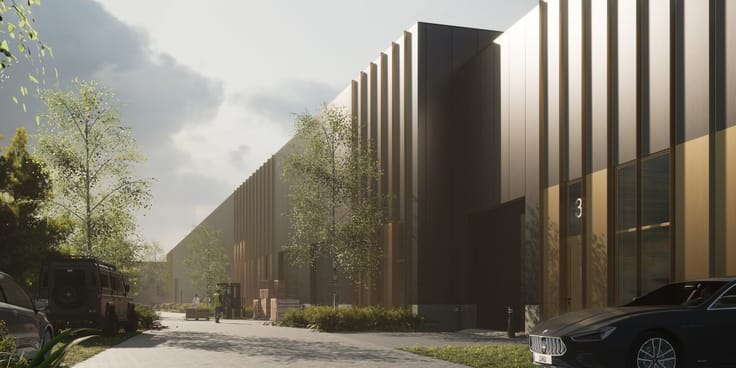
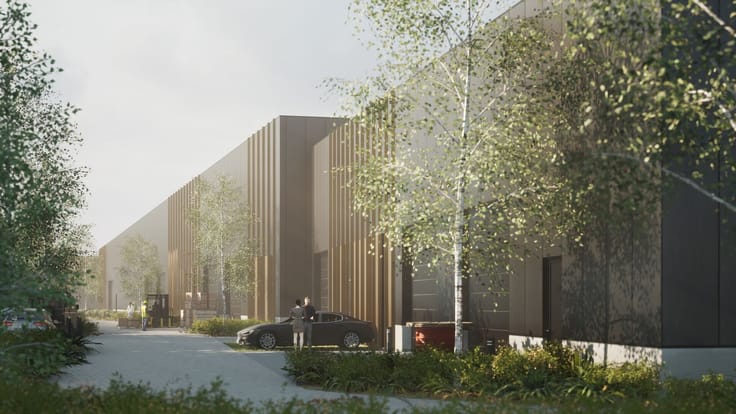
This versatile commercial building with a total surface area of approximately 784 m² is strategically located along the Leuvensesteenweg in Boortmeerbeek. The property combines warehouse space with offices and/or a showroom and benefits from excellent accessibility via the N26 towards Leuven and Mechelen. In addition, the access roads to the E19 motorway (Antwerp – Brussels) are easily reachable. The building comprises a storage area of approximately 500 m², a workshop and meeting room of around 100 m², and office spaces of approximately 184 m², including sanitary facilities and an additional meeting room.
FEATURES:
Warehouse:
Steel structure
Polished concrete floor
Gas heating
Gable roof
Ground-level sectional door
Fire hose reels available
Kitchen facilities
Offices:
Central entrance hall
Sanitary facilities
Meeting room
Tiled flooring and/or carpet
Double glazing with opening PVC windows
GENERAL:
Total land area: 2,212 m²
Ample parking in front of the building
ASKING PRICE: €1,080,000
| Construction year | 1950 |
|---|---|
| Immovable heritage | No |
| Number of frontages | 4 |
| Surroundings type | Living area (residential, urban or rural) |
| Asbestos certificate is available | Not specified |
| Toilets | 2 |
|---|---|
| Professional space surface | 784 square meters |
| Professional space | Yes |
| Surface of the plot | 2212 square meters |
|---|---|
| Connection to sewer network | Connected |
| Gas, water & electricity | Yes |
| Primary energy consumption | Not specified |
|---|---|
| EPC/EPC label | Not specified |
| Renovation works mandatory | Not specified |
| Unique code EPB certificate | Not specified |
| CO₂ emission | Not specified |
| Yearly theoretical total energy consumption | Not specified |
| Valid electricity inspection certificate | Not specified |
| Summons: No judicial remedy or administrative measure imposed | No |
|
Flemish register of measures consulted
|
Not specified |
| Valid flood certificate | Not specified |
| Double glazing | No |
| Building permit | Not specified |
|---|---|
| Type of building | All kind |
| Cadastral Plan | Not specified |
| Right of first refusal for the tenant | Not specified |
| Allotment permit | Not specified |
| Preemption right | Not specified |
| Proceedings for breach of planning regulations | No |
| Most recent urban development zoning | Not specified |
|
P-score
|
A |
|
G-score
|
A |
Asked price excluding notary fees (excluding eventual registration fees)
| Price | 950000 € |
|---|---|
| Tenement building | Yes |
|
|
|
Anker18 nv - Makelaars in Bedrijfsvastgoed (IPI 502234)
| Address |
Napelsstraat 73/201
2000 - Antwerpen |
|---|---|
| External reference | LEUVENSESTEENWEG 286 |
Get in touch