


Mixed-use building offices for rent
9050€ per month
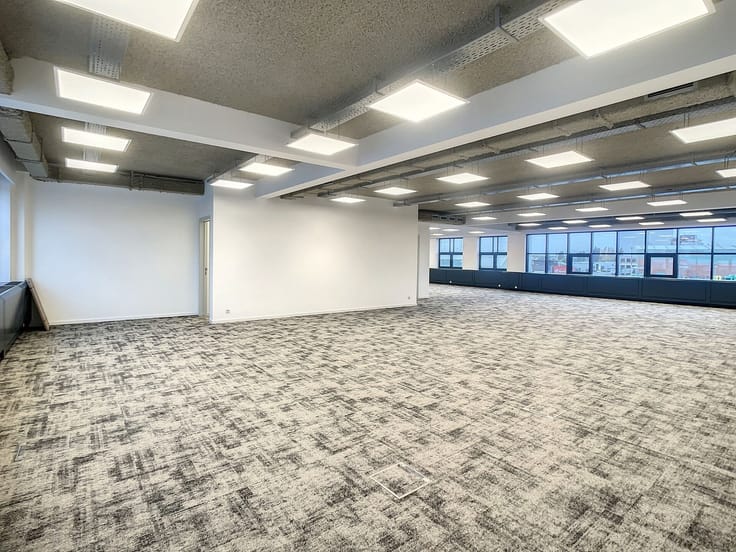
587 square meters
Immoweb code : 21979860

Immoweb code : 21979860
Overview
587
square meters
livable space
587
square meters
of land
Available date : July 1 2027
Floor :
1
Description
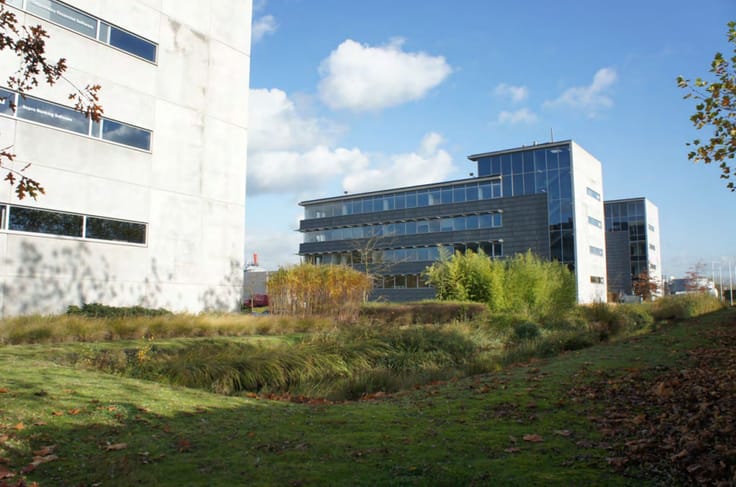
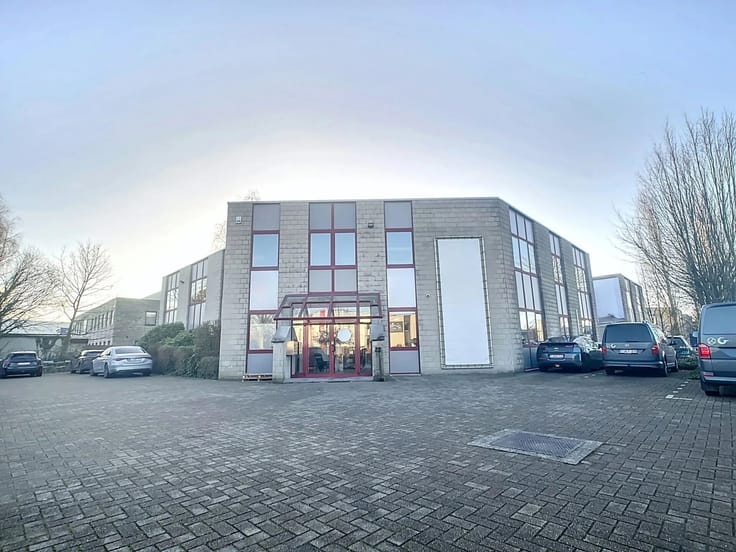
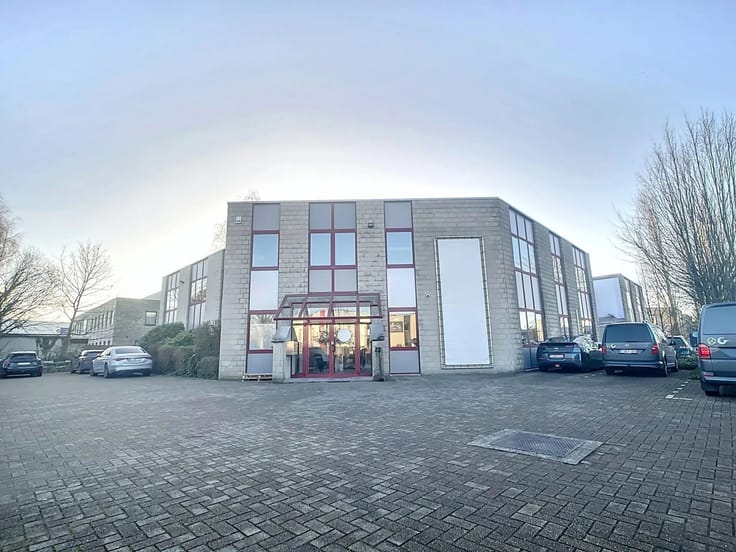
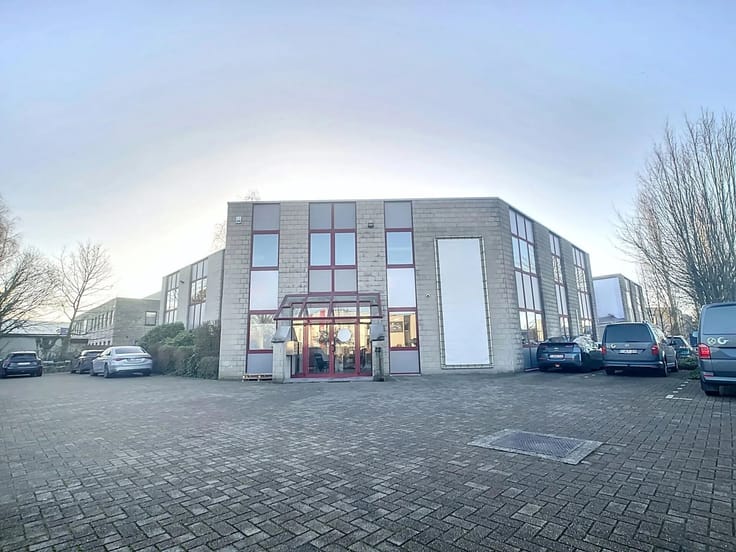
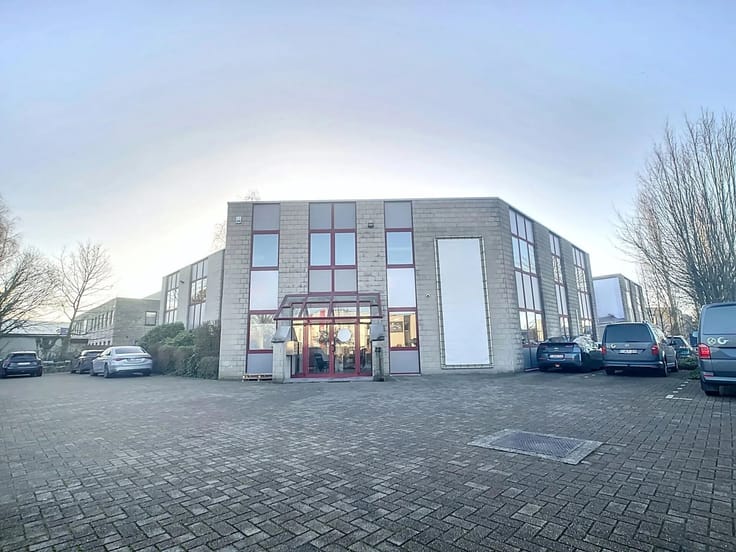
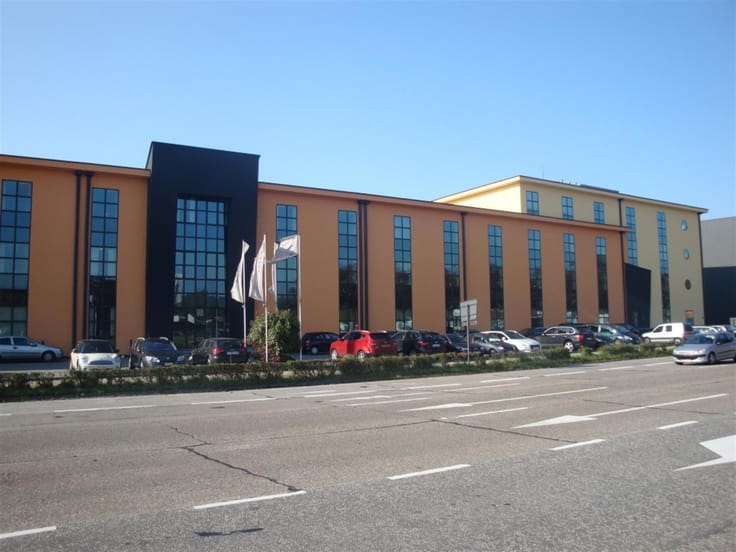
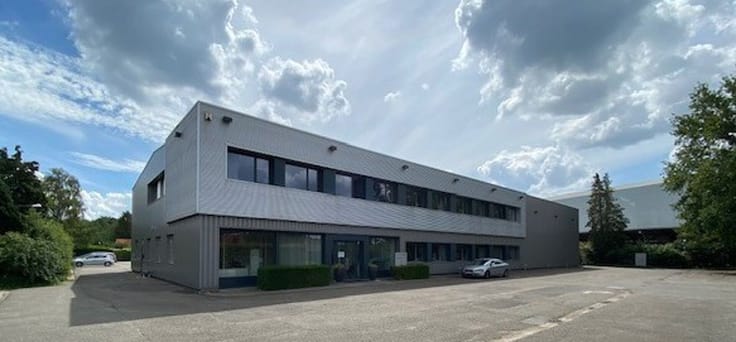
BORSBEEKSEBRUG 32 BERCHEM - office in Post X
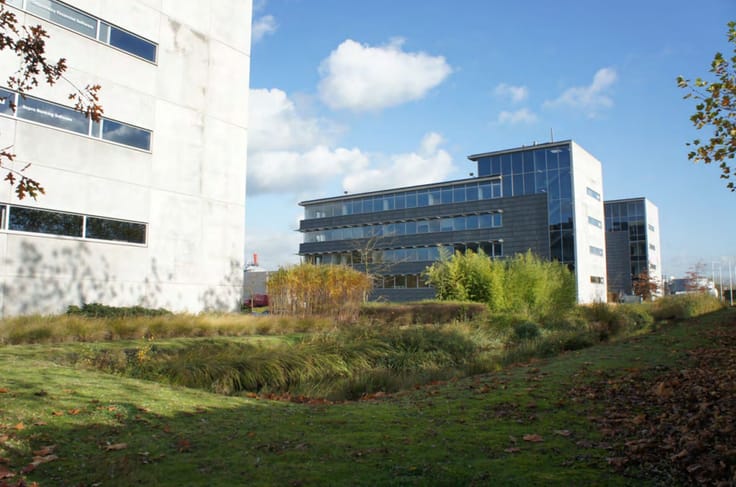
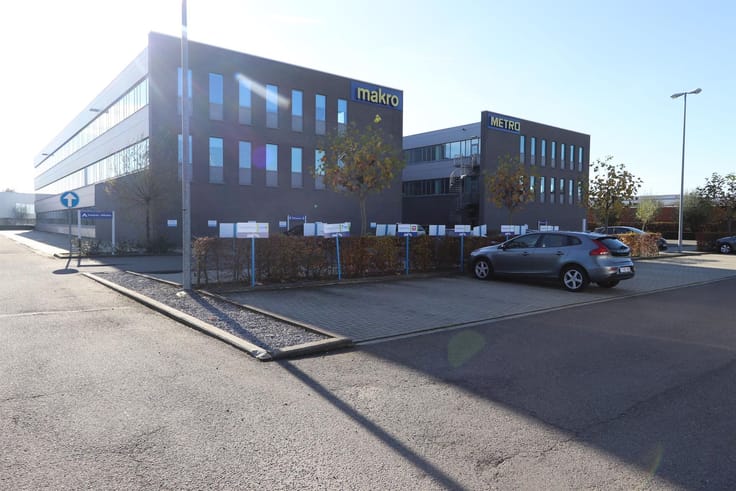
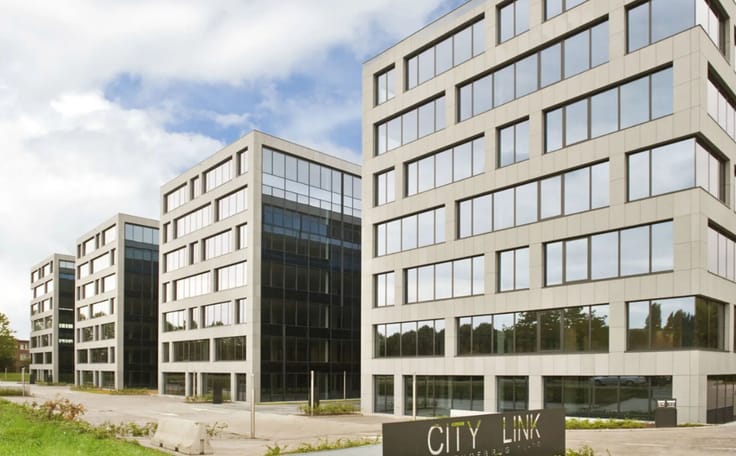
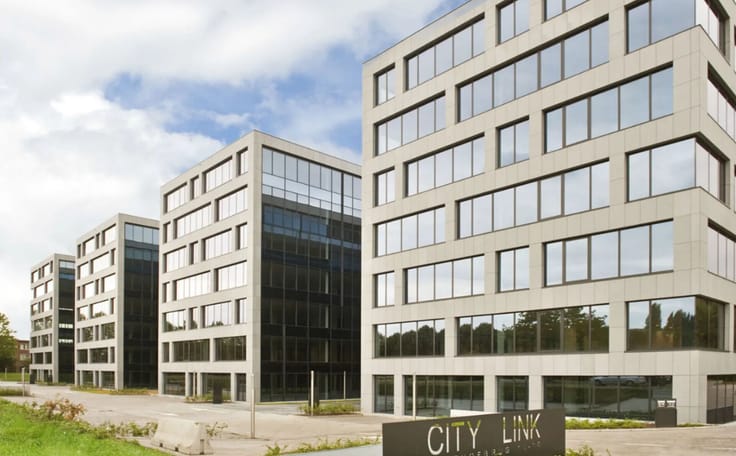
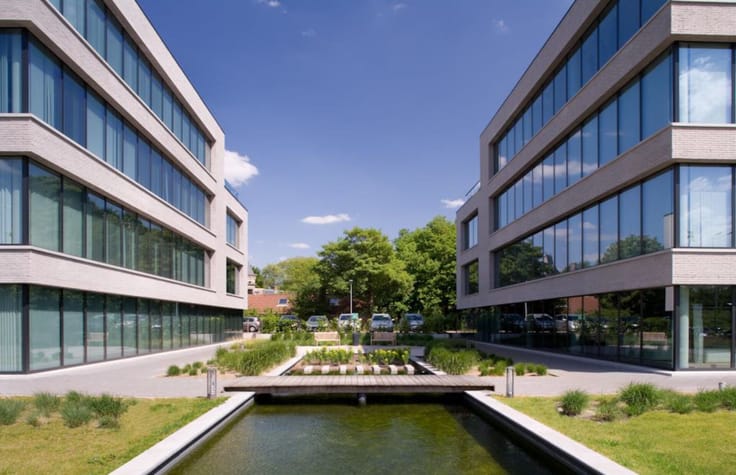
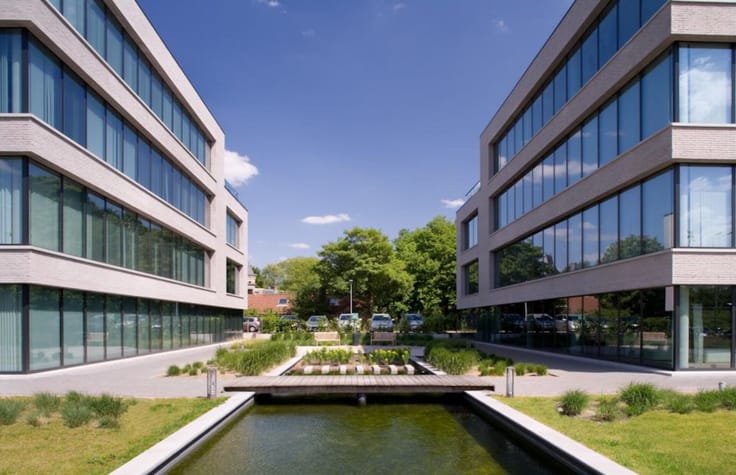
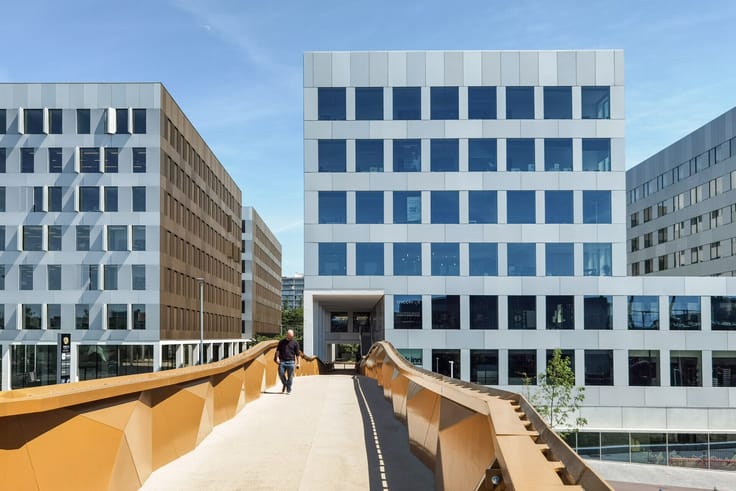
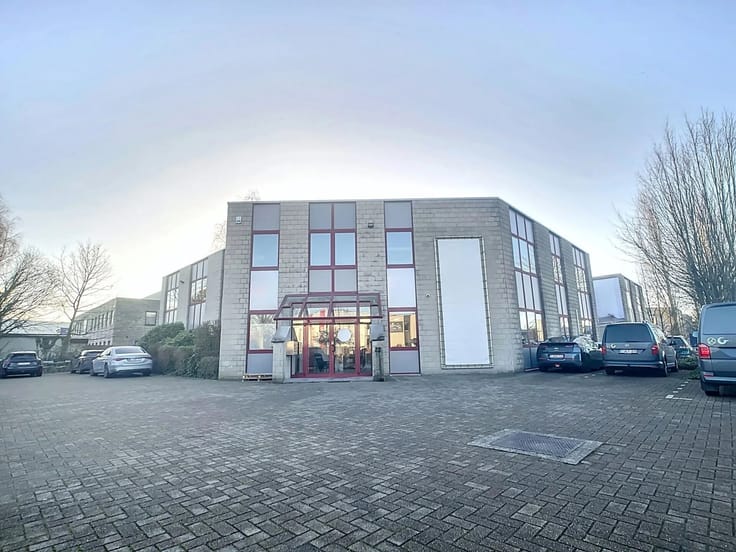
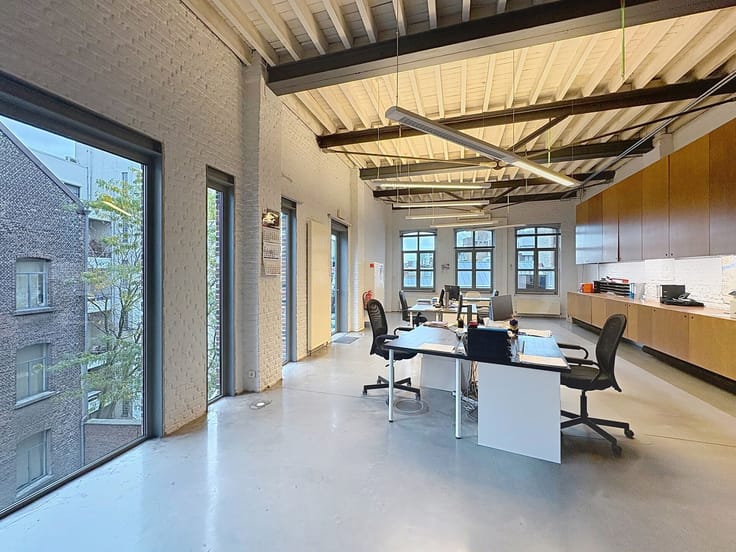
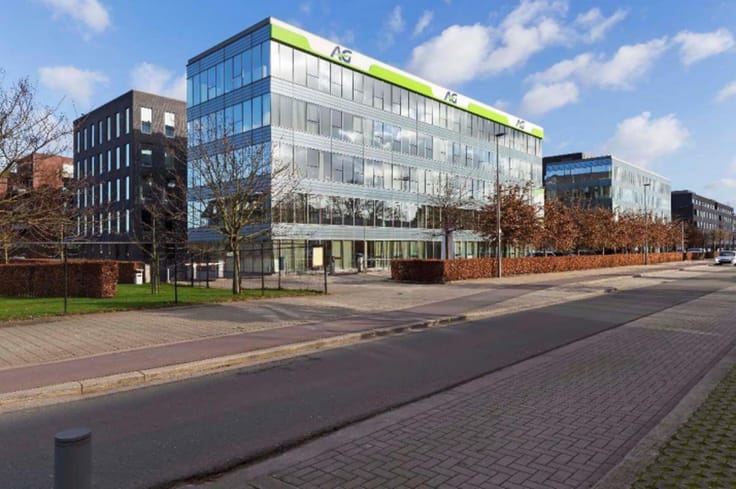
Located between the Kennedytunnel and the Sportpaleis, along the Ring road, is the prestigious Post X office complex. This sustainable building combines modern office spaces with excellent visibility and comprehensive services. With an energy performance rating (E-level) of up to 54 and a K-value of 20, Post X meets the latest sustainability standards. On the same site, a multifunctional building is being developed, offering all necessary amenities such as a supermarket, restaurant, fitness center, business center, and Brasserie X.
Post X is an urban renewal project featuring a healthy mix of office spaces complemented by a school (Syntra), retail outlets, a hotel, and various leisure facilities. The complex consists of nine buildings that directly border Berchem station and the Antwerp Ring road. Its excellent accessibility via public transport and proximity to the Antwerpen-Berchem train station are major advantages.
Thanks to its central location, Post X is not only a key hub for train traffic but also for other forms of public transport such as buses, trams, and bicycles. The visibility to tens of thousands of motorists on the Antwerp Ring, train passengers, and passersby offers unique added value for businesses located here. The complex has eight floors with a total area of approximately 8,500 m² per building, and includes 1,000 parking spaces and 1,000 bicycle parking spots in the basement.
| Available date | July 1 2027 |
|---|---|
| Construction year | 2022 |
| Floor | 1 |
| Building condition | As new |
| Syndicator | Not specified |
| Immovable heritage | No |
| Shared ownership parts | Not specified |
| Surroundings type | Living area (residential, urban or rural) |
| Asbestos certificate is available | Not specified |
| Usable floor area | 587 square meters |
|---|---|
| Office surface | 587 square meters |
| Furnished | No |
| Surface of the plot | 587 square meters |
|---|---|
| Connection to sewer network | Connected |
| Gas, water & electricity | Yes |
| Elevator | Yes |
|---|---|
| Accessible for disabled people | No |
| Intercom | No |
| Secure access / alarm | Yes |
| Air conditioning | No |
| TV cable | Yes |
| Visio phone | No |
| Internet | No |
| Primary energy consumption | 81 kilowatt hour per square meters |
|---|---|
| EPC/EPC label | A |
| Renovation works mandatory | No |
| Unique code EPB certificate | 11002-G-2014_166194/EP17479/A005/D01/SD002 |
| CO₂ emission | Not specified |
| Yearly theoretical total energy consumption | Not specified |
| Valid electricity inspection certificate | Not specified |
| Summons: No judicial remedy or administrative measure imposed | Not specified |
|
Flemish register of measures consulted
|
Not specified |
| Separate meter for electricity | Not specified |
| Separate meter for gas | Not specified |
| Separate meter for water | Not specified |
| Double glazing | No |
| Building permit | Not specified |
|---|---|
| Type of building | All kind |
| Total ground floor buildable | 587 square meters |
| Right of first refusal for the tenant | Not specified |
| Allotment permit | Not specified |
| Preemption right | Not specified |
| Most recent urban development zoning | Not specified |
| Monthly rental price | 9050 € |
|---|---|
| Monthly costs | € |
| Yearly rental price | 108595€ |
| Rent excluding charges for exclusive and common parts | Not specified |
| Overview of costs for exclusive parts | Not specified |
| Method of calculation of these costs | Not specified |
| Tenement building | Yes |
| The amount and date of payment of the last previous rent | Not specified |
|
|
|



Anker18 nv - Makelaars in Bedrijfsvastgoed (IPI 502234)
| Address |
Napelsstraat 73/201
2000 - Antwerpen |
|---|---|
| External reference | Kantoor 5.1 |
Get in touch