


Make an offer starting from 545000€
450 square meters

Spacious Property Ideal for Offices or Professional Practice
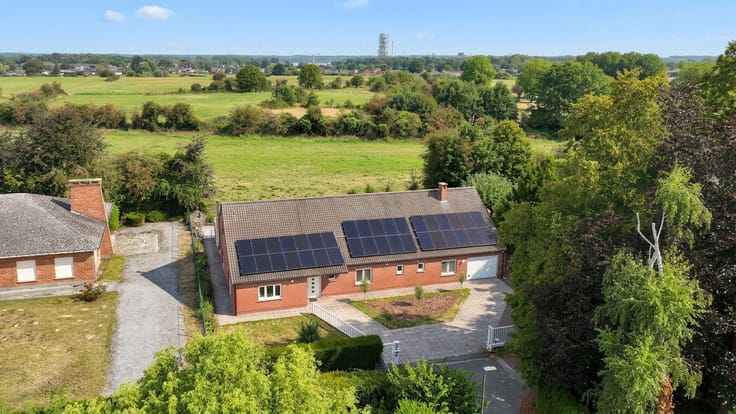
Located in a quiet and pleasant residential area, this spacious four-sided detached villa, built to SHAPE standards, offers numerous possibilities: offices, medical or paramedical practice, professional services, independent business or mixed-use property combining professional premises on the ground floor with residential accommodation upstairs.
The ground floor comprises an entrance hall, fitted kitchen, living room of approximately 42 sqm with wood-burning insert and access to the veranda, four bedrooms ranging from 16 to 25 sqm, a bathroom, shower room, dressing room, laundry room and storage room. The doors are adapted for people with reduced mobility, making this property particularly suitable for medical or paramedical activities. A through garage of approximately 39 sqm accommodates two vehicles.
Upstairs: two large bedrooms of approximately 38 and 26 sqm, one with a shower, as well as a versatile additional room.
Outside: parking for up to six vehicles.
Features: gas central heating, PVC double-glazed windows with shutters and mosquito screens, alarm system, water softener, compliant electrical installation, 36 photovoltaic panels and two batteries (20 kWh).
An excellent opportunity for a professional, residential or mixed-use project!
This advertisement is for information purposes only and does not constitute a contractual offer.
The owners reserve the right to decide whether or not to accept any offer submitted for the property.
| Available as of | Immediately |
|---|---|
| Construction year | 1990 |
| Building condition | Good |
| Immovable heritage | Not specified |
| Number of frontages | 4 |
| Covered parking spaces | 1 |
| Virtual visit |
|
| Asbestos certificate is available | Not specified |
| Usable floor area | 450 square meters |
|---|---|
| Kitchen type | Hyper equipped |
| Shower rooms | 3 |
| Toilets | 4 |
| Surface of the plot | 890 square meters |
|---|---|
| Connection to sewer network | Connected |
| Gas, water & electricity | Yes |
| Elevator | No |
|---|---|
| Accessible for disabled people | Yes |
| Intercom | No |
| Secure access / alarm | Yes |
| Visio phone | No |
| Primary energy consumption | 277 kilowatt hour per square meters |
|---|---|
| EPC/EPC label | D |
| Renovation works mandatory | Not specified |
| Unique code EPB certificate | 20200228010648 |
| CO₂ emission | Not specified |
| Yearly theoretical total energy consumption | 123869 kWh/year |
| Valid electricity inspection certificate | Yes |
| Summons: No judicial remedy or administrative measure imposed | Not specified |
| Valid flood certificate | Not specified |
| Heating type | Gas |
| Photovoltaic solar panels | Yes |
| Double glazing | Yes |
| Building permit | Not specified |
|---|---|
| Total ground floor buildable | 450 square meters |
| Cadastral Plan | Not specified |
| Right of first refusal for the tenant | Not specified |
| Allotment permit | Yes |
| Preemption right | No |
| Proceedings for breach of planning regulations | No |
| Most recent urban development zoning | Not specified |
| Flood zone type | Non flood zone |
|
P-score
|
Not specified |
|
G-score
|
Not specified |
Asked price excluding notary fees (excluding eventual registration fees)
| Price | Make an offer starting from 545000 € |
|---|---|
| Price per m² | 612 m² |
| Cadastral income | 2032 € |
| Tenement building | Yes |
|
|
|

| Address |
Rue du Moulin 25
7800 - Ath |
|---|---|
| Website |
|
| External reference | 7926339 |
Get in touch