

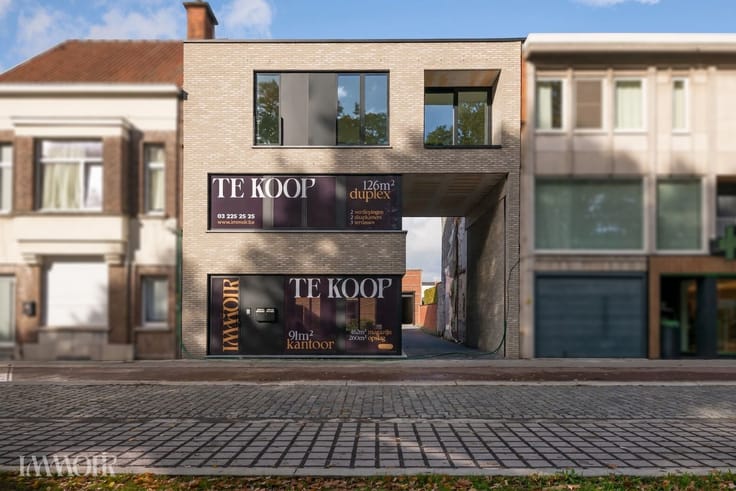
Mixed-use building offices for sale
1250000€
462 square meters
Immoweb code : 21954129

Immoweb code : 21954129
Overview
462
square meters
livable space
Floor :
0
Description
Office
A place where entrepreneurship has plenty of room to thrive. This versatile commercial property combines a light-filled office space with a spacious warehouse and practical outdoor storage. An attractive opportunity for entrepreneurs looking for a functional base of operations with numerous possibilities.
On the ground floor is an office space of approximately 91 m², which will be delivered as a shell. This gives the future owner the freedom to design the space entirely according to their own taste and professional needs. The necessary utilities are already in place, and thanks to the large triple-glazed windows, the office enjoys a pleasant natural light. A spacious sliding window at the rear also provides direct access to the private garden—a nice extra that contributes to a pleasant working environment.
A convenient drive-through passage beneath the building leads to the rear warehouse, which has an area of approximately 462 m², supplemented by no less than 260 m² of outdoor storage space. This is an ideal combination for businesses that require ample storage capacity, workspace, and easy accessibility.
The warehouse is functionally divided into three separate units:
·Unit 1: approx. 257 m² of warehouse space.
·Unit 2: approx. 120 m² of warehouse space with 135 m² of outdoor storage.
·Unit 3: approx. 117 m² of warehouse space with 125 m² of outdoor storage.
All units are equipped with automatic access gates, ensuring optimal ease of use and a smooth flow of goods during loading and unloading.
The combination of office space, warehouse, and outdoor storage—along with the practical layout and various usage options—makes this property particularly attractive for both owner-occupancy and investment.
A versatile space with room for your ambitions. Discover the possibilities with Immoir.
| Construction year | 2026 |
|---|---|
| Building condition | First occupation |
| Immovable heritage | Not specified |
| Number of frontages | 3 |
| Asbestos certificate is available | Not specified |
| Usable floor area | 462 square meters |
|---|---|
| Kitchen type | Semi equipped |
| Toilets | 1 |
| Office surface | 90 square meters |
| Professional space | No |
| Furnished | No |
| Armored door | No |
| Primary energy consumption | Not specified |
|---|---|
| EPC/EPC label | Not specified |
| Renovation works mandatory | Not specified |
| Unique code EPB certificate | Not specified |
| CO₂ emission | Not specified |
| Yearly theoretical total energy consumption | Not specified |
| Valid electricity inspection certificate | Yes |
| Conformity certification for fuel tanks | Not specified |
| Summons: No judicial remedy or administrative measure imposed | Not specified |
|
Flemish register of measures consulted
|
Not specified |
| Valid flood certificate | Not specified |
| Heat pump | Yes |
| Double glazing | Yes |
| Building permit | Not specified |
|---|---|
| Total ground floor buildable | 90 square meters |
| Cadastral Plan | Not specified |
| Right of first refusal for the tenant | Not specified |
| Allotment permit | Not specified |
| Preemption right | Not specified |
| Most recent urban development zoning | Not specified |
| Flood zone type | Non flood zone |
|
P-score
|
Not specified |
|
G-score
|
Not specified |
Asked price excluding notary fees (excluding eventual registration fees)
| Price | 1250000 € |
|---|---|
| Tenement building | Yes |
|
|
|
IMMOIR (IPI 515678)
| Address |
Gillès de Pélichylei 2
2970 - Schilde |
|---|---|
| Website |
|
| External reference | 160 - 345345875 |
Get in touch