


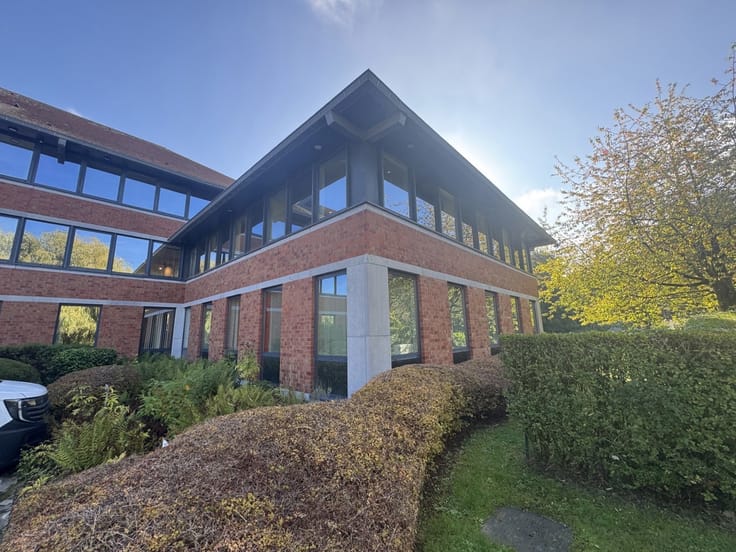
Mixed-use building offices for sale
1600000€
1276 square meters
Immoweb code : 20634677

Immoweb code : 20634677
Overview
1276
square meters
livable space
2536
square meters
of land
€ 631.00 m²
Floor :
0
Description
FOR SALE OFFICES WITH WAREHOUSE IN SINT-KATELIJNE-WAVER
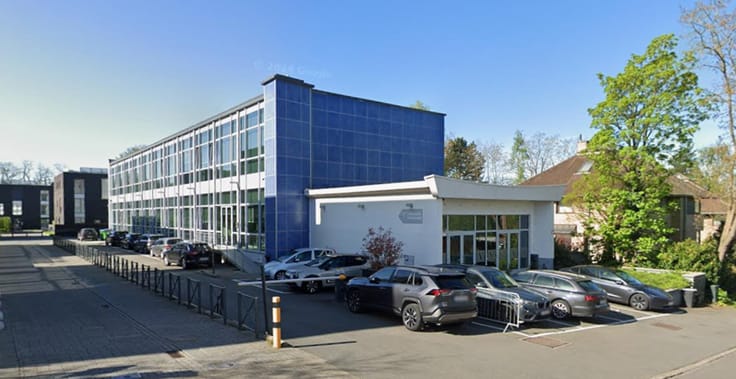
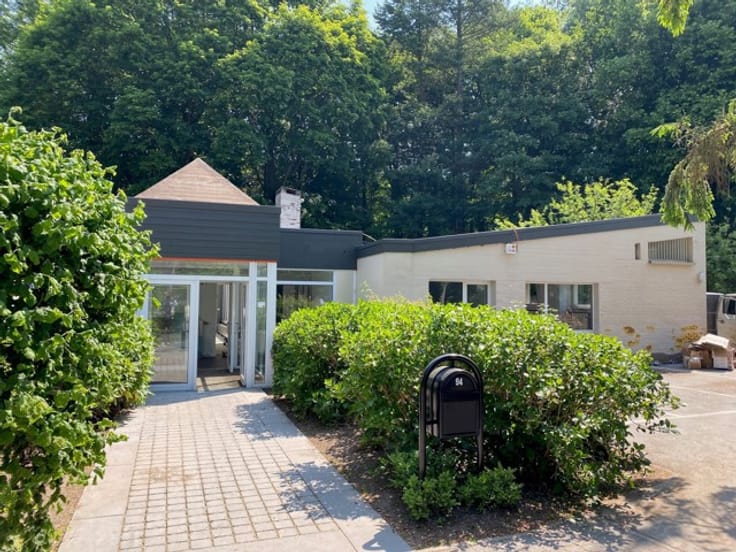
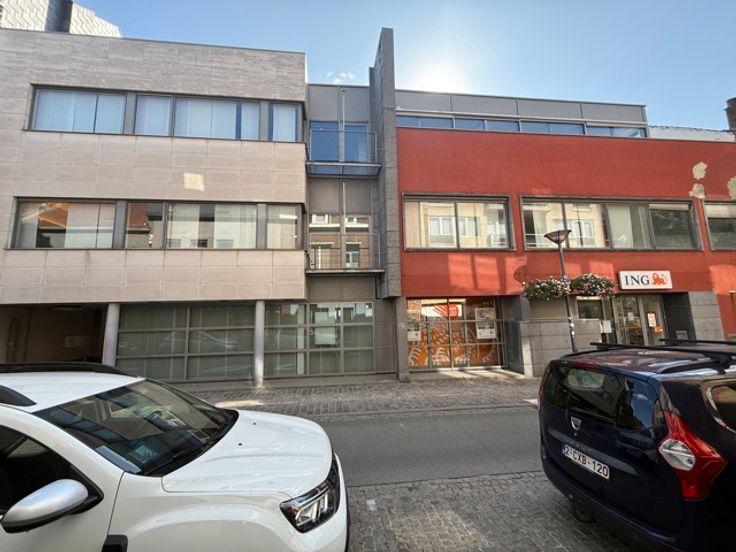




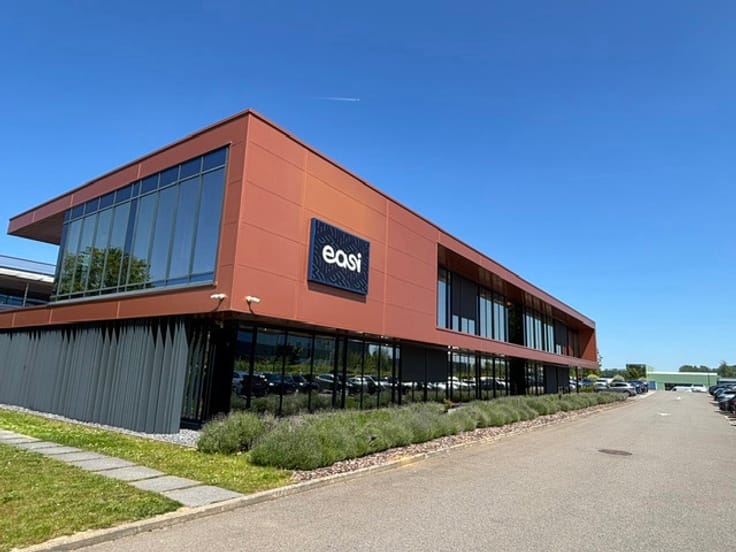
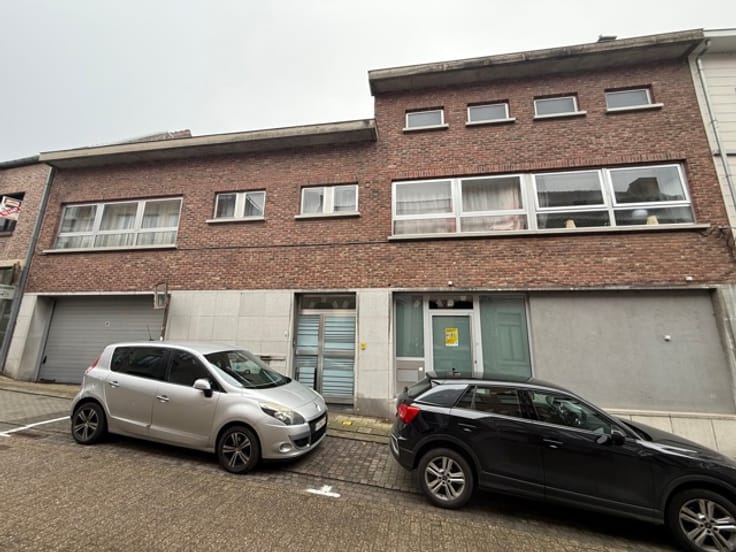
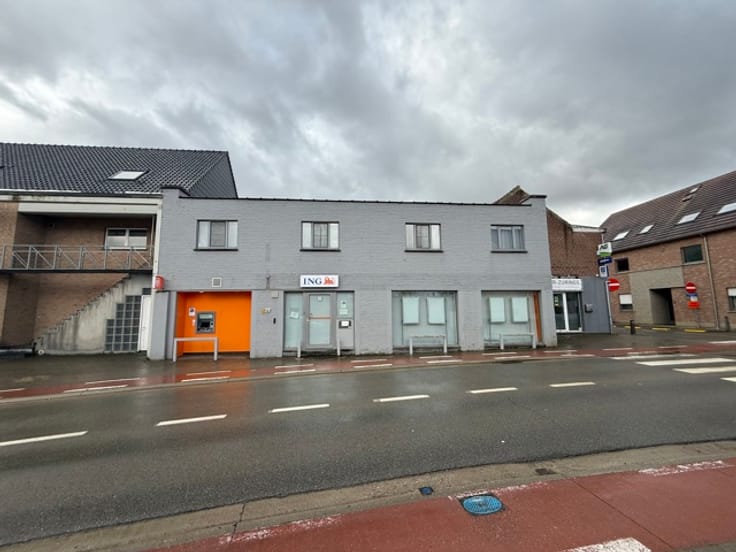
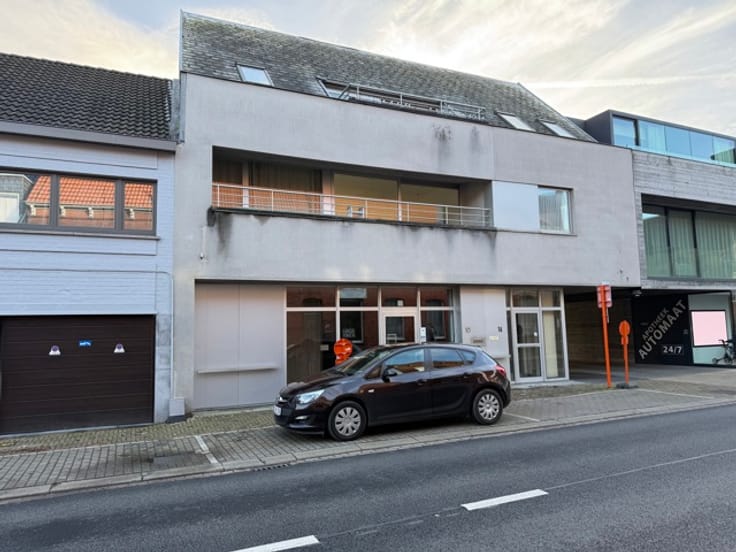
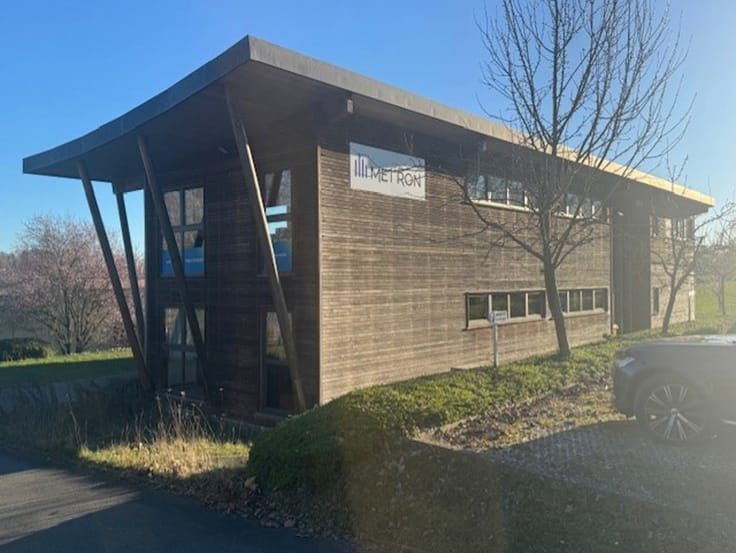
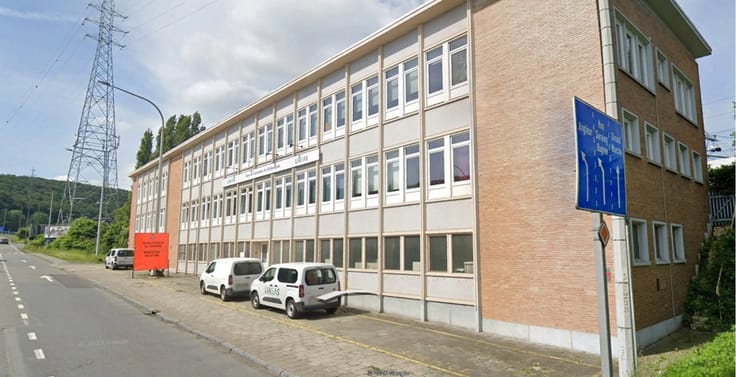
This excellently located commercial building at Fortsesteenweg 25 in the industrial zone of Sint-Katelijne-Waver offers a total surface area of 1,276 m². The building is ideal for companies seeking a combination of office and warehouse space, with ample parking space for approximately 40 vehicles around the property.
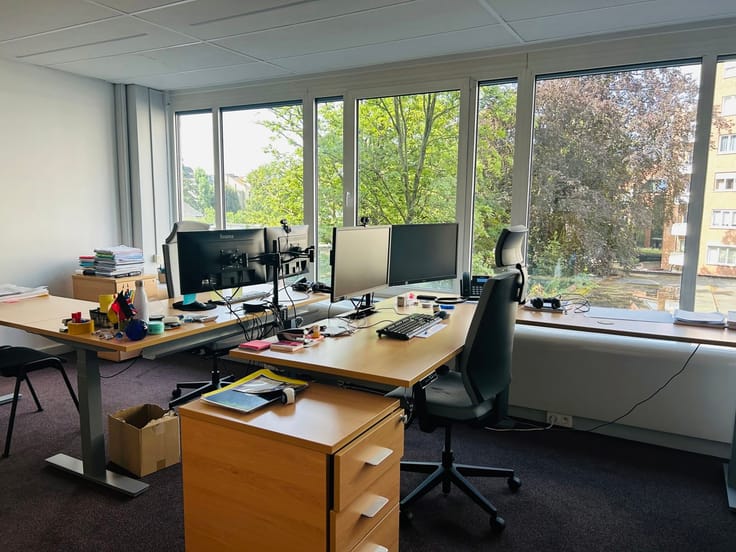
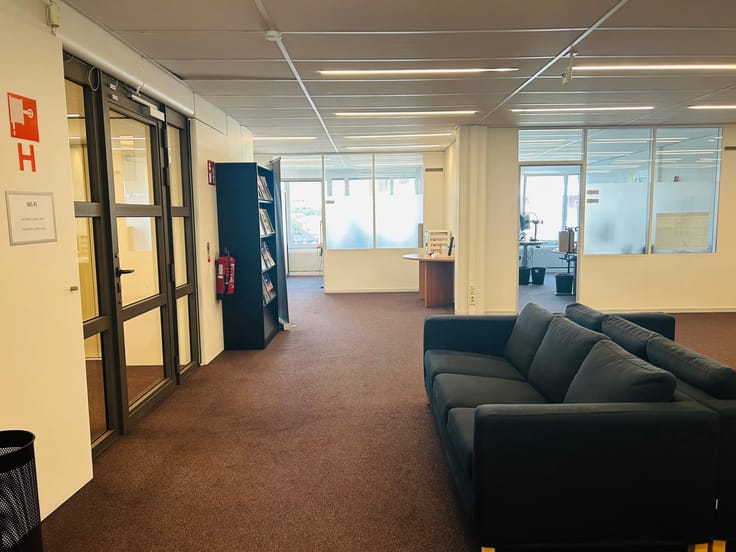
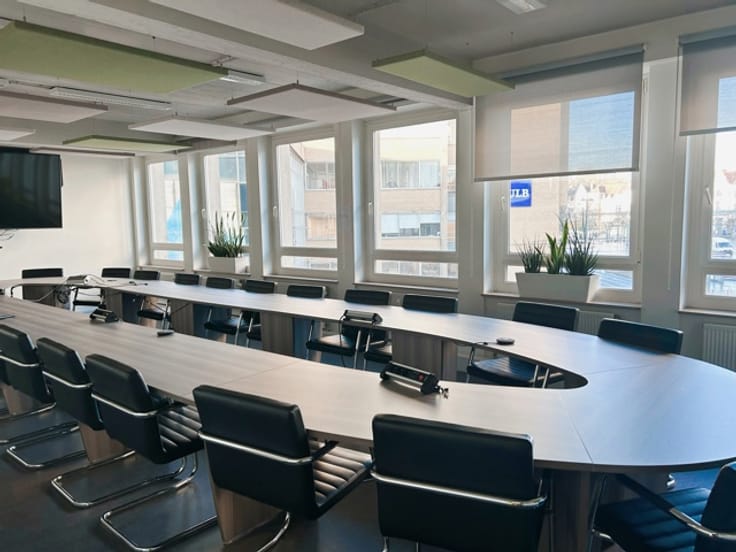
The building consists of a 529 m² warehouse, a 75 m² mezzanine, and 747 m² of office space spread across multiple floors. The layout is practical and efficient: on the ground floor, there is a spacious entrance hall, reception, showroom, and large office. The first floor offers four meeting rooms or offices, a large office space with a kitchenette, a kitchen, and two toilets. The second floor includes office spaces, a technical room for the heating system, a toilet, and a shower.
The warehouse is divided into two large spaces, each with a sectional door. One of the spaces features a concrete mezzanine.
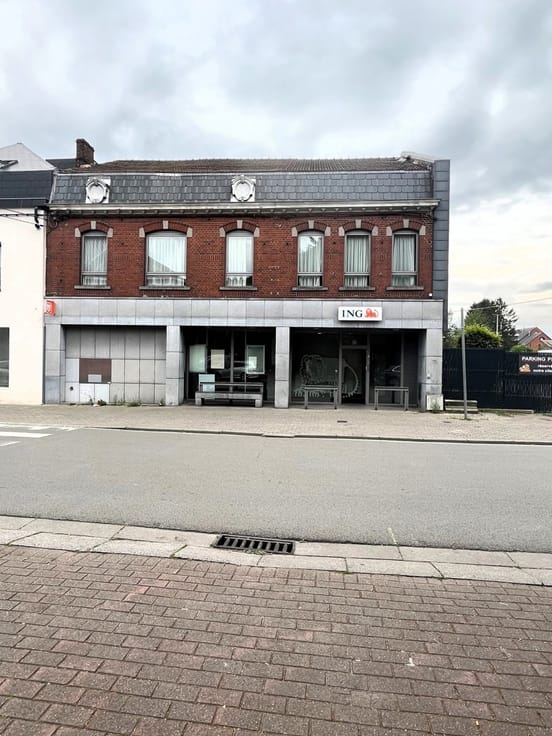
The building is well-maintained, with renovations to the roof and front facade in 2017. The offices on the first floor were fully renovated in 2019.
Technically, the property is equipped with two gas-fired boilers for heating, three-phase electricity, air conditioning in the office spaces, and energy-efficient LED lighting.
| Neighbourhood or locality | Provincie - Antwerpen |
|---|---|
| Building condition | Good |
| Immovable heritage | Not specified |
| Number of frontages | 4 |
| Asbestos certificate is available | Not specified |
| Usable floor area | 1276 square meters |
|---|---|
| Office surface | 729 square meters |
| Furnished | No |
| Surface of the plot | 2536 square meters |
|---|---|
| Gas, water & electricity | No |
| Elevator | No |
|---|---|
| Secure access / alarm | Yes |
| Primary energy consumption | Not specified |
|---|---|
| EPC/EPC label | Not specified |
| Renovation works mandatory | Not specified |
| Unique code EPB certificate | Not specified |
| CO₂ emission | Not specified |
| Yearly theoretical total energy consumption | Not specified |
| Valid electricity inspection certificate | Not specified |
| Summons: No judicial remedy or administrative measure imposed | Not specified |
|
Flemish register of measures consulted
|
Not specified |
| Valid flood certificate | Not specified |
| Heating type | Gas |
| Double glazing | Yes |
| Building permit | Not specified |
|---|---|
| Cadastral Plan | Not specified |
| Right of first refusal for the tenant | Not specified |
| Allotment permit | Not specified |
| Preemption right | Not specified |
| Most recent urban development zoning | Not specified |
|
P-score
|
Not specified |
|
G-score
|
Not specified |
Asked price excluding notary fees (excluding eventual registration fees)
| Price | 1600000 € |
|---|---|
| Price per m² | 631 m² |
| Tenement building | Yes |
|
|
|






ALLTEN (IPI 502522)
| Address |
Avenue Louise 162/8
1050 - Bruxelles |
|---|---|
| External reference | 6680891 |
Get in touch