

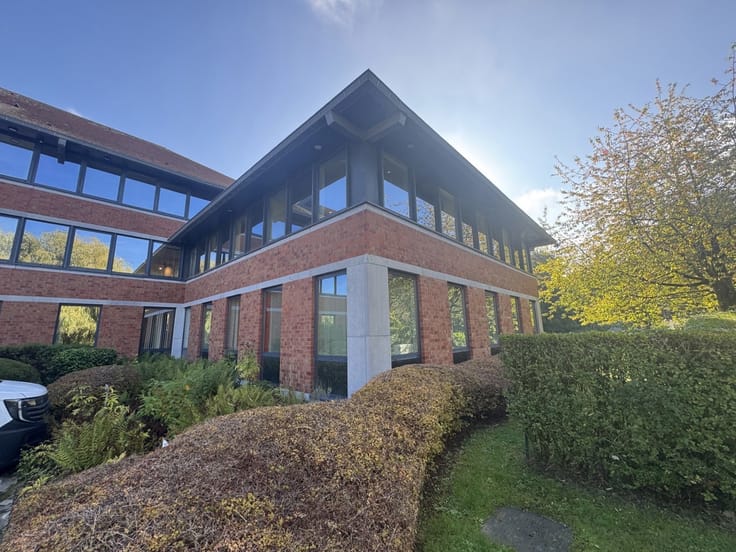
Mixed-use building offices for sale
1050000€
830 square meters
Immoweb code : 21948846

Immoweb code : 21948846
Overview
830
square meters
livable space
Floor :
0
Description
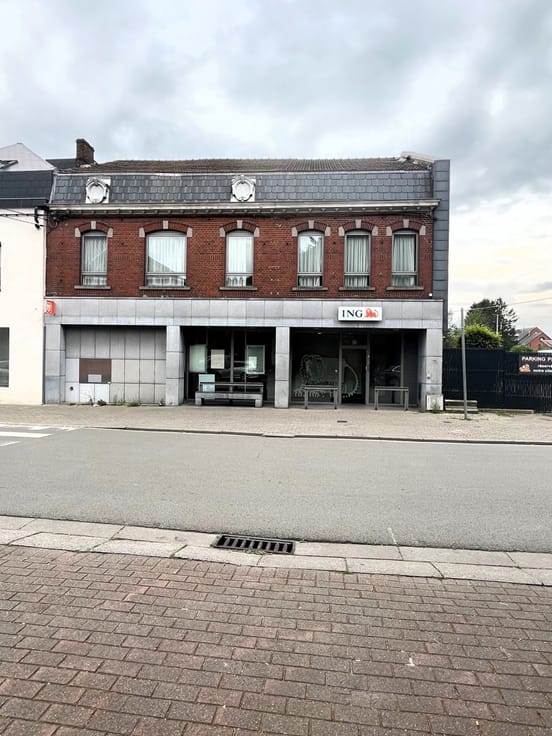
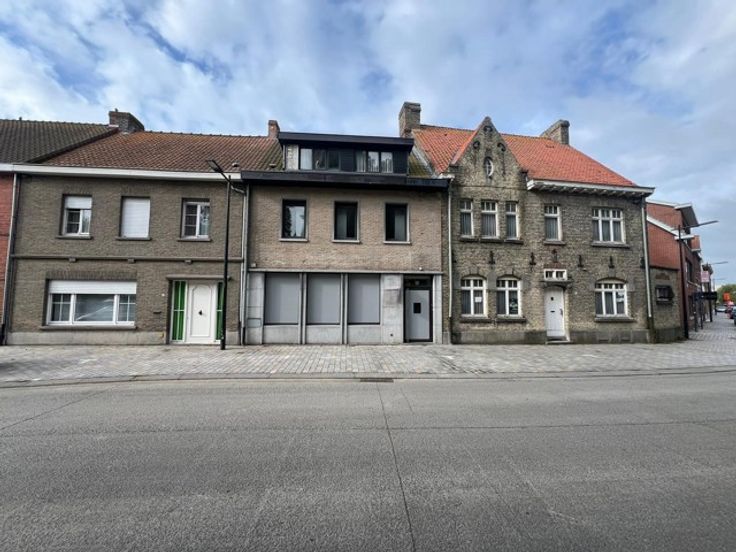
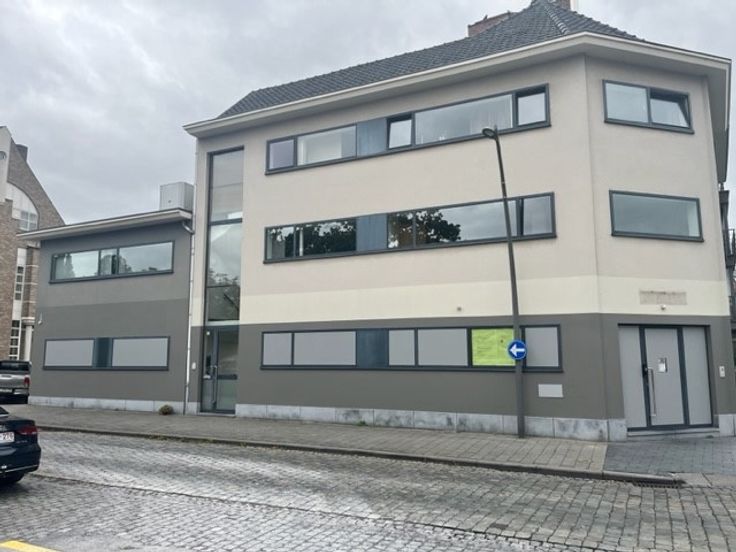
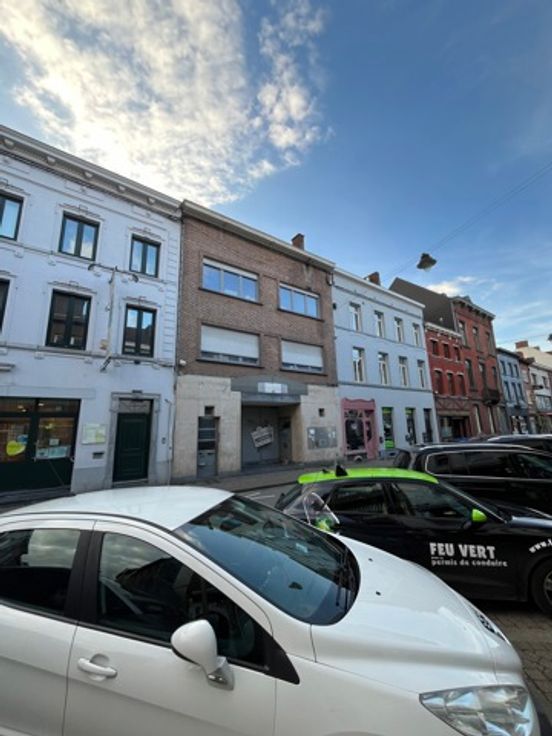
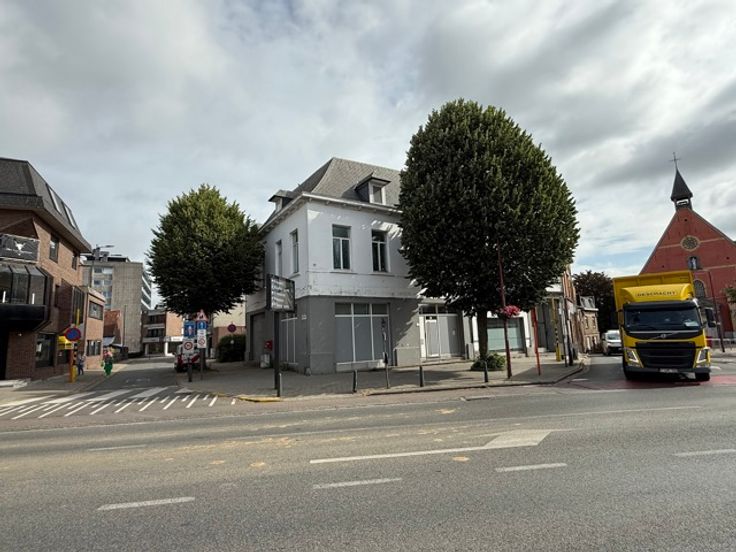
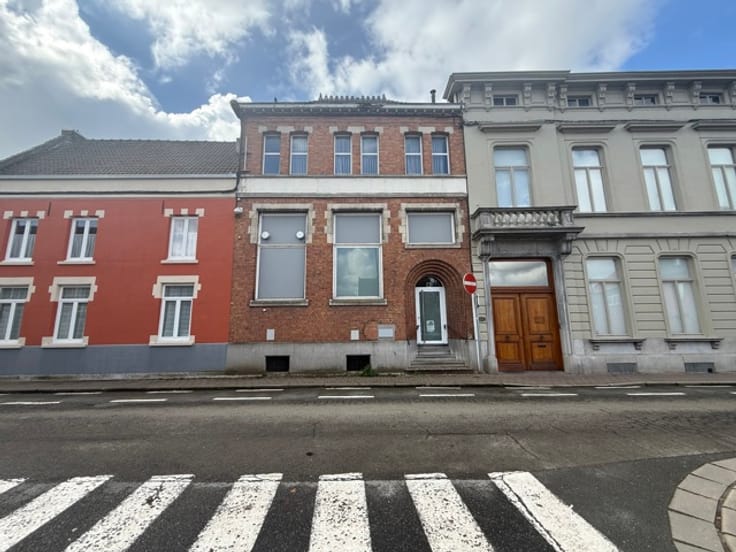
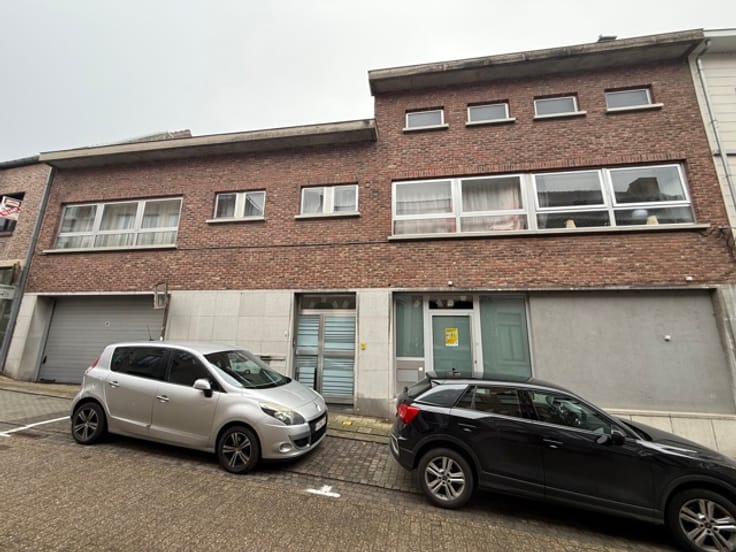
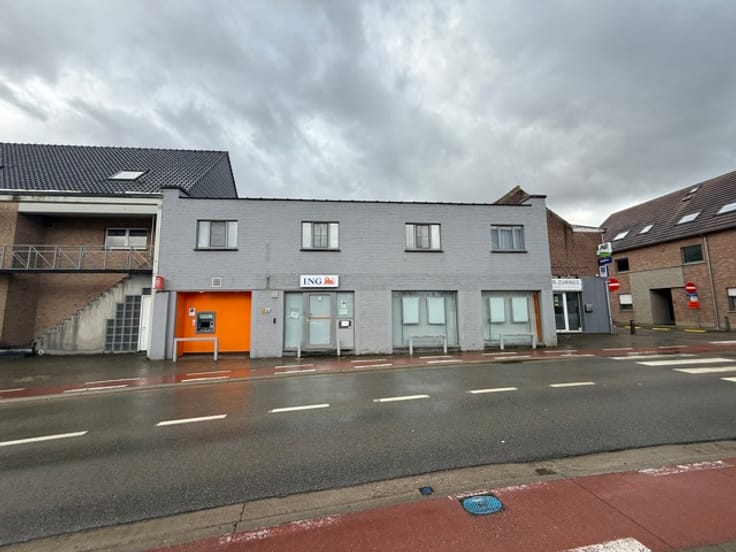
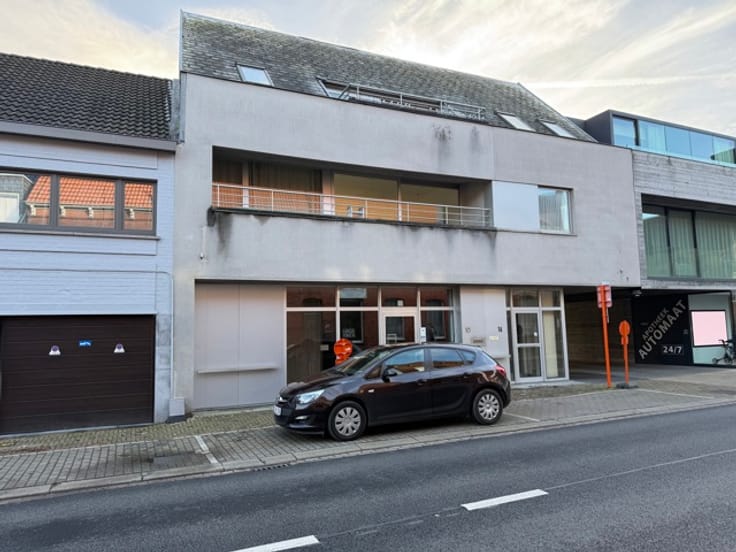
FOR SALE INVESTMENT PROPERTY IN THE CENTRE OF WAREMME
An attractive investment opportunity combining residential and commercial real estate.
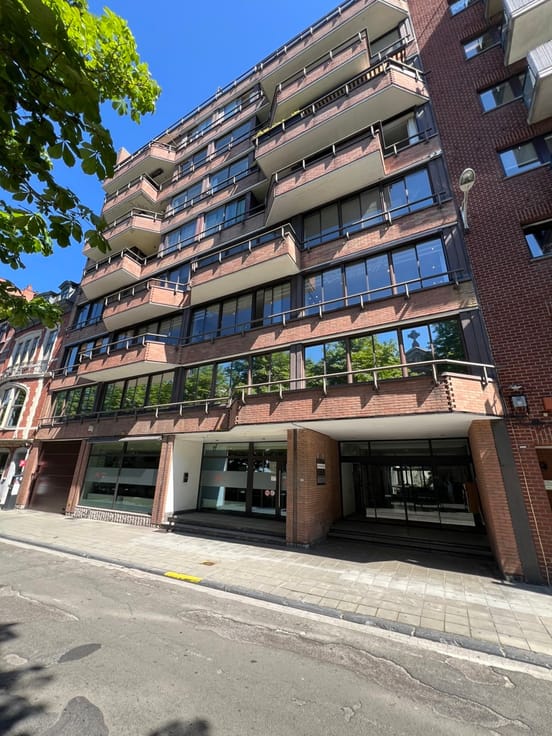
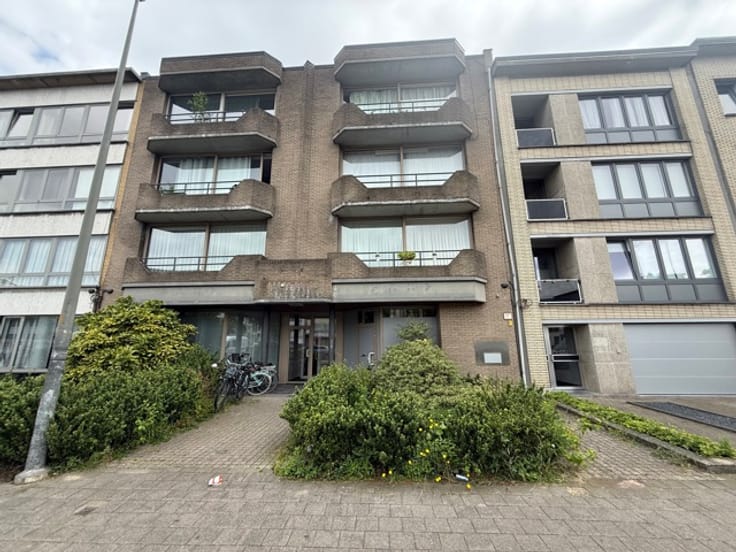
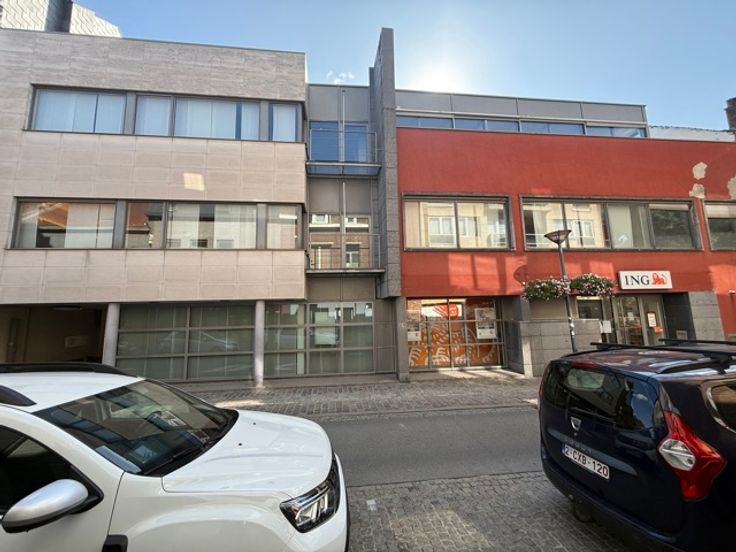
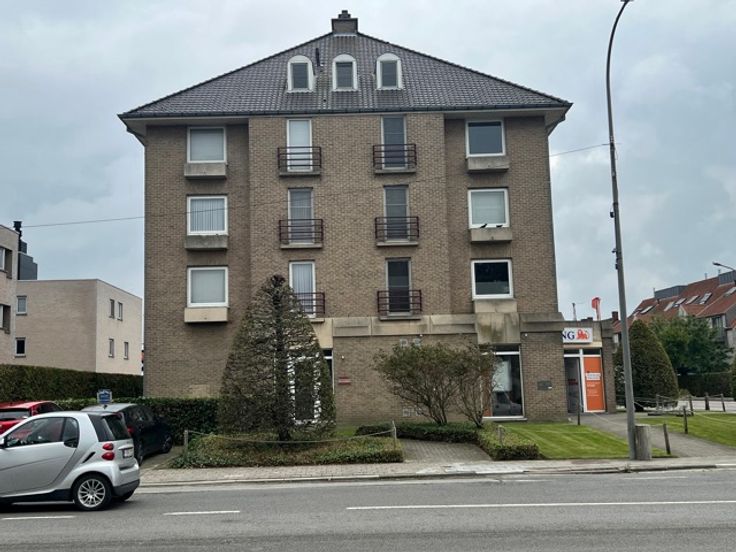
Located at Rue Joseph Wauters 64 in Waremme, this entire building consists of commercial premises on the ground floor and six apartments spread across three upper floors.
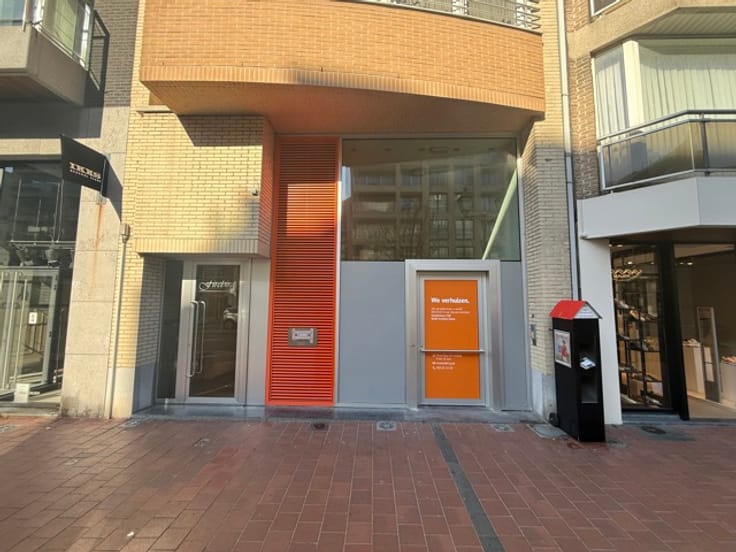
The ground floor comprises a 357 m² bank branch, which is intended to be leased back to ING as part of a sale-and-leaseback arrangement.
Each of the three upper floors contains two apartments: one one-bedroom apartment and one two-bedroom apartment. The building therefore comprises six apartments in total: three one-bedroom apartments and three two-bedroom apartments.
Building layout
Ground floor: 357 m² bank branch, with a leaseback to ING planned.
First floor: one one-bedroom apartment and one two-bedroom apartment.
Second floor: one one-bedroom apartment and one two-bedroom apartment.
Third floor: one one-bedroom apartment and one two-bedroom apartment.
Investment highlights
Entire building offered as a single investment opportunity.
Combination of commercial and residential real estate.
Six apartments with different layouts.
357 m² of commercial space with a planned leaseback to ING.
Potential for diversified rental income.
Located in Waremme, in the province of Liège, Belgium.
An attractive opportunity for investors seeking an income-generating property combining commercial and residential assets.
Interested? Contact Allten for further information about this investment opportunity.
| Construction year | 1999 |
|---|---|
| Number of floors | 4 |
| Building condition | To be done up |
| Immovable heritage | Not specified |
| Surroundings type | Urban |
| Asbestos certificate is available | Not specified |
| Usable floor area | 830 square meters |
|---|---|
| Kitchen type | Not installed |
| Shower rooms | 6 |
| Showroom surface | 357 square meters |
| Accessible for disabled people | Yes |
|---|---|
| Intercom | No |
| Visio phone | No |
| Primary energy consumption | Not specified |
|---|---|
| EPC/EPC label | Not specified |
| Renovation works mandatory | Not specified |
| Unique code EPB certificate | Not specified |
| CO₂ emission | Not specified |
| Yearly theoretical total energy consumption | Not specified |
| Valid electricity inspection certificate | Yes |
| Summons: No judicial remedy or administrative measure imposed | Not specified |
| Valid flood certificate | Not specified |
| Building permit | Not specified |
|---|---|
| Cadastral Plan | Not specified |
| Right of first refusal for the tenant | Not specified |
| Allotment permit | Not specified |
| Preemption right | Not specified |
| Most recent urban development zoning | Not specified |
|
P-score
|
Not specified |
|
G-score
|
Not specified |
Asked price excluding notary fees (excluding eventual registration fees)
| Price | 1050000 € |
|---|---|
| Tenement building | Yes |
|
|
|






ALLTEN (IPI 502522)
| Address |
Avenue Louise 162/8
1050 - Bruxelles |
|---|---|
| External reference | 7920359 |
Get in touch