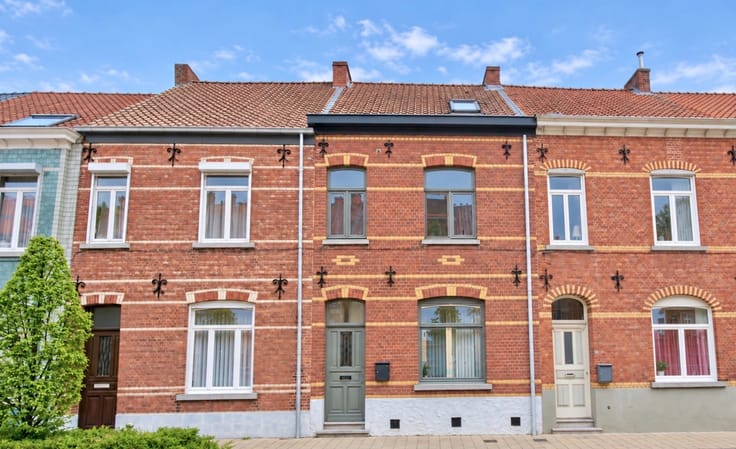


16000€ per month

Speciaal complex met burelen, magazijnen en opslag. Prijs...
Dit speciaal complex is samengesteld als volgt:
Breedte langsheen de Tieltsesteenweg: ca 42m
Perceel: ca 130m op 42m, ca 5.370m² (waarvan oprit en parking: ca 1.825m²)
Kantoorgedeelte:
Kelderverdieping hoofdgebouw: ca 9m op 10m, ca 90m²
Gelijkvloers hoofdgebouw: ca 34m op 15m, ca 491m²
Gelijkvloers aanbouw: ca 20m op 29m, ca 514m²
Gelijkvloers patio: ca 5m op 13m, ca 59m²
1ste verdieping hoofdgebouw: ca 34m op 15m, ca 491m²
1ste verdieping aanbouw: ca 12m op 13m, ca 126m²
2de verdieping hoofdgebouw: ca 34m op 15m, ca 491m²
Dakverdieping: ca 30m op 12m, ca 356m²
Conciërgewoning:
Kelderverdieping: ca 4m op 7m, ca 28m²
Gelijkvloers: ca 8m op 14m, ca 86m²
Verdieping: ca 8m op 7m, ca 57m²
Zolderverdieping: ca 5m op 4m, ca 20m²
Magazijnen:
Gelijkvloers, opslagplaatsen: ca 95m op 41m, ca 2.248m²
Gelijkvloers, ingerichte ruimtes: ca 11m op 18m, ca 189m
Wens je meer informatie over dit huurcomplex? Bel Unicum op 09 336 16 15 of mail naar [email protected]
| Syndicator | Not specified |
|---|---|
| Immovable heritage | Not specified |
| Shared ownership parts | Not specified |
| Asbestos certificate is available | Not specified |
| Usable floor area | 0 square meter |
|---|---|
| Basement | Yes |
| Furnished | No |
| Primary energy consumption | 0 kilowatt hour per square meters |
|---|---|
| EPC/EPC label | Not specified |
| Renovation works mandatory | Not specified |
| Unique code EPB certificate | 20230306-0010610847-NR-1 |
| CO₂ emission | Not specified |
| Yearly theoretical total energy consumption | Not specified |
| Valid electricity inspection certificate | Not specified |
| As built plan | No |
| Summons: No judicial remedy or administrative measure imposed | Not specified |
|
Flemish register of measures consulted
|
Not specified |
| Separate meter for electricity | Not specified |
| Separate meter for gas | Not specified |
| Separate meter for water | Not specified |
| Building permit | Yes |
|---|---|
| Right of first refusal for the tenant | Not specified |
| Obligation to build | No |
| Allotment permit | No |
| Preemption right | Not specified |
| Proceedings for breach of planning regulations | No |
| Most recent urban development zoning | Not specified |
| Flood zone type | Non flood zone |
|
P-score
|
A |
|
G-score
|
A |
| Latest land use designation | Living area (residential, urban or rural) |
| Monthly rental price | 16000 € |
|---|---|
| Monthly costs | 0€ |
| Rent excluding charges for exclusive and common parts | Not specified |
| Overview of costs for exclusive parts | Not specified |
| Method of calculation of these costs | Not specified |
| Tenement building | Yes |
| The amount and date of payment of the last previous rent | Not specified |
|
|
|




| Address |
Koning Albertstraat 28
9900 - Eeklo |
|---|---|
| Website |
|
| External reference | spir6015 |
Get in touch