

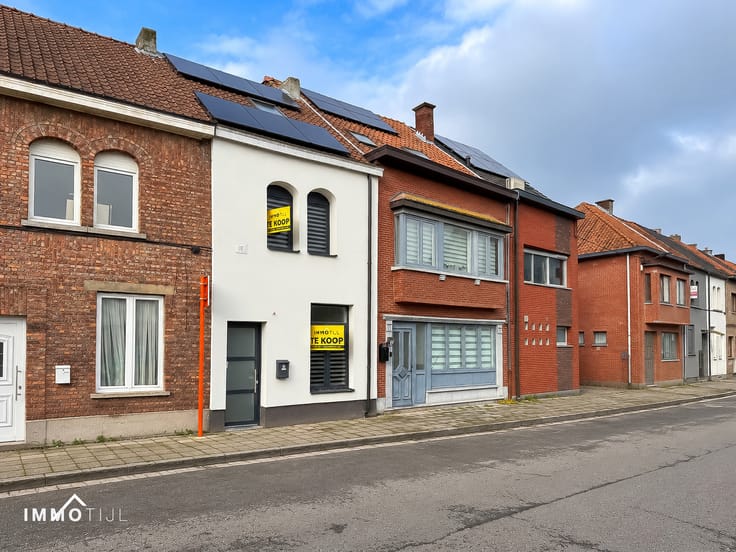


649000€
8 bedrooms

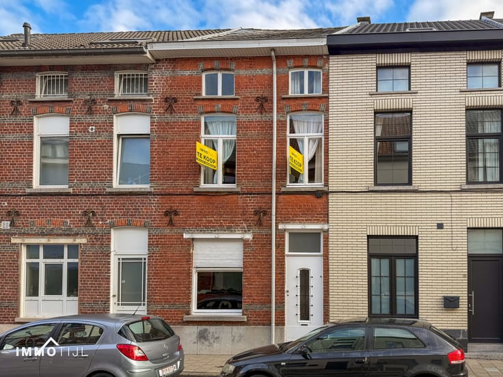
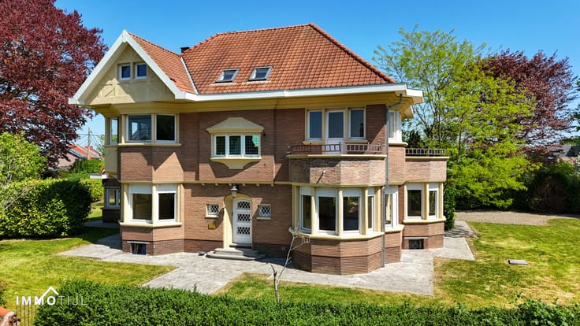
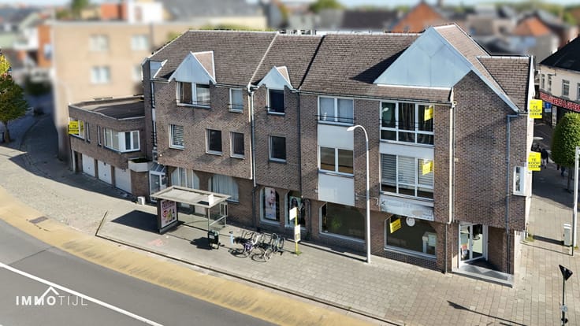
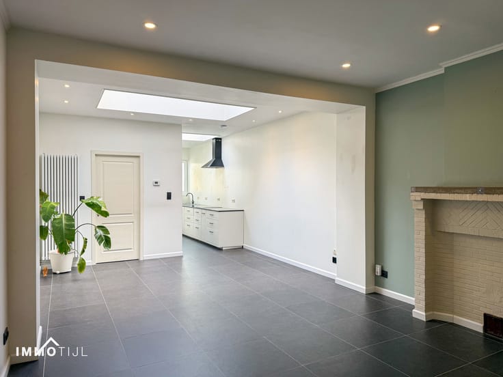
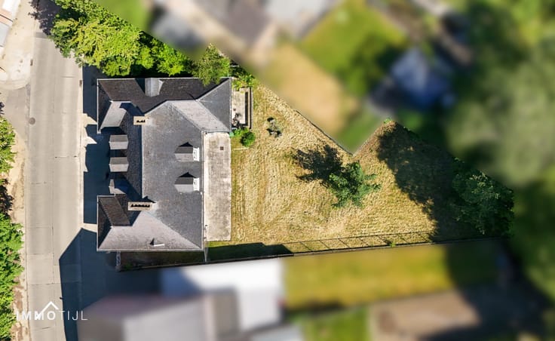
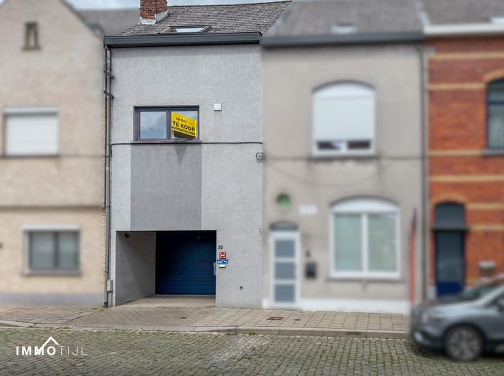
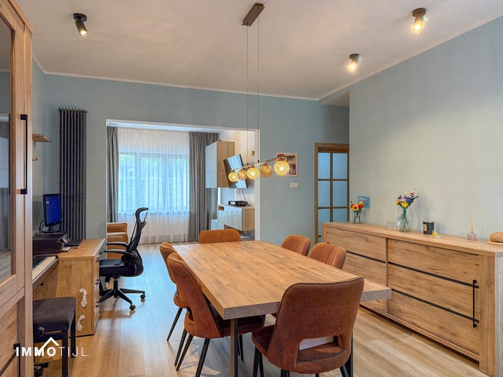
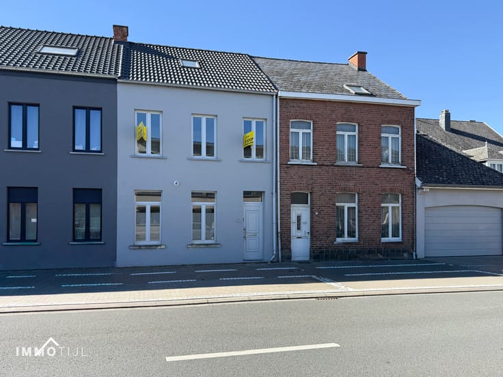
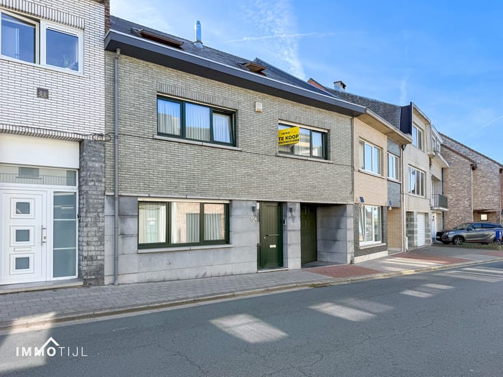
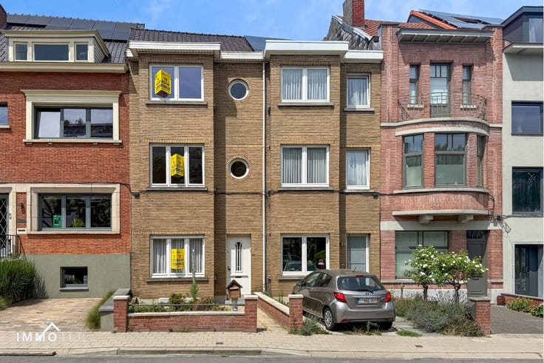
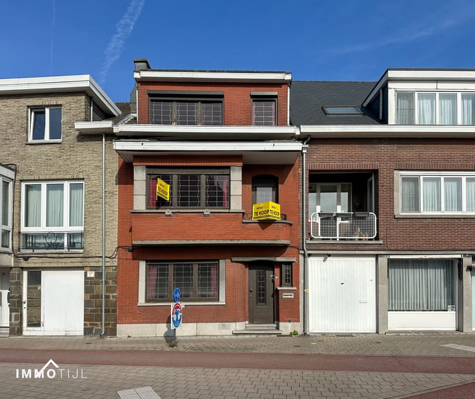
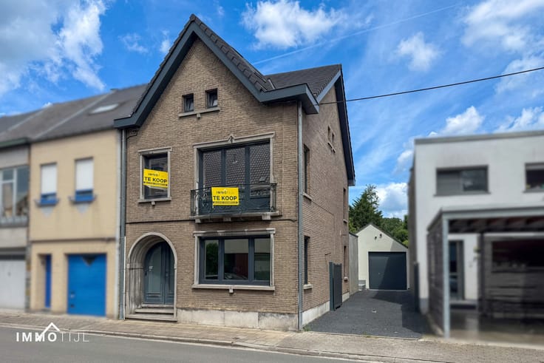
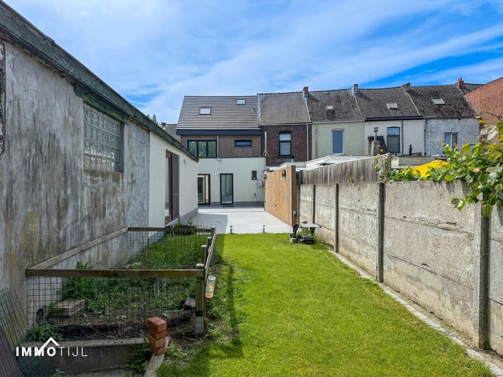
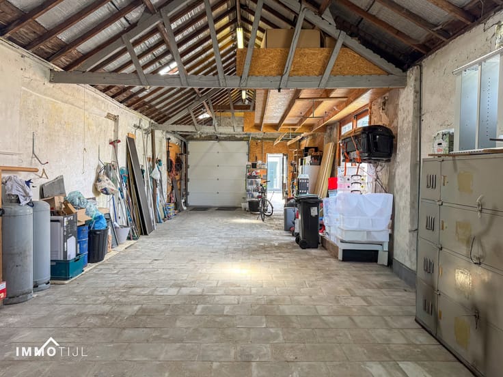
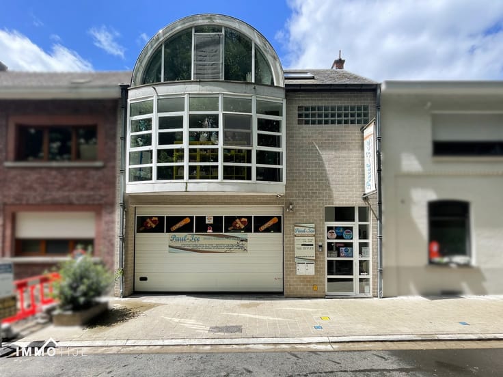
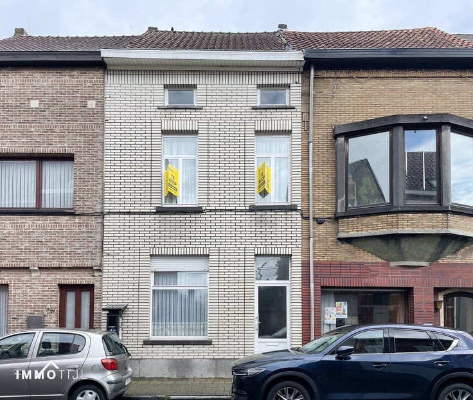
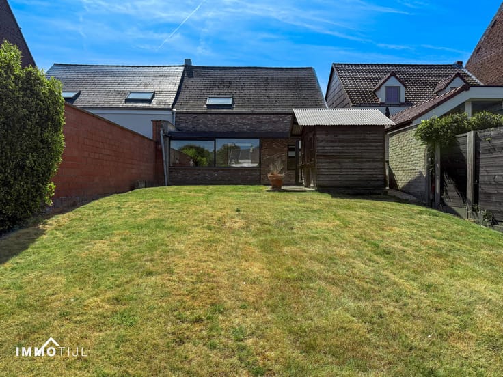
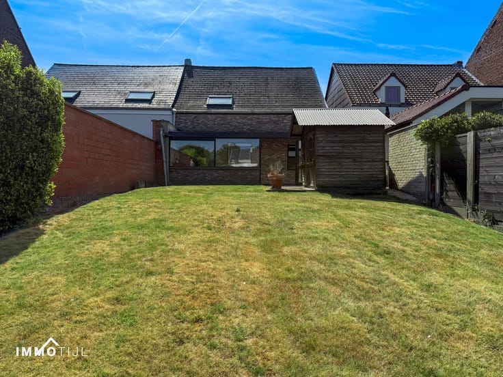
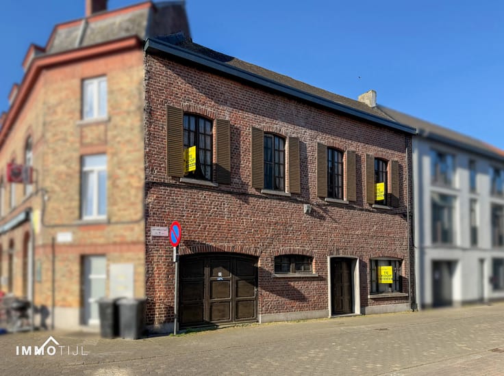
This exceptional and versatile property with numerous possibilities is located in an excellent location with high visibility on Heilig Hartlaan in Aalst. On the street side, there is a beautiful mansion with authentic elements, giving the property a unique appearance and character. The ground floor has two separate entrances and a shop window, ideal for commercial purposes or a combination of living and working. At the back of the mansion, there are several office spaces, a kitchen, and various rooms that can be fully arranged according to your wishes.The building continues into a spacious corridor that provides access to different rooms, which were previously set up as a crèche:Adjoining are three large multifunctional halls of approximately 46 m², 45 m², and 43 m², ideal for various professional or creative uses.At the rear of the plot, accessible via Weverijstraat 52, there is a third, separate entrance that leads to a spacious entrance hall and the multifunctional halls. This part also features a pleasant garden with a terrace and parking spaces for several cars, offering significant added value.Layout of the mansion residence:On the first floor, there is a spacious living room, kitchen, bathroom, and a separate toilet.The second floor comprises two large bedrooms and a second bathroom.Additional accommodation above the multifunctional halls:Above the rear areas, there is a full-fledged and very spacious home/duplex apartment with 4 bedrooms, 2 bathrooms, a separate toilet, a kitchen, and a bright, spacious living room opening onto a large, pleasant rooftop terrace. This residence is also accessible via the rear through an outside staircase.Thanks to the exceptional surface area, multiple entrances, and flexible layout, this property offers huge potential for various purposes such as office, medical practice, co-working, retail, multi-family housing, or a combination of living and working.
| Neighbourhood or locality | Oost-Vlaanderen |
|---|---|
| Building condition | To renovate |
| Immovable heritage | Not specified |
| Street frontage width | 7 m |
| Number of frontages | 2 |
| Outdoor parking spaces | 3 |
| Surroundings type | Urban |
| Asbestos certificate is available | Not specified |
| Bedrooms | 8 |
|---|---|
| Bathrooms | 2 |
| Toilets | 4 |
| Basement | Yes |
| Surface of the plot | 674 square meters |
|---|---|
| Width of the lot on the street | meters |
| Connection to sewer network | Connected |
| Gas, water & electricity | No |
| Terrace | Yes |
| Terrace orientation | South |
| Intercom | No |
|---|---|
| TV cable | Yes |
| Visio phone | No |
| Primary energy consumption | 731 kilowatt hour per square meters |
|---|---|
| EPC/EPC label | F |
| Renovation works mandatory | Yes |
| Unique code EPB certificate | 20201030-0002334387-RES-1 |
| CO₂ emission | Not specified |
| Yearly theoretical total energy consumption | Not specified |
| Valid electricity inspection certificate | Not specified |
| Summons: No judicial remedy or administrative measure imposed | Not specified |
|
Flemish register of measures consulted
|
No |
| Valid flood certificate | Not specified |
| Building permit | Yes |
|---|---|
| Cadastral Plan | Not specified |
| Right of first refusal for the tenant | Not specified |
| Allotment permit | No |
| Preemption right | No |
| Proceedings for breach of planning regulations | No |
| Most recent urban development zoning | Not specified |
|
P-score
|
C |
|
G-score
|
A |
| Latest land use designation | Living area (residential, urban or rural) |
Asked price excluding notary fees (excluding eventual registration fees)
| Price | 649000 € |
|---|---|
| Cadastral income | 3344 € |
| Tenement building | Yes |
|
|
|





| Address |
Graanmarkt 10
9300 - Aalst |
|---|---|
| External reference | 7784667 |
Get in touch