


165000€
2 bedrooms 87 square meters

Apartment
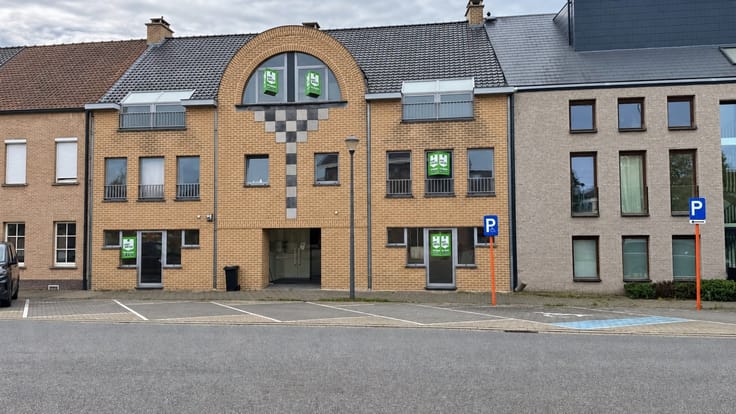
Light, space, and a central location in Anzegem
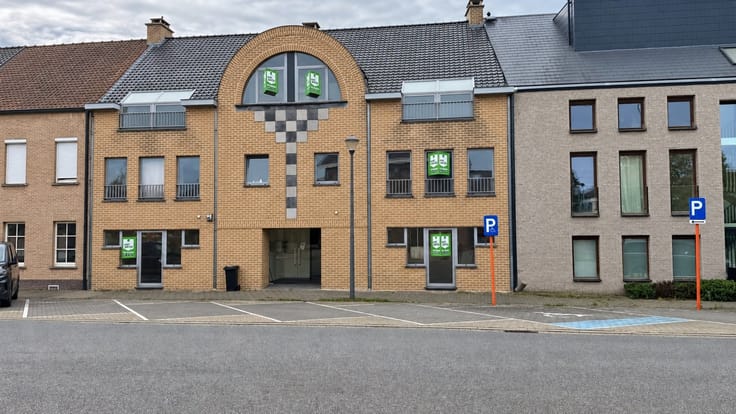
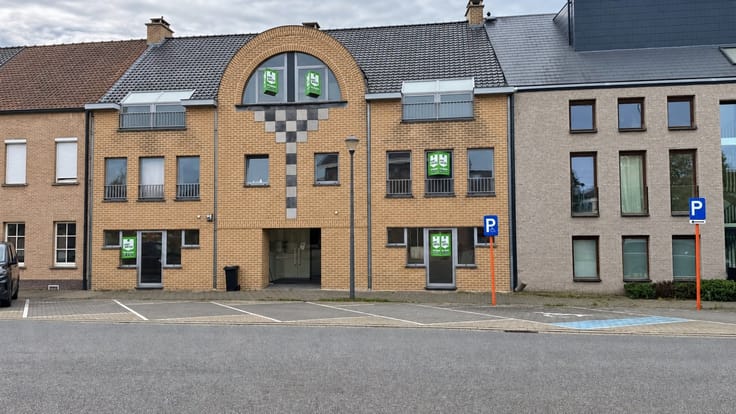
Looking for your first home or an attractive real estate investment? This apartment on Statieplein in Anzegem combines a practical layout with plenty of natural light and a favorable EPC rating of B.
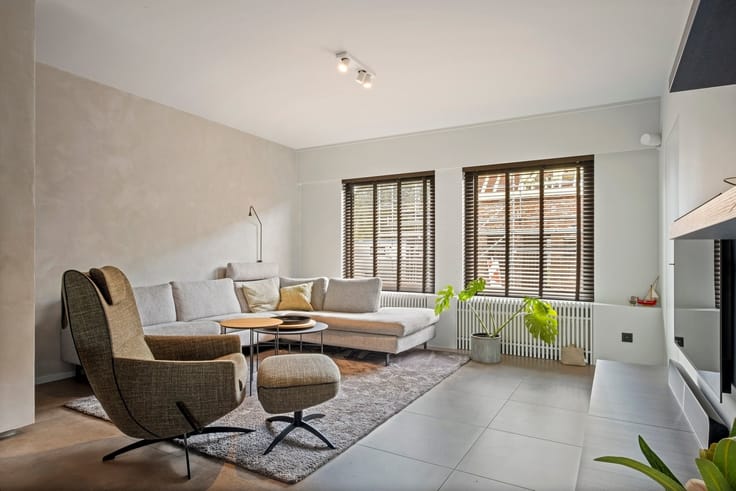
The spacious living area offers plenty of room for a cozy sitting area and a dining table. Three large windows let in natural light and offer a view of the charming train station building. The separate kitchen is equipped with ample cabinet space, a double sink, and a stove with an oven.
The apartment also features two bedrooms and a bathroom with a sink and toilet. The neutral tile floors provide a practical foundation for decorating the space to your own taste.
With a floor area of 87 m² according to the EPC, a heat pump, and an energy score of 145 kWh/m² per year, this apartment has some great advantages. A few touch-ups will give the whole place a fresh new look.
Its location near the train station makes this a great base for anyone who wants to easily commute to work or into the city by train.
Curious about the possibilities? Contact Immo Van Parijs and discover the apartment during a tour.
| Construction year | 2000 |
|---|---|
| Number of floors | 3 |
| Building condition | To be done up |
| Immovable heritage | Not specified |
| Number of frontages | 2 |
| Asbestos certificate is available | Not specified |
| Usable floor area | 87 square meters |
|---|---|
| Living room surface | 31 square meters |
| Kitchen type | Installed |
| Kitchen surface | 8 square meters |
| Bedrooms | 2 |
| Bedroom 1 surface | 13 square meters |
| Bedroom 2 surface | 11 square meters |
| Dressing room | No |
| Bathrooms | 1 |
| Toilets | 1 |
| Professional space | No |
| Basement | Yes |
| Furnished | No |
| Armored door | No |
| Surface of the plot | 616 square meters |
|---|---|
| Width of the lot on the street | meters |
| Connection to sewer network | Connected |
| Gas, water & electricity | No |
| Elevator | No |
|---|---|
| Secure access / alarm | No |
| Armored door | No |
| Air conditioning | No |
| TV cable | Yes |
| Jacuzzi | No |
| Sauna | No |
| Swimming pool | No |
| Internet | No |
| Primary energy consumption | 145 kilowatt hour per square meters |
|---|---|
| EPC/EPC label | B |
| Renovation works mandatory | No |
| Unique code EPB certificate | 0003953175-RES-1 |
| CO₂ emission | Not specified |
| Yearly theoretical total energy consumption | Not specified |
| Valid electricity inspection certificate | Yes |
| Conformity certification for fuel tanks | Not specified |
| Summons: No judicial remedy or administrative measure imposed | Not specified |
|
Flemish register of measures consulted
|
Yes |
| Separate meter for electricity | Yes |
| Separate meter for water | Yes |
| Valid flood certificate | Not specified |
| Heat pump | Yes |
| Double glazing | Yes |
| Building permit | Yes |
|---|---|
| Cadastral Plan | Not specified |
| Right of first refusal for the tenant | Not specified |
| Allotment permit | Not specified |
| Preemption right | No |
| Proceedings for breach of planning regulations | No |
| Most recent urban development zoning | |
| Flood zone type | Non flood zone |
|
P-score
|
A |
|
G-score
|
A |
| Latest land use designation | Living area (residential, urban or rural) |
Asked price excluding notary fees (excluding eventual registration fees)
| Price | 165000 € |
|---|---|
| Tenement building | Yes |
|
|
|






| Address |
Vichteplaats 13
8570 - Vichte |
|---|---|
| Website |
|
| External reference | 2295 - 2578 |
Get in touch