


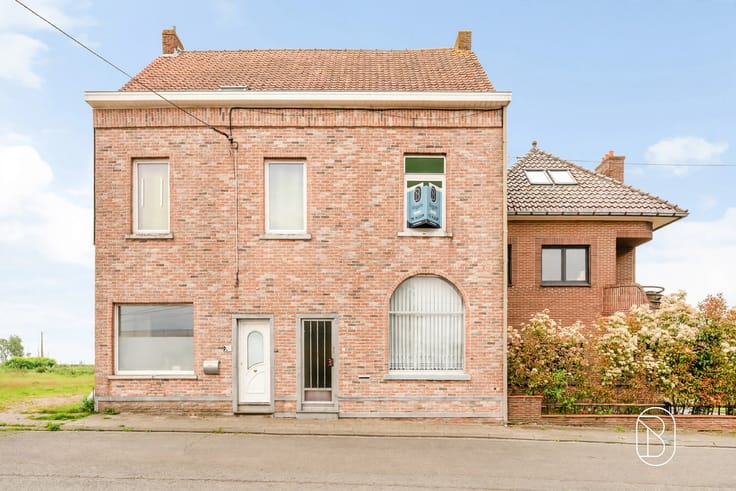
Mixed-use building for sale
459000€
113 square meters
Immoweb code : 22004265

Immoweb code : 22004265
Overview
113
square meters
livable space
332
square meters
of land
Description
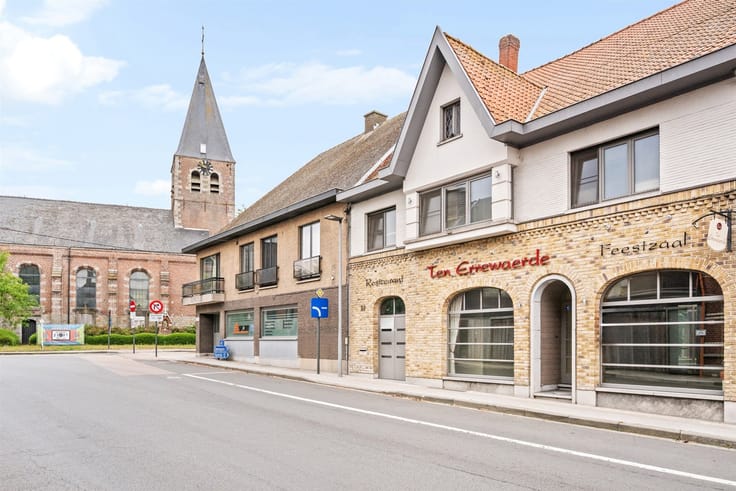
Multifunctioneel vastgoed op commerciële ligging in Kortrijk
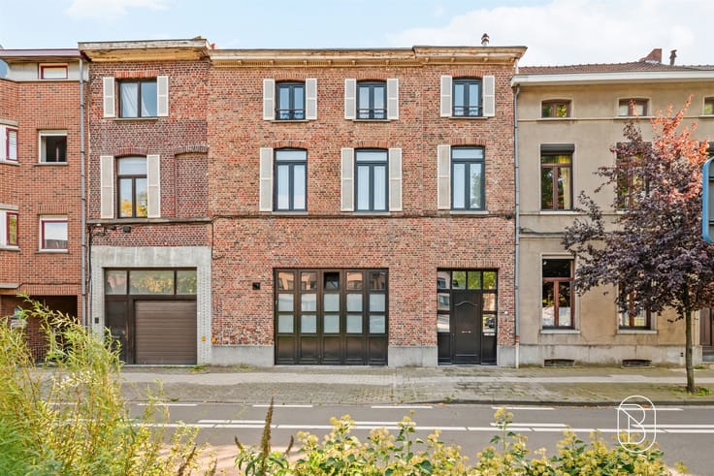
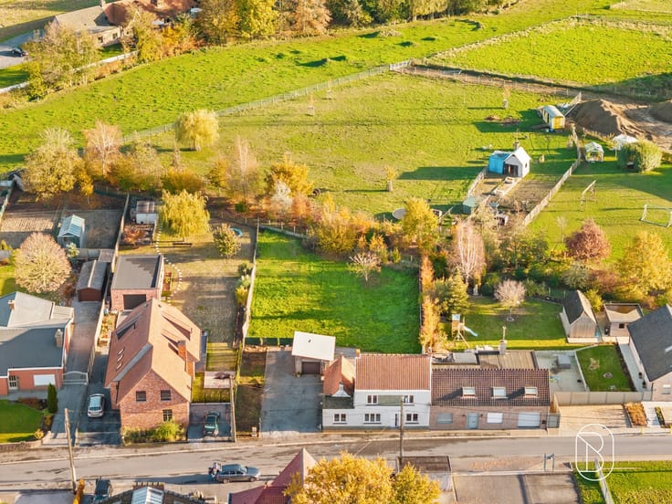
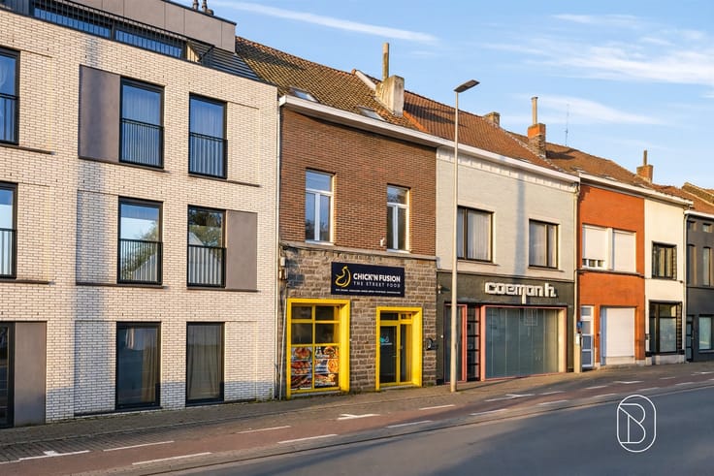
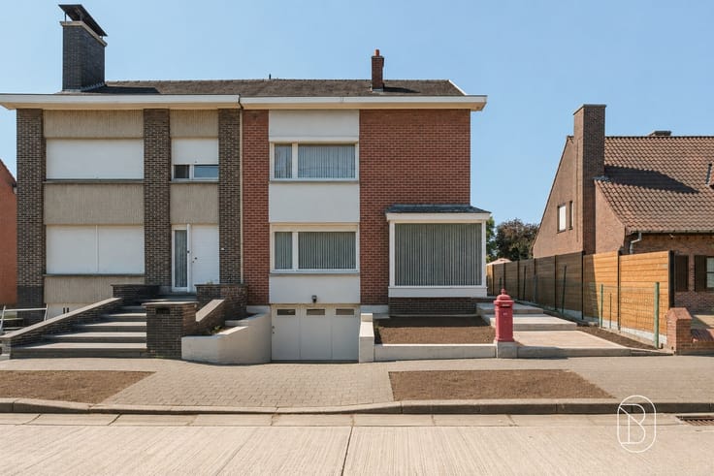
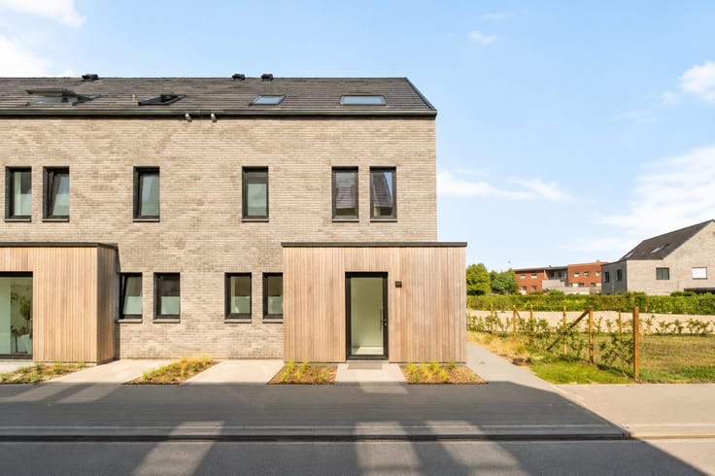
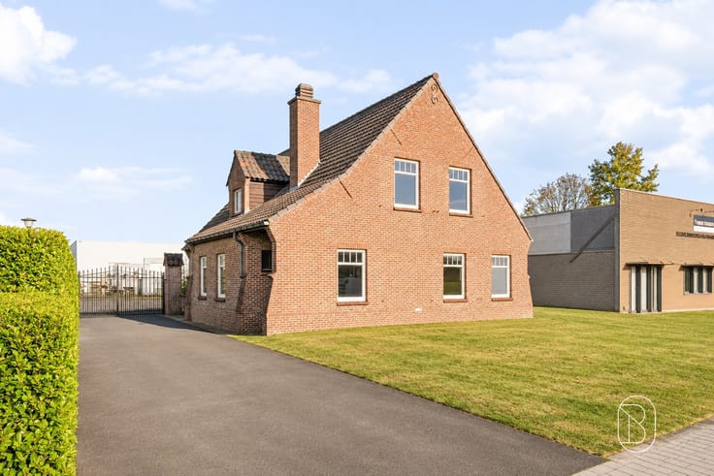
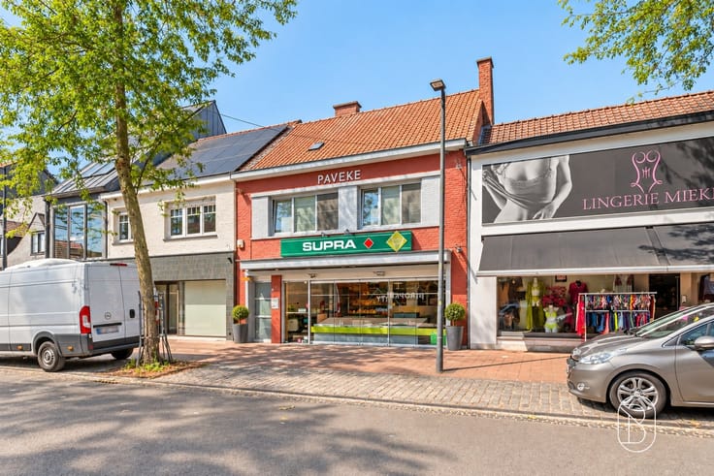
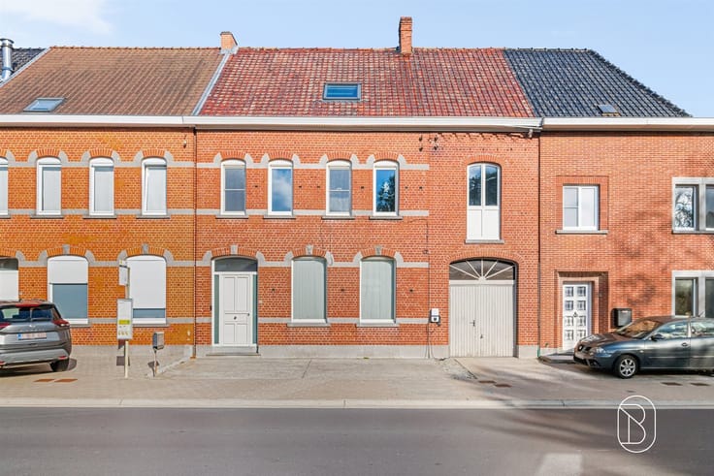
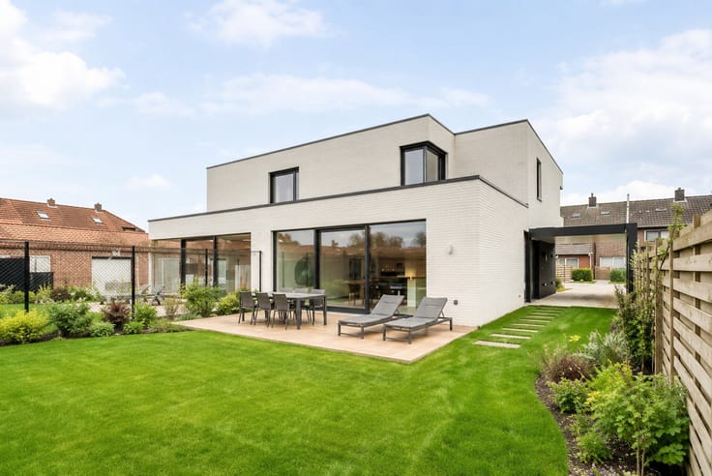
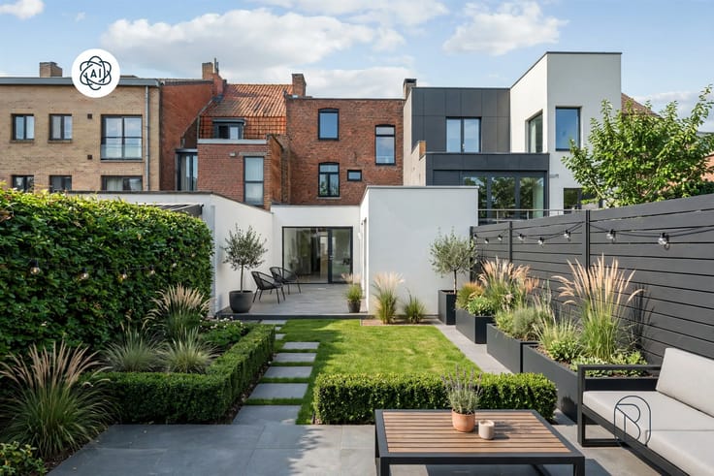
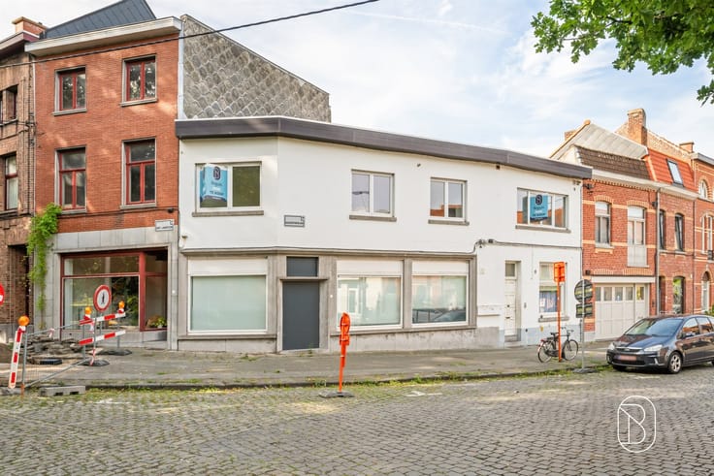
This versatile property, located on a side street off Brugsesteenweg in Kortrijk, offers a unique combination of residential space, offices, retail space, and storage facilities. The building was renovated in 2023 and has a favorable EPC rating of C.
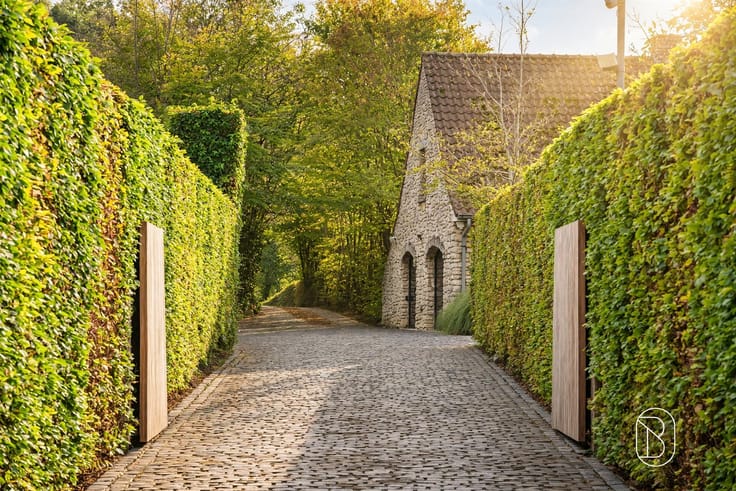
Layout: Through the electric gate, we access the various units, each of which has its own separate entrance.
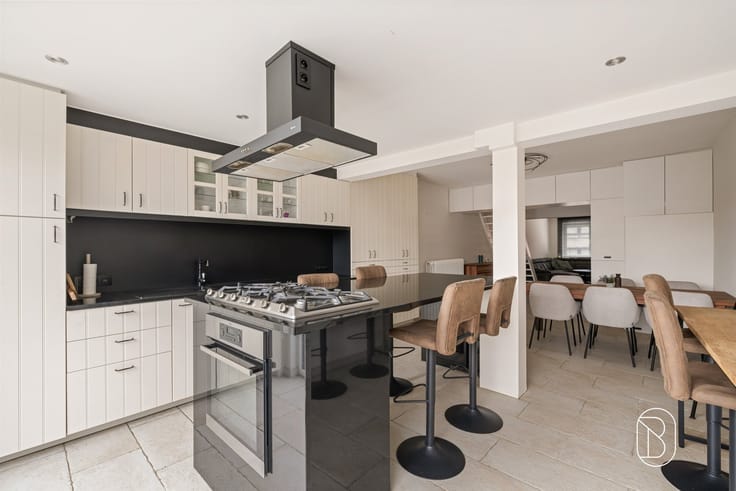
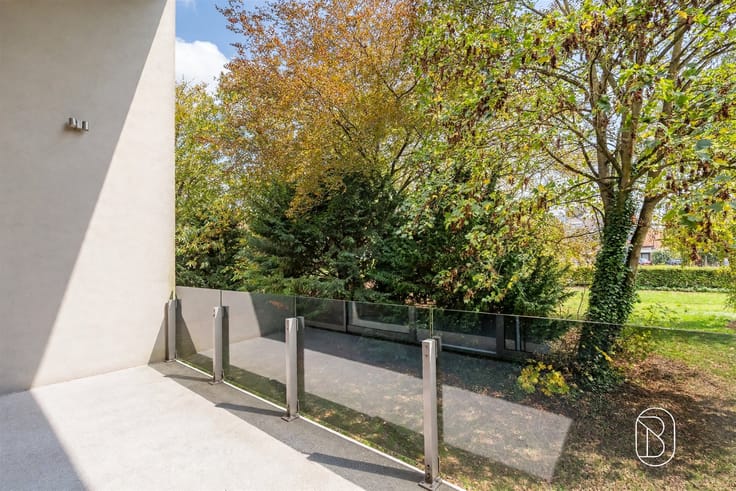
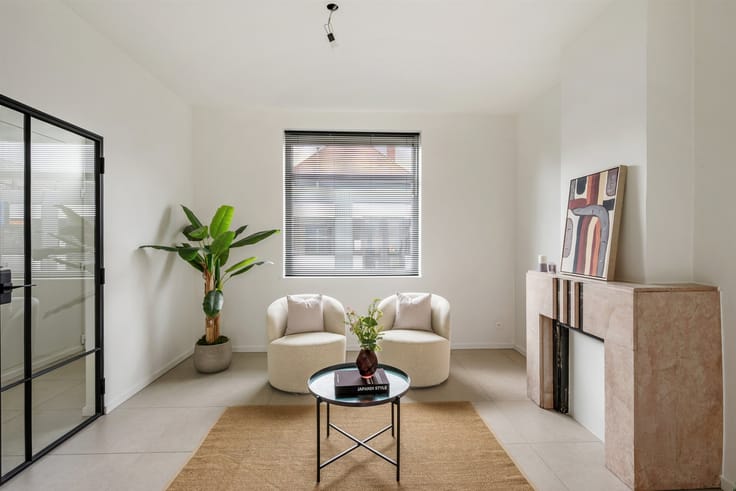
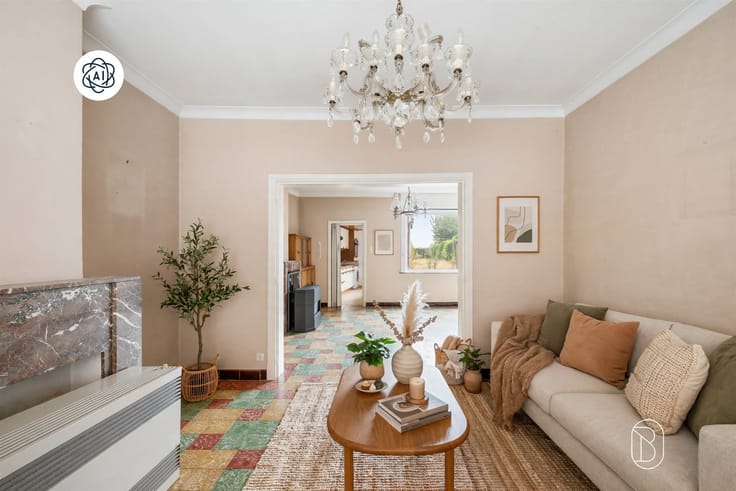
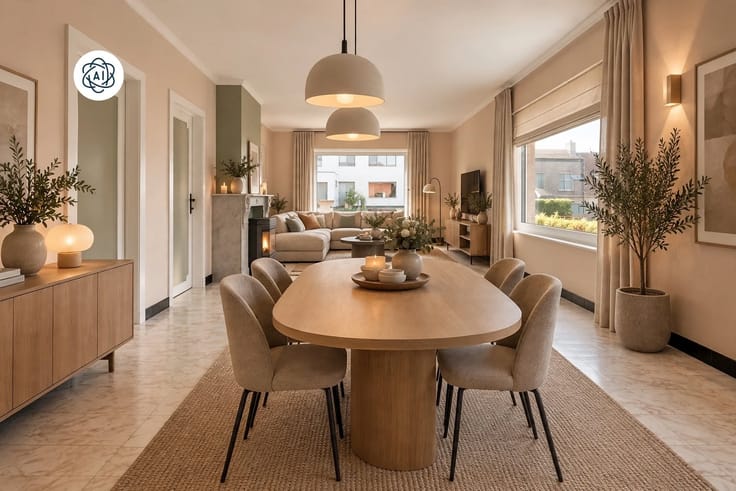
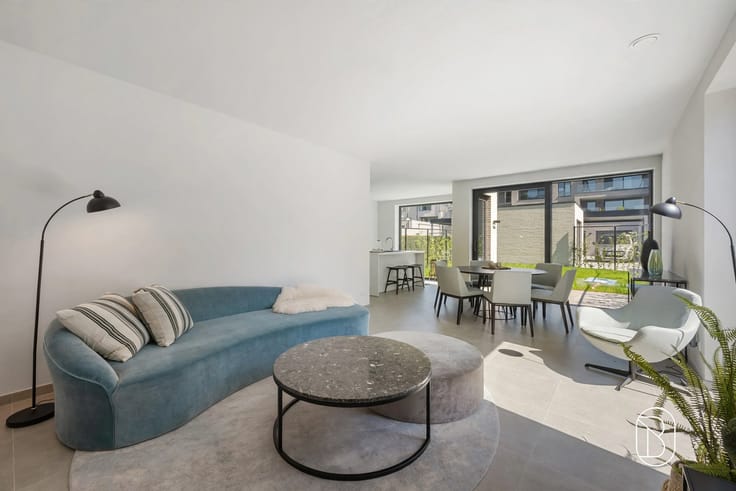
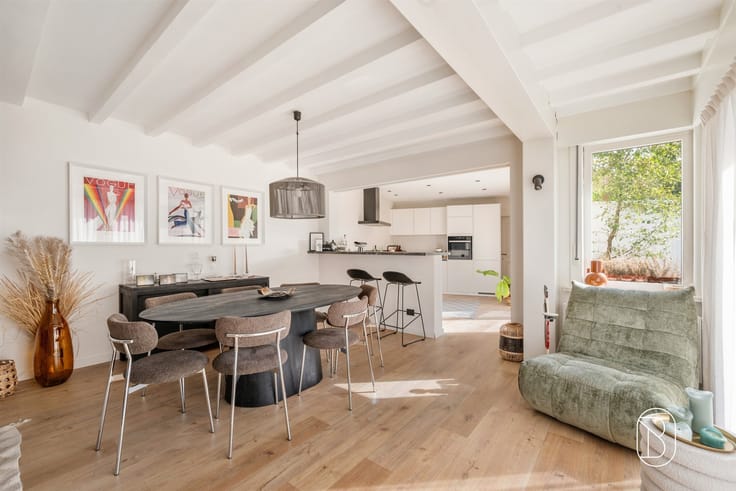
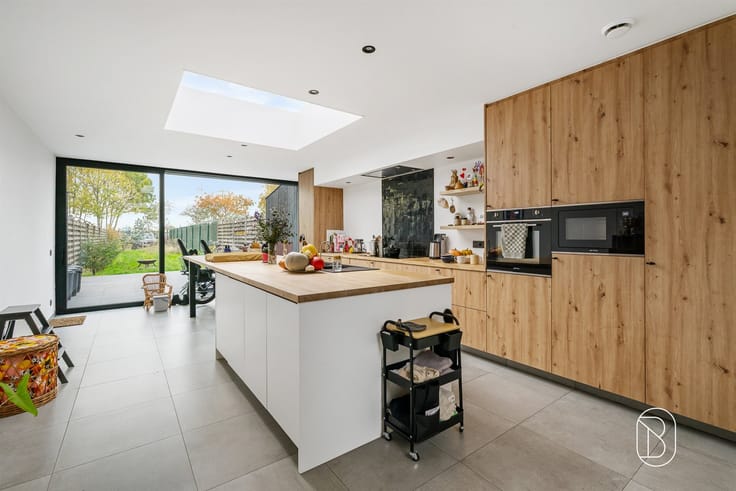
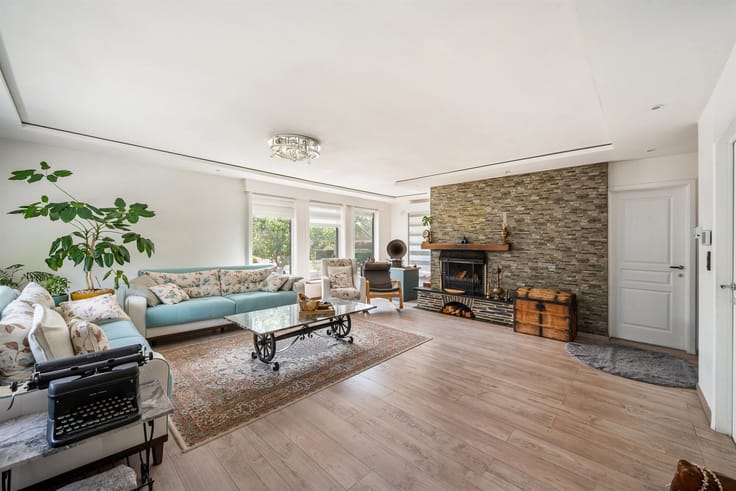
*Duplex apartment (113 m²): charmingly furnished apartment with an entryway, guest restroom, spacious and cozy living area with hardwood floors, open-concept kitchen, two bedrooms, and a bathroom with a walk-in shower, vanity, and toilet.
*Office space (91 m²): fully renovated office area with several separate office spaces, spread across the ground floor and first floor. Equipped with restrooms and a practical office kitchen.
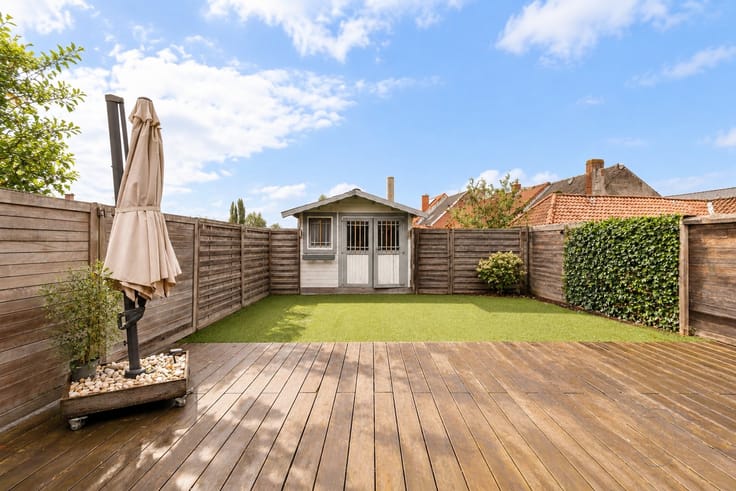
*Warehouse (155 m²): spacious storage area at the rear of the lot, accessible via the driveway. There is also an environmental permit for the demolition and reconstruction of the outbuilding, which has not yet been carried out.
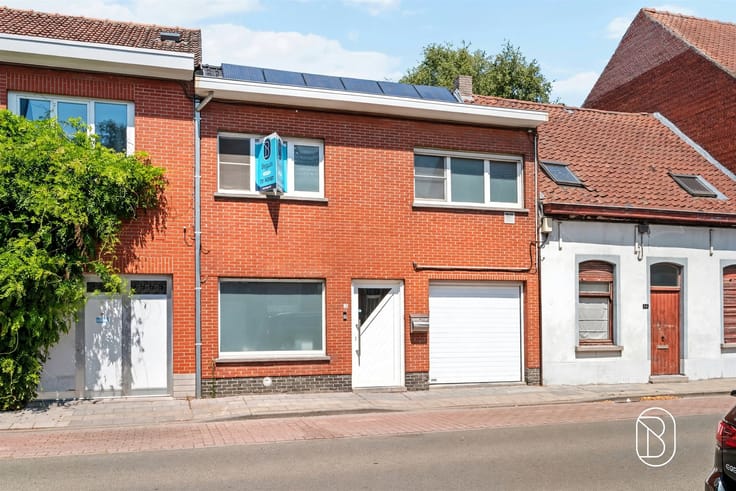
*Retail space (26 m²): commercial space with a storefront window facing the street and a spacious, dry basement.
Highlights: multifunctional property with numerous potential uses, commercial and easily accessible location in Kortrijk, fully renovated in 2023—EPC rating C, separate entrances for the various units, electric gate, and ample storage options
A property brimming with potential where living, doing business, and investing come together perfectly!
Interested? [email protected]
| Construction year | 1930 |
|---|---|
| Number of floors | 4 |
| Building condition | Good |
| Immovable heritage | Not specified |
| Number of frontages | 3 |
| Outdoor parking spaces | 6 |
| Virtual visit |
|
| Asbestos certificate is available | Not specified |
| Usable floor area | 113 square meters |
|---|---|
| Kitchen type | Hyper equipped |
| Dressing room | No |
| Office surface | 91 square meters |
| Office | Yes |
| Professional space | No |
| Basement | Yes |
| Furnished | No |
| Armored door | No |
| Surface of the plot | 332 square meters |
|---|---|
| Width of the lot on the street | meters |
| Connection to sewer network | Connected |
| Gas, water & electricity | Yes |
| Primary energy consumption | 278 kilowatt hour per square meters |
|---|---|
| EPC/EPC label | C |
| Renovation works mandatory | No |
| Unique code EPB certificate | 20260722-0003920482-RES-1 |
| CO₂ emission | Not specified |
| Yearly theoretical total energy consumption | Not specified |
| Valid electricity inspection certificate | Not specified |
| Conformity certification for fuel tanks | Not specified |
| Summons: No judicial remedy or administrative measure imposed | No |
|
Flemish register of measures consulted
|
Not specified |
| Separate meter for electricity | Yes |
| Separate meter for gas | Yes |
| Separate meter for water | Yes |
| Valid flood certificate | Not specified |
| Heating type | Gas |
| Heat pump | No |
| Double glazing | Yes |
| Building permit | No |
|---|---|
| Cadastral Plan | Not specified |
| Right of first refusal for the tenant | Not specified |
| Allotment permit | No |
| Preemption right | No |
| Proceedings for breach of planning regulations | No |
| Most recent urban development zoning | Not specified |
| Flood zone type | Non flood zone |
|
P-score
|
Not specified |
|
G-score
|
Not specified |
Asked price excluding notary fees (excluding eventual registration fees)
| Price | 459000 € |
|---|---|
| Tenement building | Yes |
|
|
|






IMMO BEGUIN (IPI 504850)
| Address |
Plein 16
8500 - Kortrijk |
|---|---|
| Website |
|
| External reference | 82782 - 7781976 |