
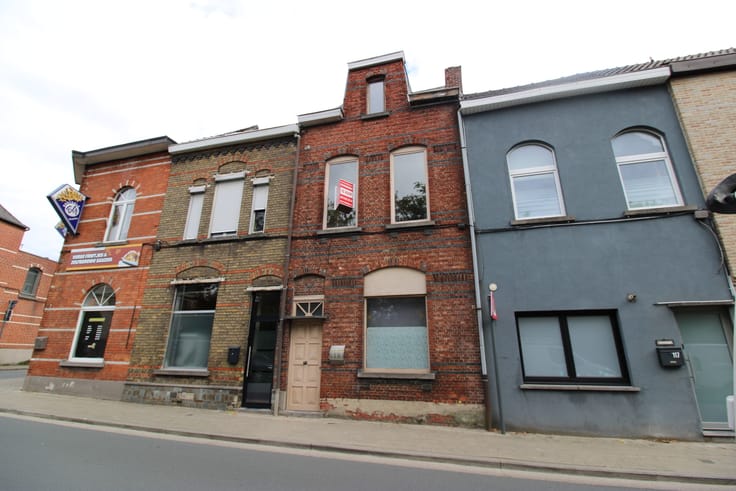


625000€
7 bedrooms 575 square meters

Unfortunately we did not receive an English translation for this text.
Nl :
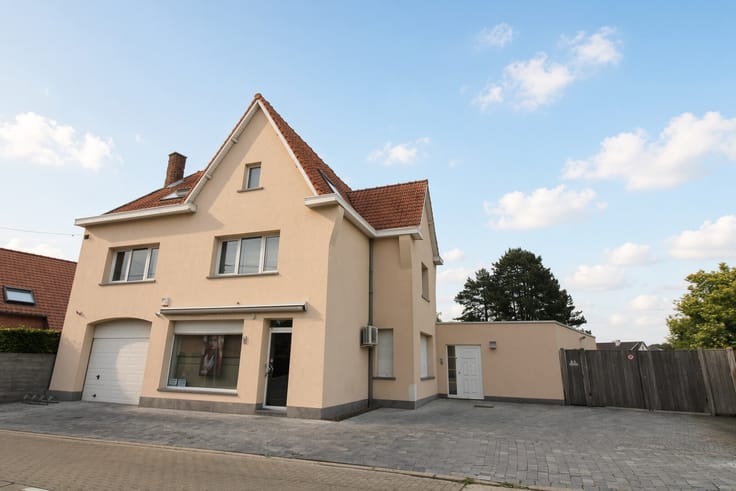
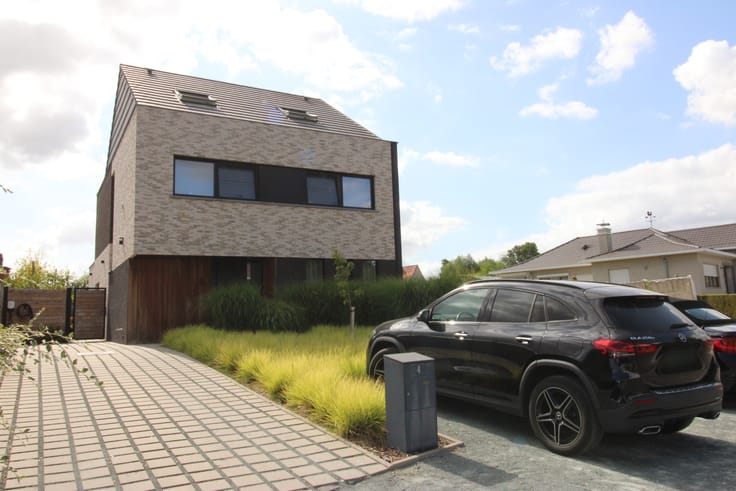
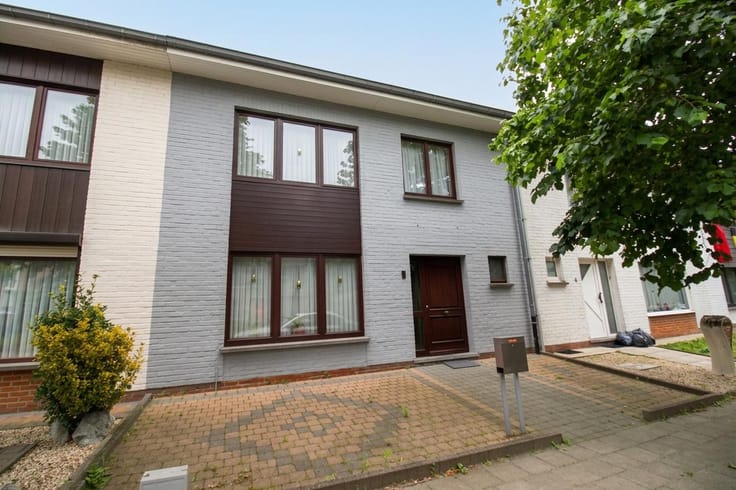
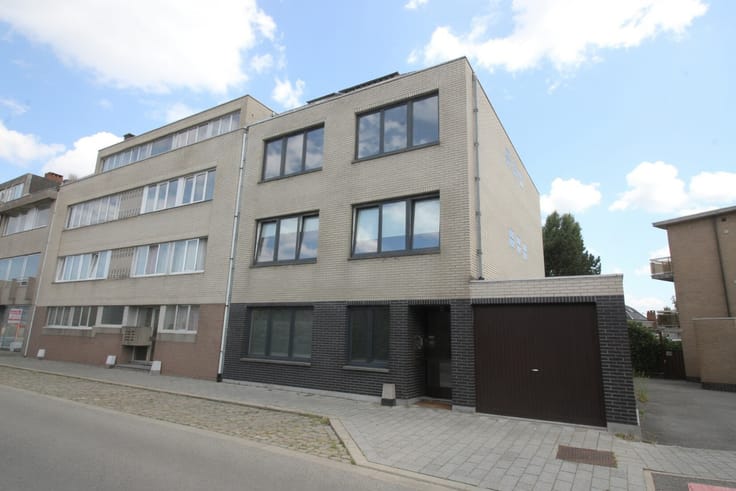
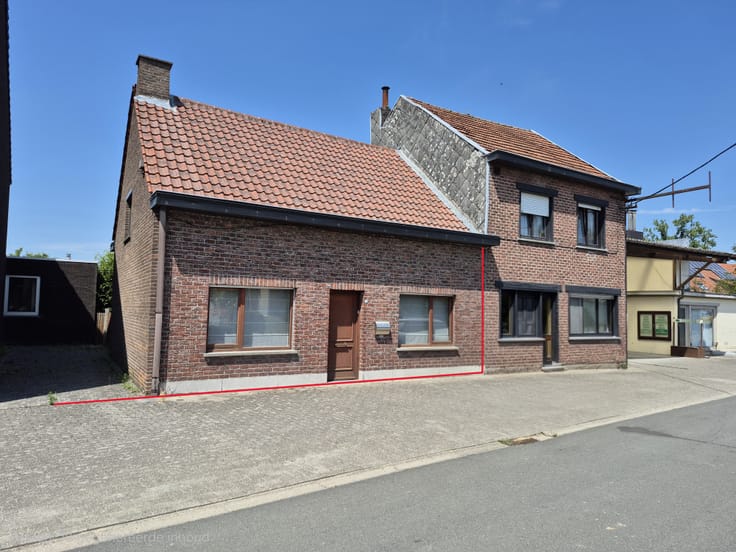
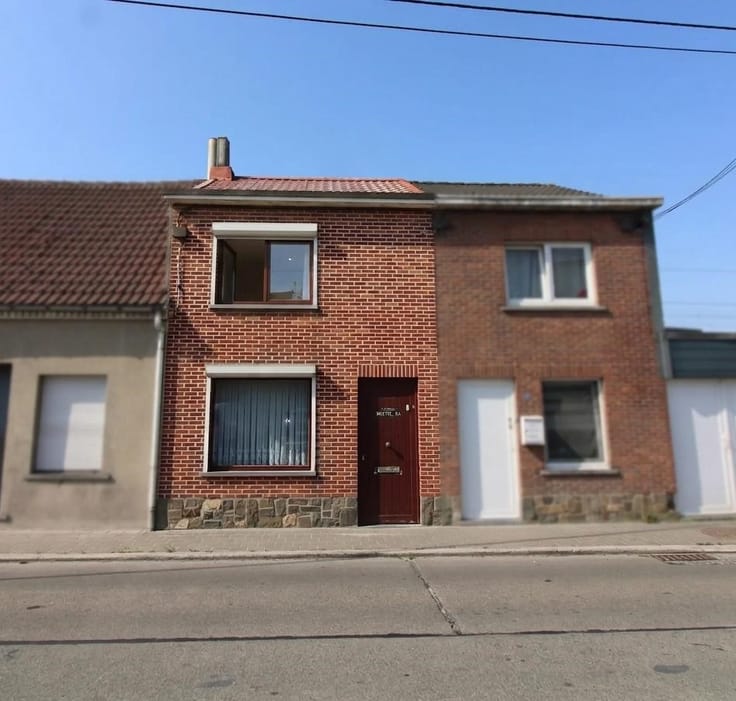

Gebouw bestaande uit een ruim handelsgelijkvloers (kantoorruimte/winkelruimte) en 2 ruime appartementen.
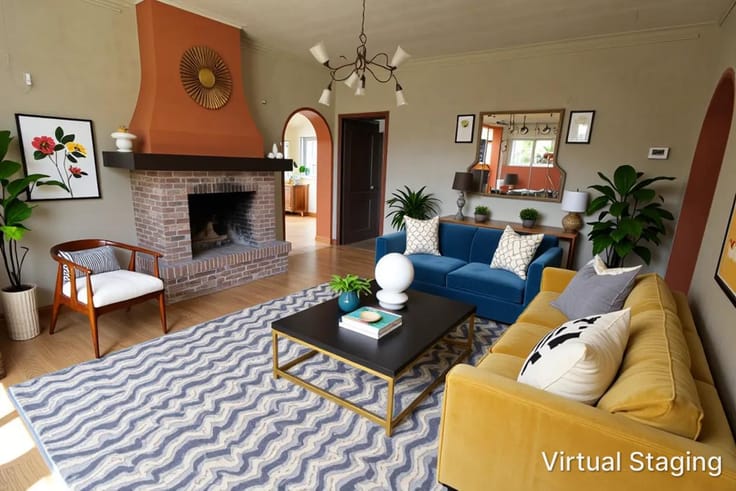
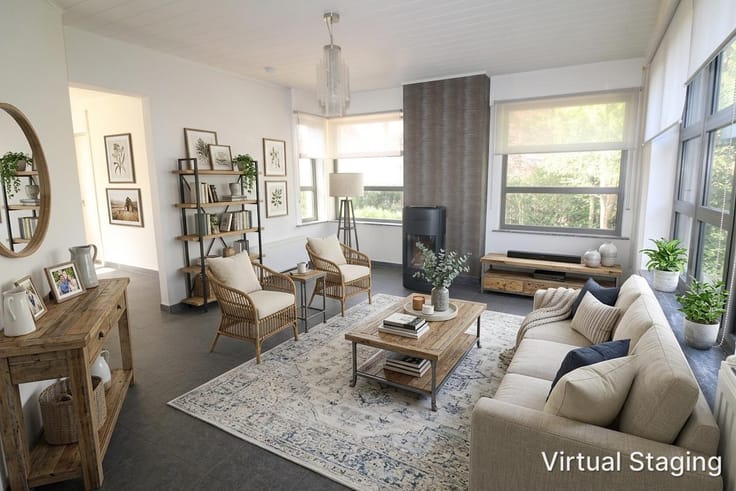
Gelijkvloers (219m²): handelsruimte bestaande uit 2 ruimtes die apart afgesloten kunnen worden met aparte berging 1° Verdieping (190m²): woonst, bestaande uit ruime woon-en eetplaats met gashaard, keuken, ruim terras, badkamer, 4 slaapkamers, apart toilet, berging. EPC: 305 kWh/m² - Label D.
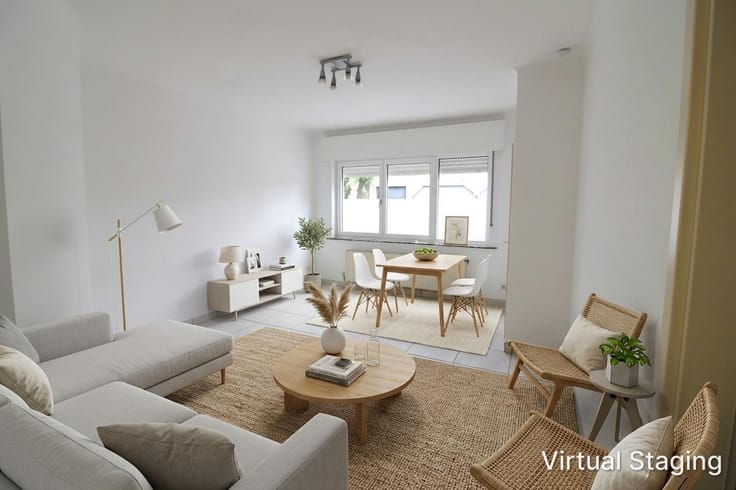
2° Verdieping (120m²): appartement, bestaande uit woon-en eetplaats, keuken, badkamer, berging en 3 slaapkamers. EPC: 474 kWh/m² - Label E.
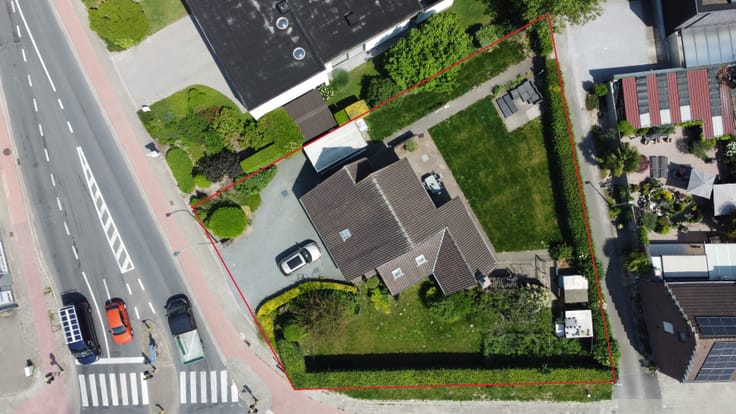
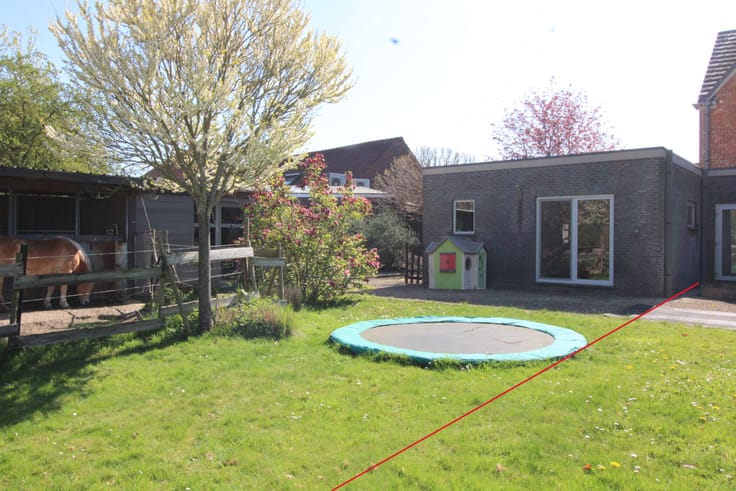
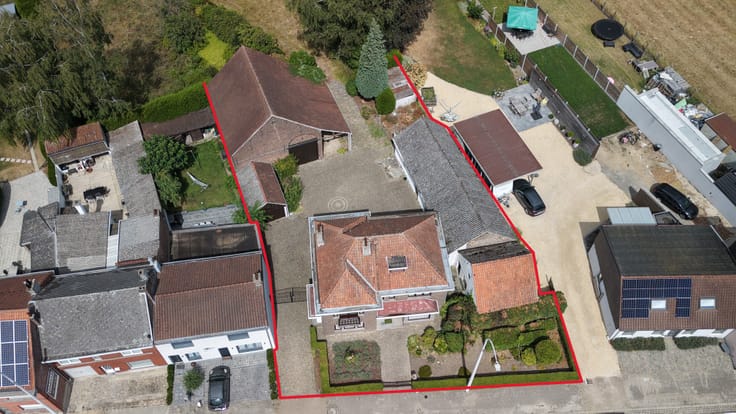
Ruime tuin met aansluitend tegen het handelsgelijkvloers een dubbele garage.
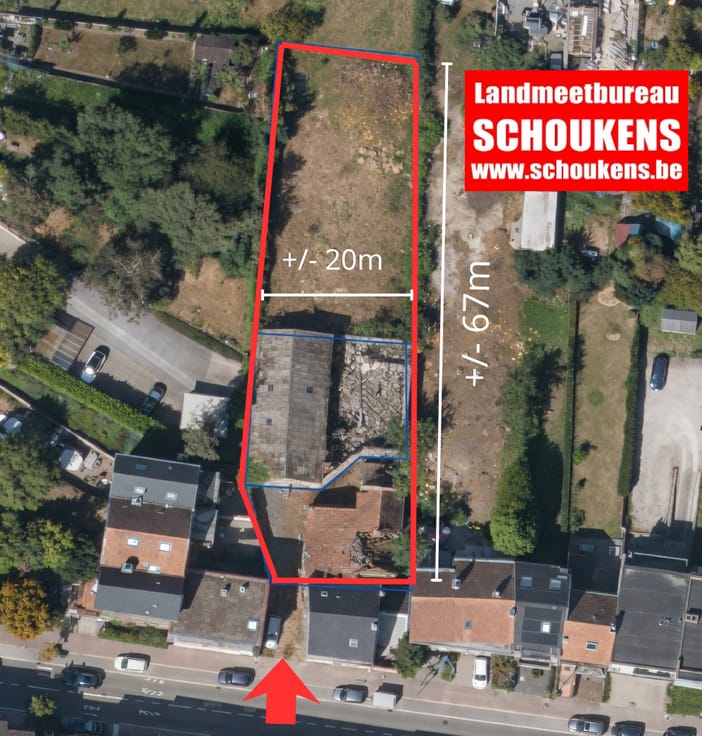
Het pand is gelegen op een perceel van 23a05ca. Ruime straatbreedte van ong. 21.5m
Bouwjaar: 1970. KI: 3.113 Euro.
P-score: A. G-score : A.
Centrale ligging te Opwijk en vlotte verbinding naar Merchtem – Asse – Aalst.
| Construction year | 1970 |
|---|---|
| Immovable heritage | Not specified |
| Number of frontages | 3 |
| Covered parking spaces | 2 |
| Outdoor parking spaces | 8 |
| Surroundings type | Living area (residential, urban or rural) |
| Asbestos certificate is available | Not specified |
| Usable floor area | 575 square meters |
|---|---|
| Living room | Yes |
| Dining room | Yes |
| Bedrooms | 7 |
| Dressing room | No |
| Bathrooms | 2 |
| Toilets | 3 |
| Office | Yes |
| Professional space | Yes |
| Armored door | No |
| Land is facing street | Yes |
|---|---|
| Wooded land | No |
| Plot at rear | No |
| Flat land | No |
| Gas, water & electricity | No |
| Garden surface | 1 square meter |
| Terrace surface | 1 square meter |
| Primary energy consumption | Not specified |
|---|---|
| EPC/EPC label | D |
| Renovation works mandatory | No |
| Unique code EPB certificate | Not specified |
| CO₂ emission | 305 kg CO₂/m² |
| Yearly theoretical total energy consumption | Not specified |
| Valid electricity inspection certificate | Not specified |
| Conformity certification for fuel tanks | Not specified |
| Summons: No judicial remedy or administrative measure imposed | Not specified |
|
Flemish register of measures consulted
|
Not specified |
| Valid flood certificate | Not specified |
| Heating type | Gas |
| Heat pump | Yes |
| Photovoltaic solar panels | No |
| Thermic solar panels | No |
| Common water heater | No |
| Double glazing | Yes |
| Building permit | Not specified |
|---|---|
| Type of building | All kind |
| Cadastral Plan | Not specified |
| Right of first refusal for the tenant | Not specified |
| Allotment permit | Not specified |
| Preemption right | Not specified |
| Most recent urban development zoning | |
| Flood zone type | Non flood zone |
|
P-score
|
A |
|
G-score
|
A |
Asked price excluding notary fees (excluding eventual registration fees)
| Price | 625000 € |
|---|---|
| Cadastral income | 3113 € |
| Tenement building | No |
|
|
|





| Address |
Schoolstraat 101
1745 - Opwijk |
|---|---|
| Website |
|
| Agent's name | Gino Brondeel |
| [email protected] | |
| Phone number |
|
| External reference | 4494 |
Get in touch
