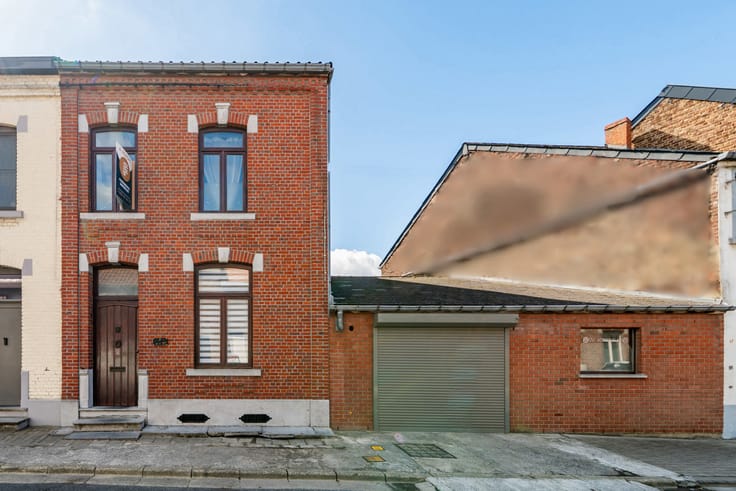



Make an offer starting from 133000€
4 bedrooms 260 square meters

INFORMATION AND VIEWINGS: Emeline on 0471/21.64.99.
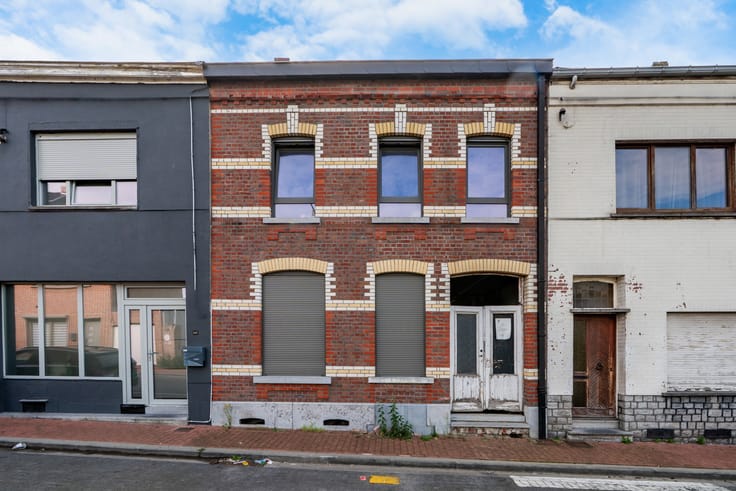
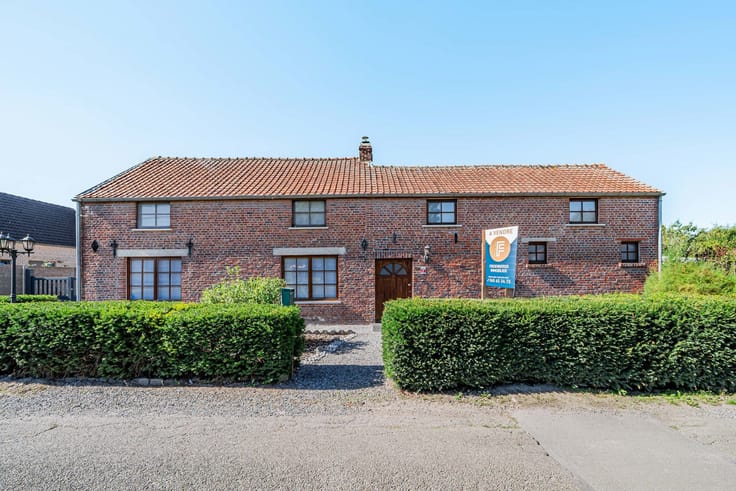
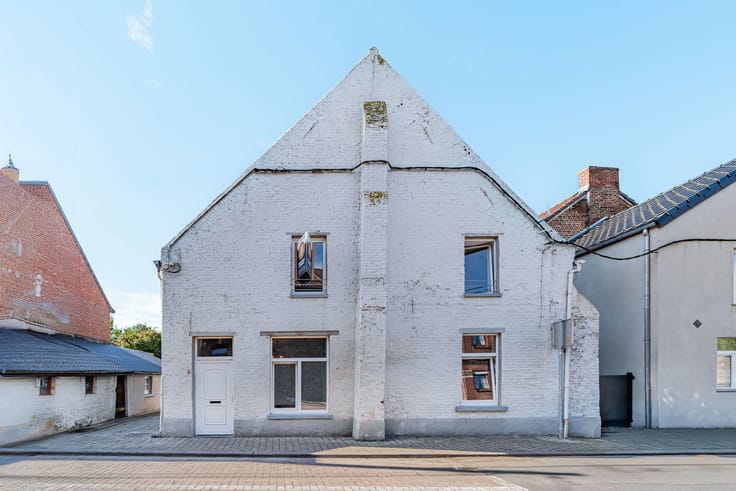
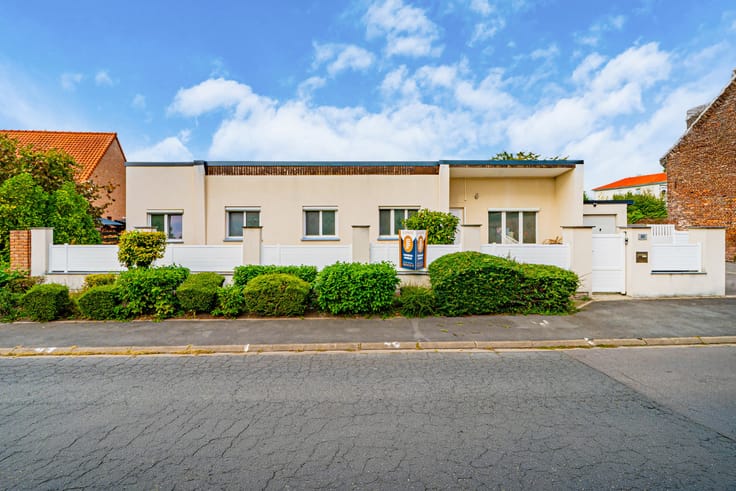
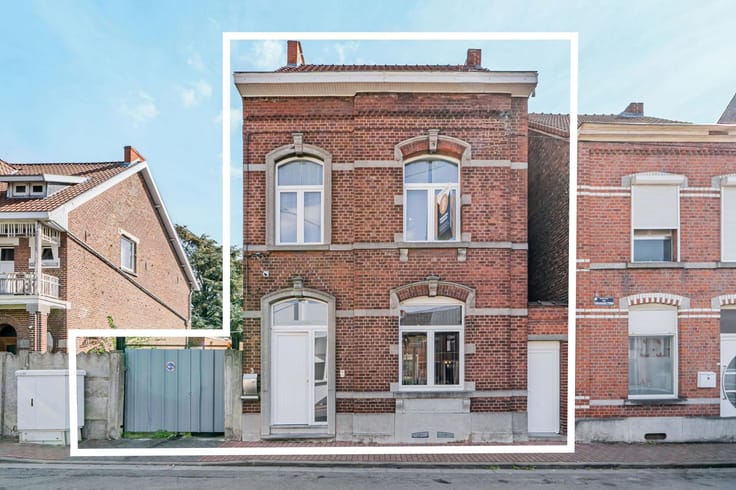
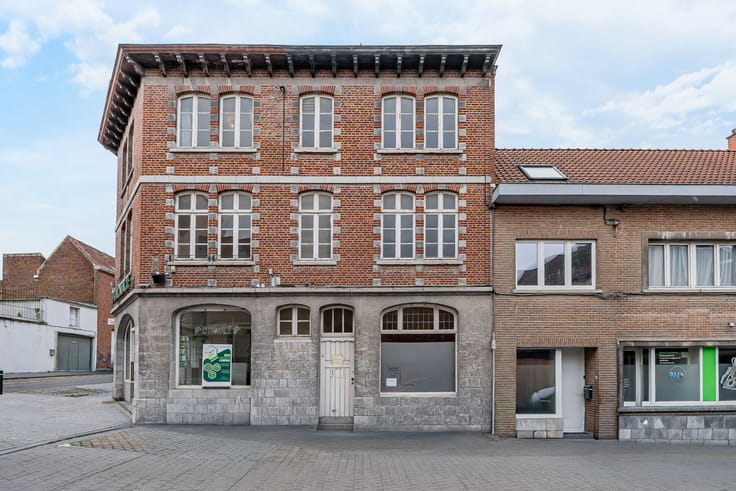
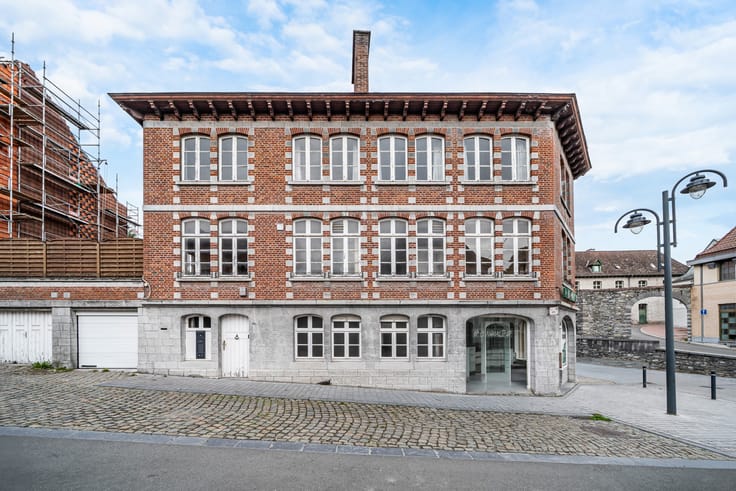
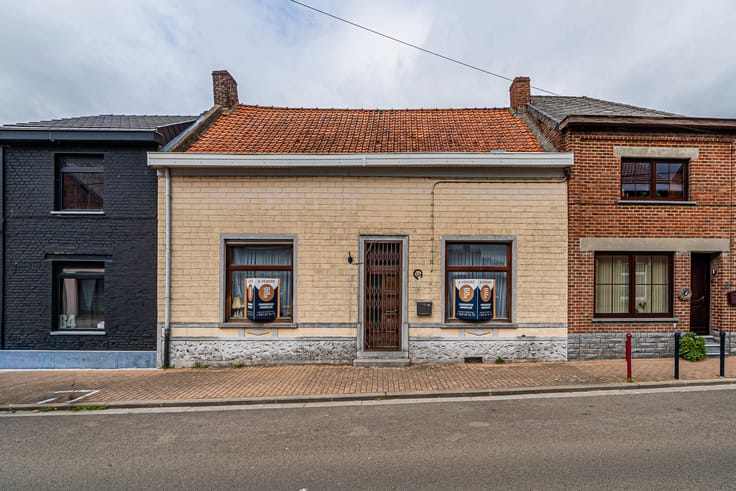
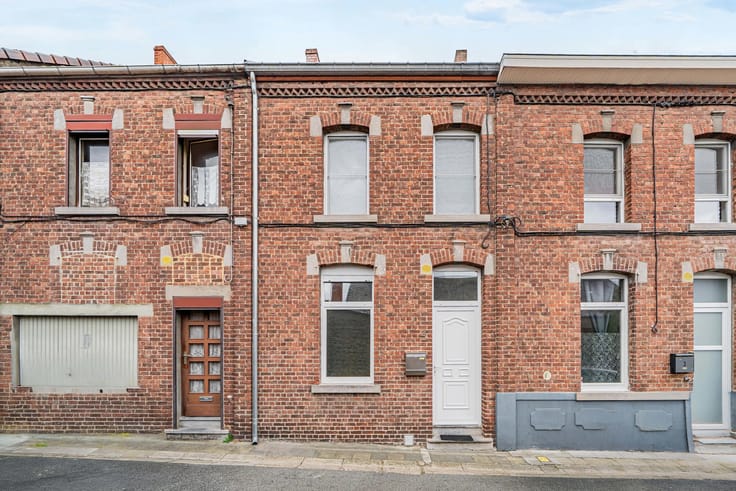
Currently registered as a commercial property, this property offers excellent potential for renovation. It is equally suitable for a self-employed professional wishing to combine business and residential use, or for a family looking for a spacious home.
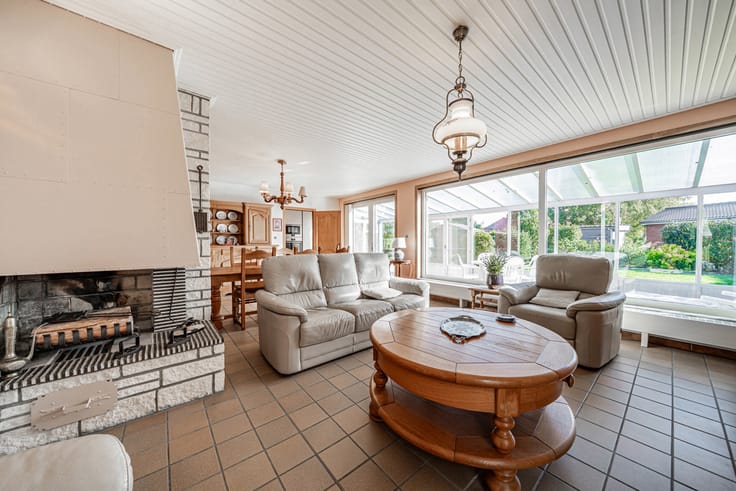
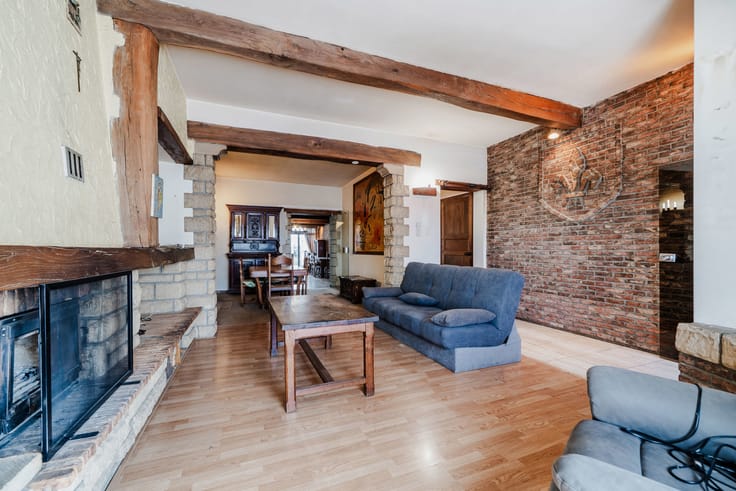
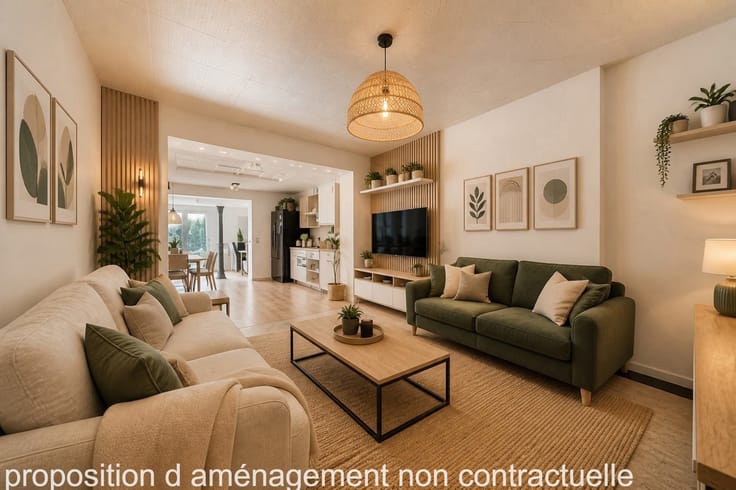
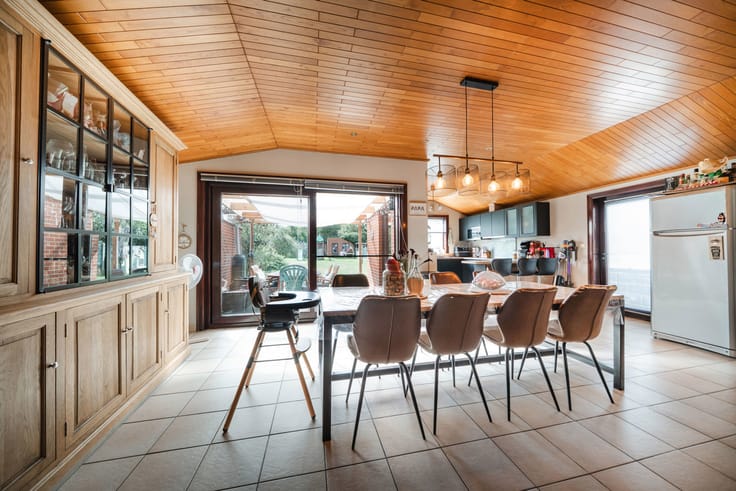
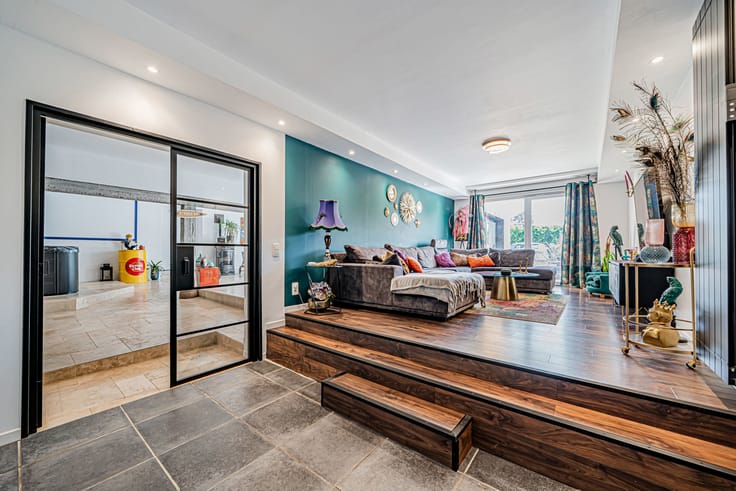
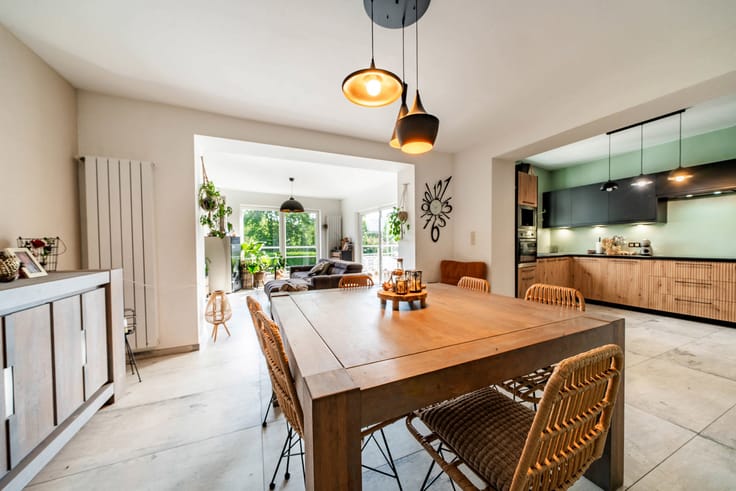
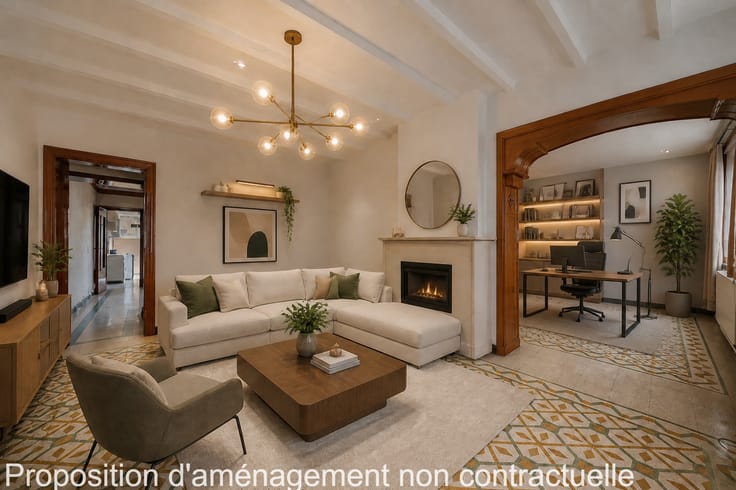
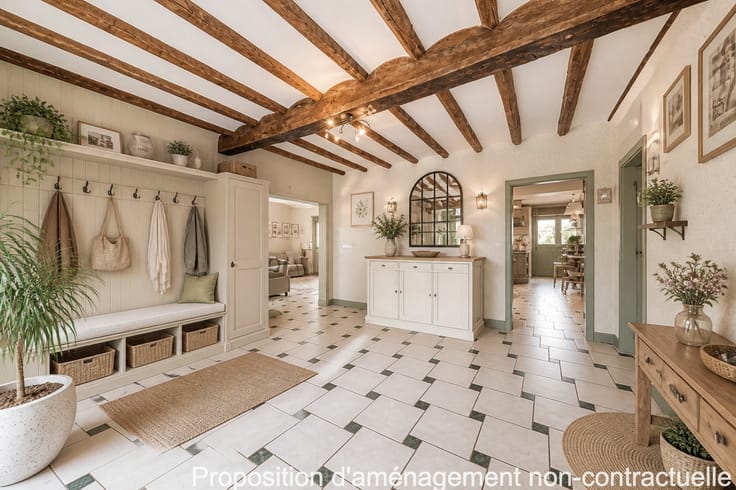
Upon entering, you will discover a space that can be arranged as a comfortable living room, a dining room and a kitchen. There is also an additional room, ideal for creating a large kitchen, as well as a bathroom.
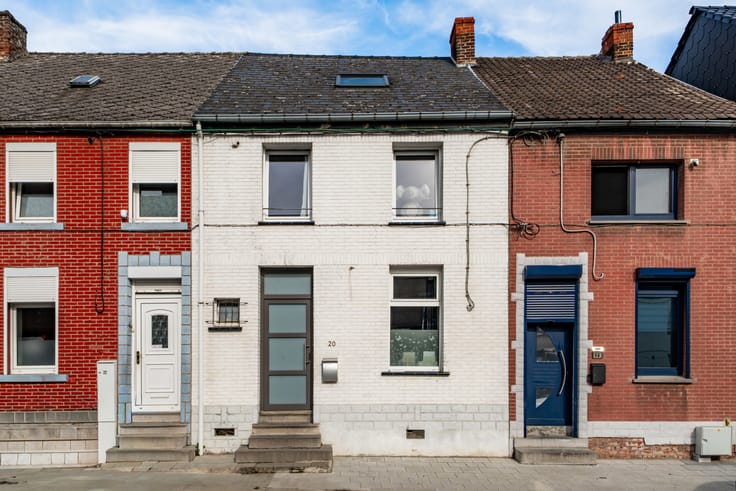
On the first floor, four bedrooms offer a range of possibilities. The second floor features a large attic that can be converted to suit your needs, while a cellar provides additional storage space.
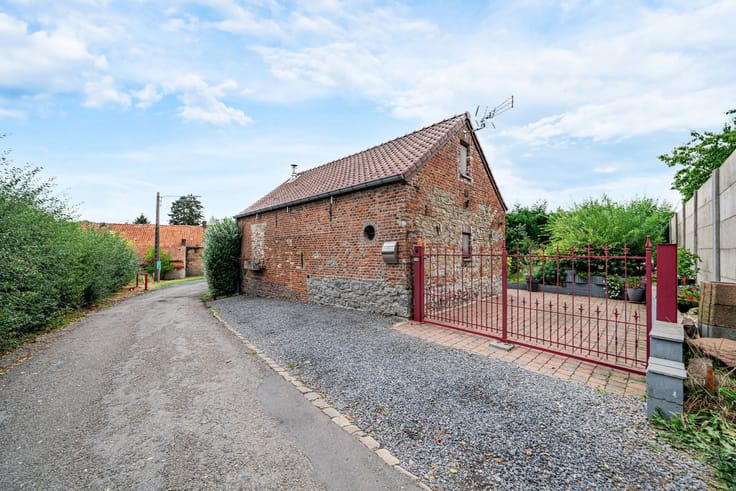
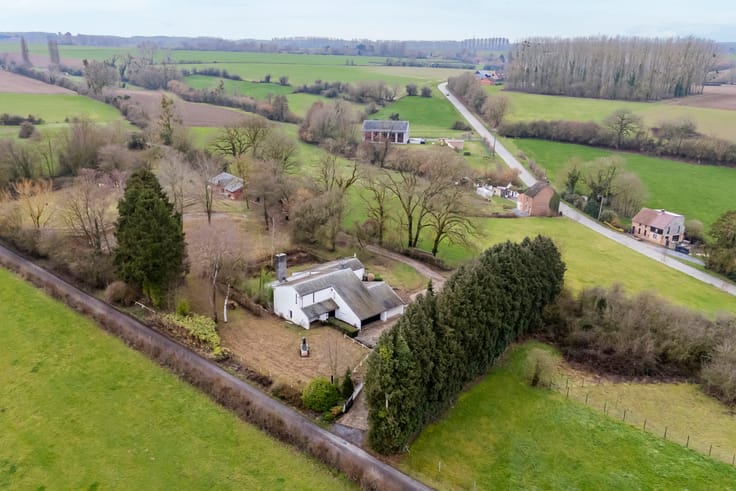
Outside, a small garden leads to a spacious workshop of over 50 m², with direct access to the rear street. This is a real asset for a tradesperson or self-employed professional.
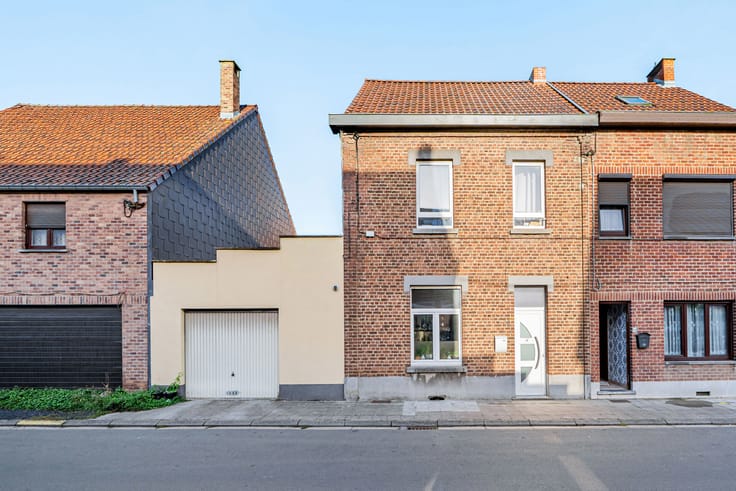
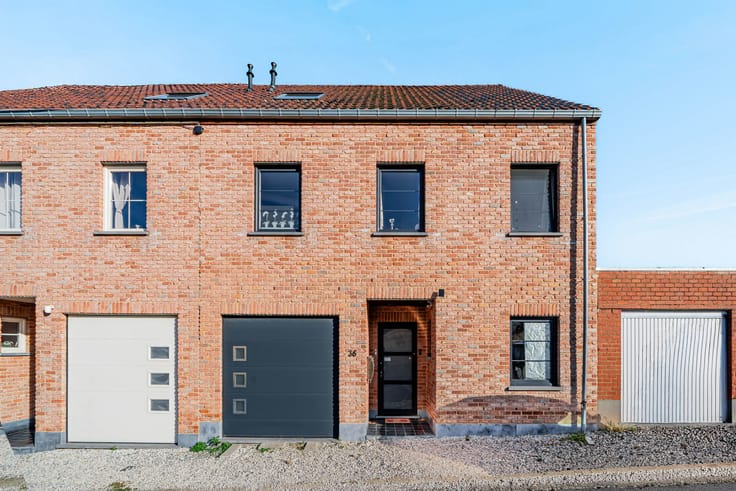
A detached garage, located next to the workshop, is also available for purchase. It can be acquired separately.
This property represents a great opportunity not to be missed!
Offers starting at €133,000 for the house and detached garage. Asking price: €145,000 (subject to a higher offer).
Asking price for the garage alone: €15,000. Estate agency fees are payable by the buyer. Details of our fees are available on our website.
Energy Performance Certificate (EPC): F No. 20250222012507 – 486 kWh/m²/year – 92,820 kWh/year.
This advertisement is for information purposes only, is non-binding and does not constitute an offer. The final decision rests with the seller.
| Number of floors | 2 |
|---|---|
| Building condition | To be done up |
| Immovable heritage | Not specified |
| Street frontage width | 5 m |
| Number of frontages | 2 |
| Surroundings type | Urban |
| Asbestos certificate is available | Not specified |
| Usable floor area | 260 square meters |
|---|---|
| Living room surface | 31 square meters |
| Dining room surface | 15 square meters |
| Kitchen type | Not installed |
| Kitchen surface | 8 square meters |
| Bedrooms | 4 |
| Bedroom 1 surface | 6 square meters |
| Bedroom 2 surface | 9 square meters |
| Bedroom 3 surface | 20 square meters |
| Bedroom 4 surface | 12 square meters |
| Bathrooms | 1 |
| Toilets | 1 |
| Basement | Yes |
| Attic | Yes |
| Furnished | No |
| Connection to sewer network | Connected |
|---|---|
| Gas, water & electricity | No |
| Terrace surface | 16 square meters |
| Terrace orientation | North |
| Primary energy consumption | 486 kilowatt hour per square meters |
|---|---|
| EPC/EPC label | F |
| Renovation works mandatory | Not specified |
| Unique code EPB certificate | 20250222012507 |
| CO₂ emission | Not specified |
| Yearly theoretical total energy consumption | 92820 kWh/year |
| Valid electricity inspection certificate | No |
| Summons: No judicial remedy or administrative measure imposed | Not specified |
| Valid flood certificate | Not specified |
| Heating type | Gas |
| Building permit | Not specified |
|---|---|
| Cadastral Plan | Not specified |
| Right of first refusal for the tenant | Not specified |
| Allotment permit | Not specified |
| Preemption right | Not specified |
| Most recent urban development zoning | Not specified |
|
P-score
|
Not specified |
|
G-score
|
Not specified |
Asked price excluding notary fees (excluding eventual registration fees)
| Price | Make an offer starting from 133000 € |
|---|---|
| Tenement building | Yes |
|
|
|





| Address |
Place Verte 33
7370 - Dour |
|---|---|
| Website |
|
| External reference | 7917619 |
Get in touch