


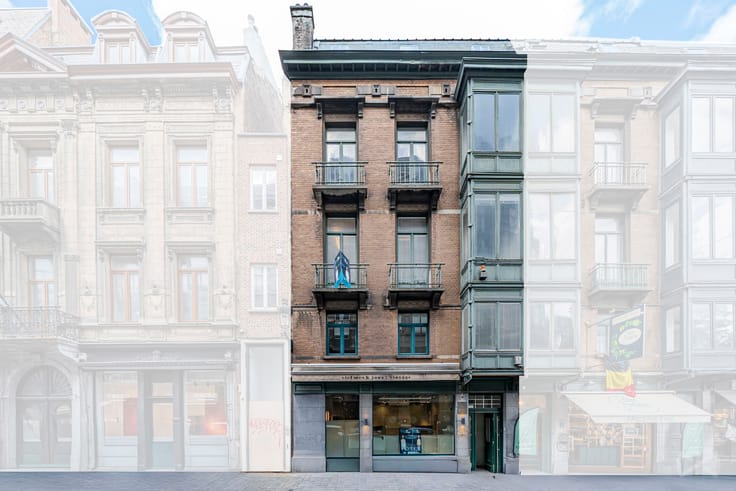
Mixed-use building for sale
575000€
2 bedrooms 264 square meters
Immoweb code : 21981249

Immoweb code : 21981249
Overview
2 bedrooms
1 bathroom
264
square meters
livable space
188
square meters
of land
Available date : December 1 2026
Description
Mixed-use building with commercial space and a separate dup
Mixed-use mansion: offices and duplex – Rhode-Saint-Genèse
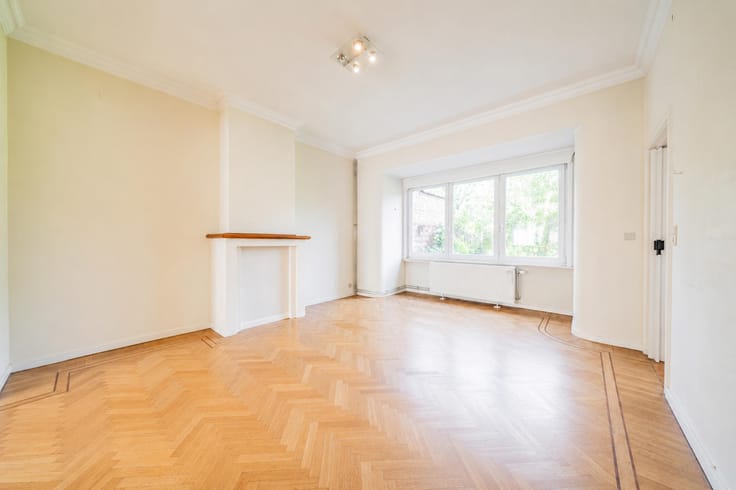
On Rue du Tilleul, this elegant mansion has kept many fine period features: herringbone parquet, stained glass, marble bathroom and ornate mouldings. It now comprises two separate units, each with its own entrance:
On the ground and first floors, a professional space with 3 offices, ideal for a liberal profession (practice, office, consulting…).
On the upper floors, a 2-bedroom duplex apartment, currently rented and vacant upon signing of the deed.
You can live and work under the same roof, or occupy one part and rent out the other. An internal connection between the two spaces could be created to restore the house to its original single-family layout.
The property also features large cellars offering extra storage space, a front courtyard and parking nearby. The roof is almost new.
Shops, schools and public transport are close by, with easy access to Brussels and the Ring.
Please note: EPC F (offices) and D (duplex), electrical installation not compliant.
Information and viewings: [email protected]
| Available date | December 1 2026 |
|---|---|
| Construction year | 1948 |
| Number of floors | 3 |
| Building condition | Good |
| Immovable heritage | Not specified |
| Street frontage width | 7 m |
| Number of frontages | 3 |
| Surroundings type | Living area (residential, urban or rural) |
| Asbestos certificate is available | Not specified |
| Usable floor area | 264 square meters |
|---|---|
| Kitchen type | Installed |
| Kitchen surface | 8 square meters |
| Bedrooms | 2 |
| Bedroom 1 surface | 14 square meters |
| Bedroom 2 surface | 17 square meters |
| Bathrooms | 1 |
| Shower rooms | 1 |
| Toilets | 3 |
| Laundry room | Yes |
| Surface of the plot | 188 square meters |
|---|---|
| Width of the lot on the street | meters |
| Connection to sewer network | Connected |
| Gas, water & electricity | No |
| Terrace | Yes |
| Primary energy consumption | Not specified |
|---|---|
| EPC/EPC label | D |
| Renovation works mandatory | No |
| Unique code EPB certificate | Not specified |
| CO₂ emission | Not specified |
| Yearly theoretical total energy consumption | Not specified |
| Valid electricity inspection certificate | No |
| Summons: No judicial remedy or administrative measure imposed | Not specified |
|
Flemish register of measures consulted
|
Not specified |
| Valid flood certificate | Not specified |
| Heating type | Gas |
| Double glazing | Yes |
| Building permit | Not specified |
|---|---|
| Total ground floor buildable | 130 square meters |
| Cadastral Plan | Not specified |
| Right of first refusal for the tenant | Not specified |
| Allotment permit | Not specified |
| Preemption right | Not specified |
| Most recent urban development zoning | Not specified |
|
P-score
|
Not specified |
|
G-score
|
Not specified |
Asked price excluding notary fees (excluding eventual registration fees)
| Price | 575000 € |
|---|---|
| Cadastral income | 1487 € |
| Tenement building | Yes |
|
|
|

We Invest Ixelles (IPI 515814)
| Address |
40 Avenue de l'Université
1050 - Bruxelles |
|---|---|
| Website |
|
| External reference | 7935856 |
Get in touch