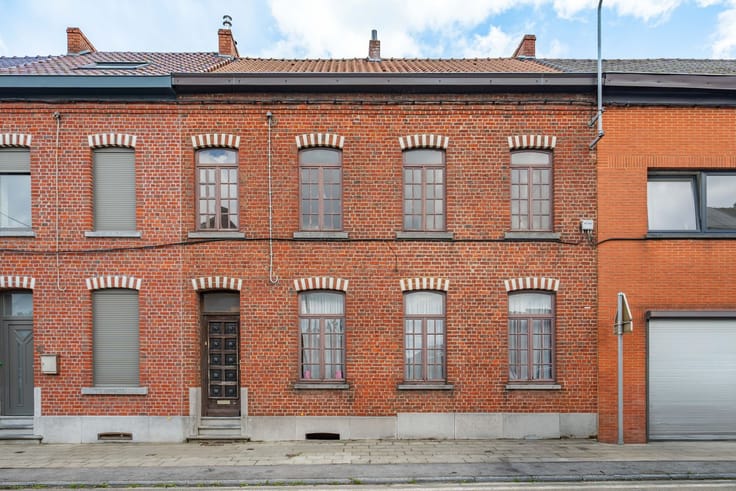



Make an offer starting from 320000€
4 bedrooms 227 square meters

Immeuble mixte au centre-ville !
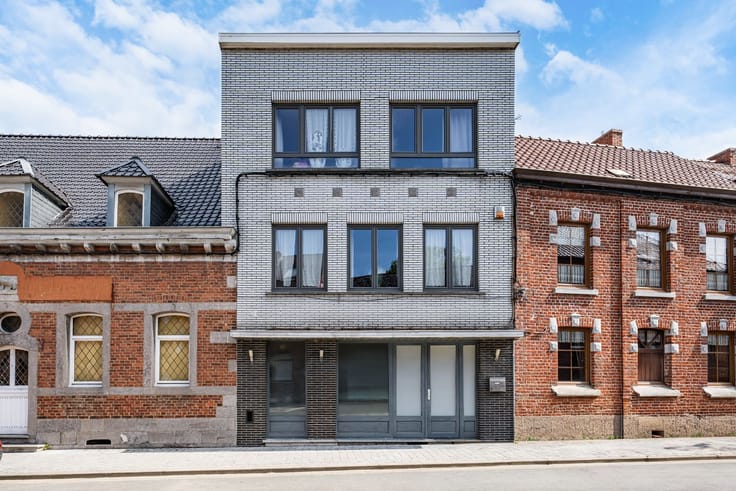
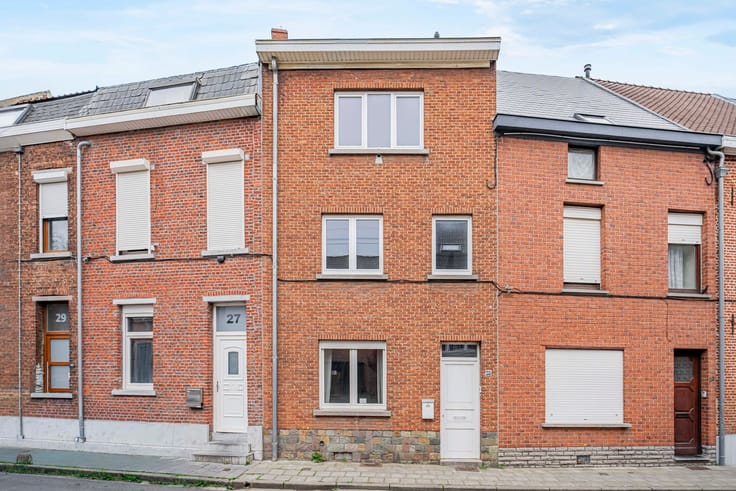
Sorry, there is no English translation. IMMO CHL vous propose cet immeuble mixte idéalement situé au cœur de Soignies, à proximité immédiate de toutes les commodités !
Il se compose d’un rdc à usage professionnel avec habitation ainsi que de 3 appartements, offrant un excellent potentiel d’investissement.
Le rdc développe une superficie totale de +/- 89 m² avec hall, toilette séparée, espace professionnel en façade avant de +/- 22 m² avec accès direct à la voirie, salon, salle à manger, cuisine, une chambre à l’entresol et une salle de bain.
À l’extérieur : terrasse de /- 25 m² et spacieux jardin clôturé orienté Est, rare en centre-ville.
Le 1er et le 2e étage proposent chacun un appartement de +/- 46 m² composé d’un hall, bureau, chambre de +/- 12m² , séjour de +/- 24m² avec cuisine ouverte et une salle de bain. Le 3ème étage sous toiture offre une composition similaire avec hall, chambre, séjour avec cuisine et une salle de douche.
Sous-sol de +/- 55 m² composé de plusieurs caves.
Données techniques : châssis DV, compteurs électriques séparés, chauffage central gaz. Revenu locatif actuel du commerce : 680€/mois. RC : 1.720€.
Bail commercial à respecter. Étages libres d’occupation. Certificats en cours de réalisation. Dossier complet sur demande. Contact : 0488/808.820.
| Building condition | Good |
|---|---|
| Immovable heritage | Not specified |
| Number of frontages | 2 |
| Asbestos certificate is available | Not specified |
| Usable floor area | 227 square meters |
|---|---|
| Dining room surface | 15 square meters |
| Kitchen type | Semi equipped |
| Kitchen surface | 8 square meters |
| Bedrooms | 4 |
| Bedroom 1 surface | 16 square meters |
| Bedroom 2 surface | 12 square meters |
| Bedroom 3 surface | 12 square meters |
| Bedroom 4 surface | 8 square meters |
| Dressing room | No |
| Bathrooms | 4 |
| Professional space | No |
| Basement | Yes |
| Furnished | No |
| Armored door | No |
| Surface of the plot | 360 square meters |
|---|---|
| Width of the lot on the street | meters |
| Connection to sewer network | Connected |
| Gas, water & electricity | Yes |
| Terrace surface | 25 square meters |
| Terrace orientation | East |
| Elevator | No |
|---|---|
| Intercom | No |
| Secure access / alarm | No |
| Armored door | No |
| Air conditioning | No |
| TV cable | Yes |
| Visio phone | Yes |
| Jacuzzi | No |
| Sauna | No |
| Swimming pool | No |
| Internet | No |
| Primary energy consumption | Not specified |
|---|---|
| EPC/EPC label | Not specified |
| Renovation works mandatory | Not specified |
| Unique code EPB certificate | Not specified |
| CO₂ emission | Not specified |
| Yearly theoretical total energy consumption | Not specified |
| Valid electricity inspection certificate | Not specified |
| Conformity certification for fuel tanks | Not specified |
| Summons: No judicial remedy or administrative measure imposed | Not specified |
| Separate meter for electricity | Yes |
| Separate meter for gas | Yes |
| Separate meter for water | Yes |
| Valid flood certificate | Not specified |
| Heating type | Gas |
| Heat pump | No |
| Double glazing | Yes |
| Building permit | Not specified |
|---|---|
| Cadastral Plan | Not specified |
| Right of first refusal for the tenant | Not specified |
| Allotment permit | Not specified |
| Preemption right | Not specified |
| Most recent urban development zoning | Not specified |
| Flood zone type | Non flood zone |
|
P-score
|
Not specified |
|
G-score
|
Not specified |
Asked price excluding notary fees (excluding eventual registration fees)
| Price | Make an offer starting from 320000 € |
|---|---|
| Cadastral income | 1720 € |
| Tenement building | Yes |
|
|
|



| Address |
Grand Place 9
7090 - BRAINE-LE-COMTE |
|---|---|
| Website |
|
| Agent's name | Braine |
| [email protected] | |
| Phone number |
|
| External reference | 2953 - 943 |
Get in touch
