


Model house for sale
(excl. taxes) No price
4 bedrooms 220 square meters
Immoweb code : 9163850

Immoweb code : 9163850
Overview
4 bedrooms
1 bathroom
220
square meters
livable space
Description
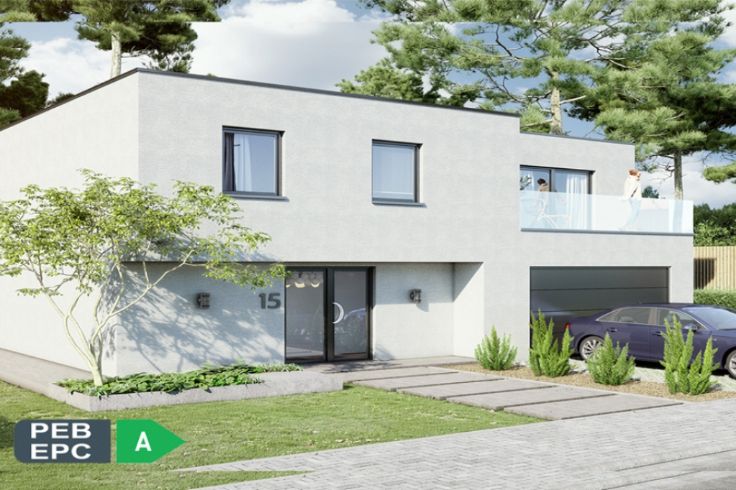
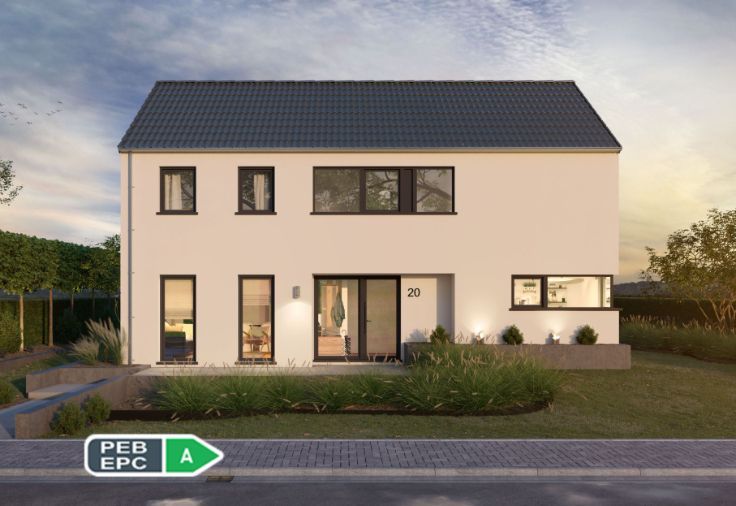
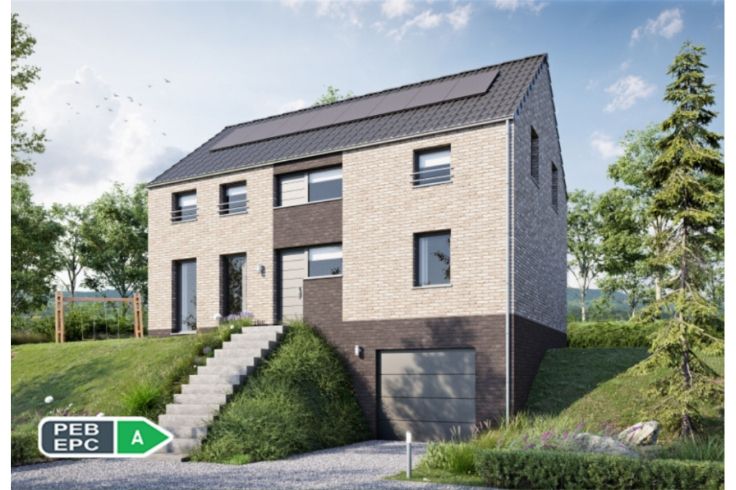
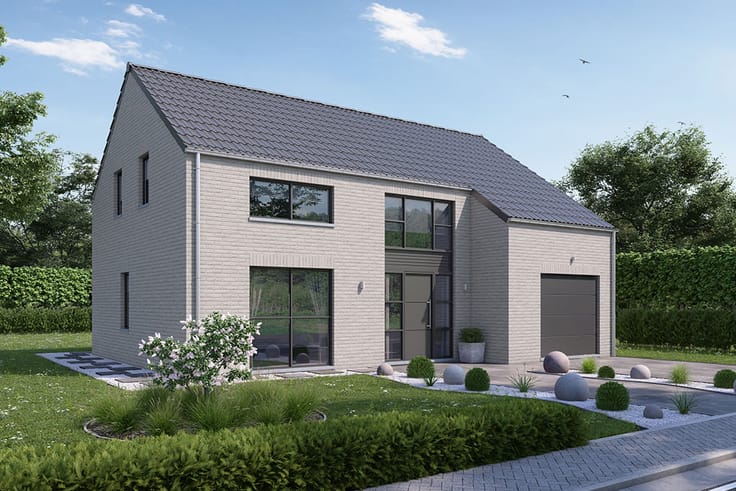
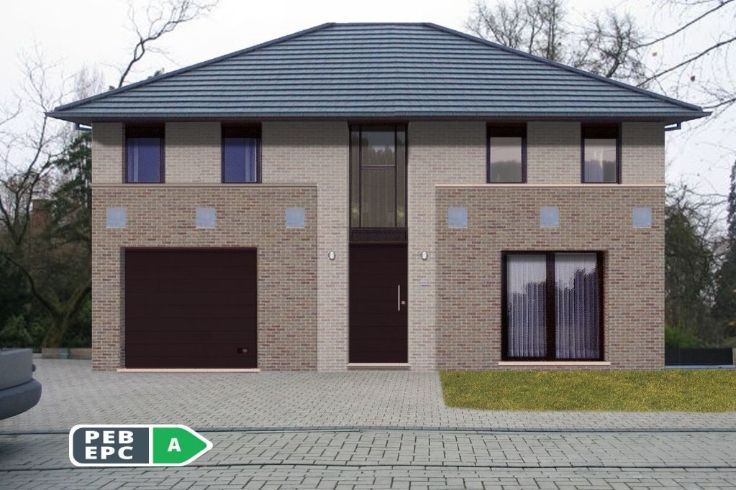
Low energy house Akoya 30
Akoya with flat or pitched slate tiled roof.
For you, we are creating the architecture of tomorrow: With its very contemporary design incorporating large living areas, this villa is notable for its resolutely modern joinery items and the discontinuities in its two-tone facades. In the large south-facing living room of over 50 m², light means space. The garage includes a space for your bikes or your motorbike. The garage of the AKOYA G2 version is designed for 2 cars. The upper floor, with its beautiful mezzanine hall, houses 4 large bedrooms, including master bedroom with its en suite bathroom and dressing room area. There is a second large bathroom, together with a separate WC.
More informations: 02/556.47.56 - [email protected]
Low energy house
Our prices include
• The price of construction based on the specifications and the drawings.
• Site investigation by a specialist firm.
• A personalised stability analysis by an engineering consultant.
• The energy balance of your house by an engineering consultant.
• Blowerdoortest
• The safety coordinator's fees.
• Ten-year liability insurance
• Taxes 21%
• Installation of photovoltaic panels
| Building price excluding VAT | Starting from €319,737 |
|---|---|
| Building VAT | €67,145 |
| Number of floors | 1 |
|---|---|
| Immovable heritage | Not specified |
| Street frontage width | 13 m |
| Number of frontages | 4 |
| Covered parking spaces | 1 |
| Asbestos certificate is available | Not specified |
| Architectural style | Contemporary |
|---|---|
| Construction delay | 18 months |
| Construction starting price | 300000 € |
| Maximum construction price | 225000 € |
| Energy performance | Low energy |
| Is architect included in sale price | No |
| Is blower door test included | Yes |
| Kitchen included | No |
| Is outskirts arrangements included | No |
| Is safety coordinator included in sale price | Yes |
| Is soil investigation included in price | Yes |
| Is stability engineer included | Yes |
| Usable floor area | 220 square meters |
|---|---|
| Living room surface | 30 square meters |
| Dining room | Yes |
| Kitchen type | Not installed |
| Kitchen surface | 20 square meters |
| Bedrooms | 4 |
| Dressing room | Yes |
| Bathrooms | 1 |
| Shower rooms | 1 |
| Toilets | 2 |
| Laundry room | Yes |
| Primary energy consumption | Not specified |
|---|---|
| EPC/EPC label | Not specified |
| Renovation works mandatory | Not specified |
| Unique code EPB certificate | Not specified |
| CO₂ emission | Not specified |
| Yearly theoretical total energy consumption | Not specified |
| Valid electricity inspection certificate | No |
| Summons: No judicial remedy or administrative measure imposed | Not specified |
| Valid flood certificate | Not specified |
| Heat pump | Yes |
| Photovoltaic solar panels | Yes |
| Double glazing | No |
| Building permit | Not specified |
|---|---|
| Cadastral Plan | Not specified |
| Right of first refusal for the tenant | Not specified |
| Allotment permit | Not specified |
| Preemption right | Not specified |
| Most recent urban development zoning | Not specified |
|
P-score
|
Not specified |
|
G-score
|
Not specified |
Asked price excluding VAT and excl. notary fees (excluding eventual registration fees)
| Tenement building | No |
|---|---|
|
|
|












Team Construct
| Address |
Avenue Paul Gilson 49
1601 - Ruisbroek |
|---|---|
| Website |
|
| Agent's name | TEAM construct |
| [email protected] | |
| Phone number |
|
Get in touch