

(excl. taxes) From 231266€ To 324450€
1 - 3 bedrooms 82 - 119 square meters

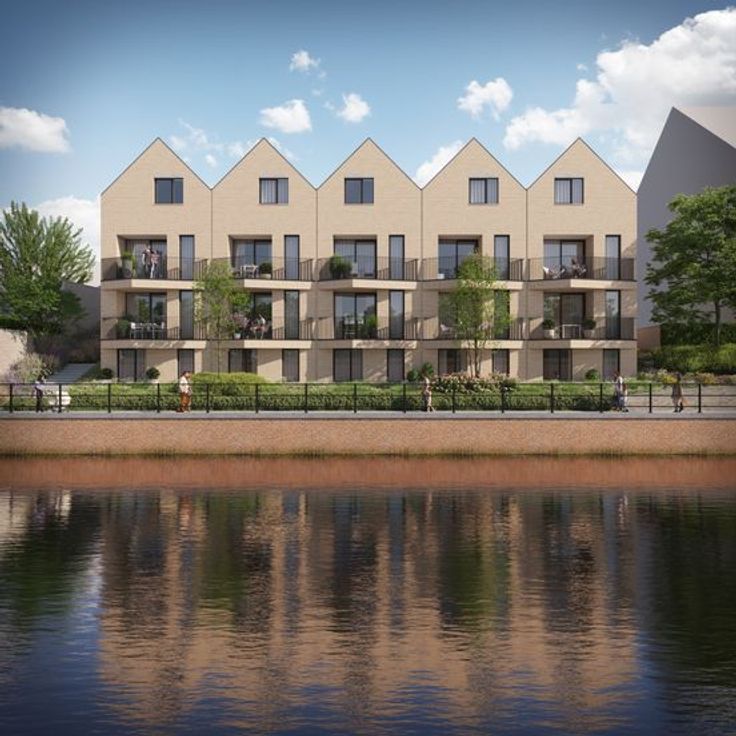
High-quality and sustainable flats in Alveringem with rural…
SPECIAL OFFER ON PARKING SPACE + STORAGE!
Residence Ter Walle is located in the center of Alveringem, 20 minutes from the coast and 15 minutes from Veurne. These high-quality apartments enjoy a quiet location and rural views.
The 14 sustainable apartments in Residence Ter Walle each have 2 or 3 bedrooms and range in size from 84 m² to 114 m². Thanks to the large windows and spacious terraces, there is an open and spacious feeling. Each apartment is also finished with durable materials.
The apartments have a timeless finish and are designed with great attention to the residents.
From a construction perspective, this project meets all current standards. It has underfloor heating, a ventilation system c+, solar panels, and high insulation value. These residential units are a smart investment for the future!
Would you like more information about this excellent project? Feel free to contact us to obtain more information without obligation.
Note: Translated automatically.
Advantages
* High-quality and sustainable apartments
* 20 minutes from the coast
* Spacious terraces
* Sense of spaciousness
* Rural views in the center
1) Urban development destination RaLc: Residential area with rural character
2) Protected heritage: no
3) Listed heritage: not applicable
4) Inspection certificate for electricity: yes conform
5) Renovation obligation: no
6) Flood report:
Plot score or P-score: B: small probability of flooding under climate change
Building score or G-score: not applicable
Location in signal area: no
L…
Last update 24.09.2026
€ 231,266*
2 bedrooms - 82 sqm - Floor 2
2 bedrooms
82 sqm
Floor 2
€ 231,266*
€ 250,452*
2 bedrooms - 87 sqm - Floor 1
2 bedrooms
87 sqm
Floor 1
€ 250,452*
€ 250,452*
2 bedrooms - 87 sqm - Floor 1
2 bedrooms
87 sqm
Floor 1
€ 250,452*
€ 251,442*
1 bedroom - (ground floor) - 0 sqm - Ground floor
1 bedroom (ground floor)
0 sqm
Ground floor
€ 251,442*
€ 258,759*
2 bedrooms - (ground floor) - 90 sqm - Ground floor
2 bedrooms (ground floor)
90 sqm
Ground floor
€ 258,759*
€ 270,843*
2 bedrooms - 94 sqm - Floor 1
2 bedrooms
94 sqm
Floor 1
€ 270,843*
€ 270,843*
2 bedrooms - 94 sqm - Floor 1
2 bedrooms
94 sqm
Floor 1
€ 270,843*
€ 324,450*
3 bedrooms - 119 sqm - Floor 2
3 bedrooms
119 sqm
Floor 2
€ 324,450*
sold
2 bedrooms - 82 sqm - Floor 2
2 bedrooms
82 sqm
Floor 2
sold
sold
2 bedrooms - (ground floor) - 90 sqm - Ground floor
2 bedrooms (ground floor)
90 sqm
Ground floor
sold
sold
2 bedrooms - (ground floor) - 87 sqm - Ground floor
2 bedrooms (ground floor)
87 sqm
Ground floor
sold
sold
2 bedrooms - (ground floor) - 119 sqm - Ground floor
2 bedrooms (ground floor)
119 sqm
Ground floor
sold
sold
2 bedrooms - 90 sqm - Floor 1
2 bedrooms
90 sqm
Floor 1
sold
sold
3 bedrooms - 119 sqm - Floor 2
3 bedrooms
119 sqm
Floor 2
sold
| Available as of | Immediately |
|---|---|
| Immovable heritage | Not specified |
| Asbestos certificate is available | Not specified |
| Primary energy consumption | Not specified |
|---|---|
| EPC/EPC label | Not specified |
| Renovation works mandatory | Not specified |
| Unique code EPB certificate | Not specified |
| CO₂ emission | Not specified |
| Yearly theoretical total energy consumption | Not specified |
| Valid electricity inspection certificate | Not specified |
| Summons: No judicial remedy or administrative measure imposed | Not specified |
|
Flemish register of measures consulted
|
Not specified |
| Valid flood certificate | Not specified |
| Building permit | Yes |
|---|---|
| Cadastral Plan | Not specified |
| Right of first refusal for the tenant | Not specified |
| Allotment permit | Not specified |
| Preemption right | No |
| Most recent urban development zoning | Not specified |
| Flood zone type | Non flood zone |
|
P-score
|
B |
|
G-score
|
Not specified |
| Address |
De Breyne Pellaertstraat 13
8600 - Diksmuide |
|---|---|
| Agent's name | René Demonie |
| Phone number |
|
Get in touch