

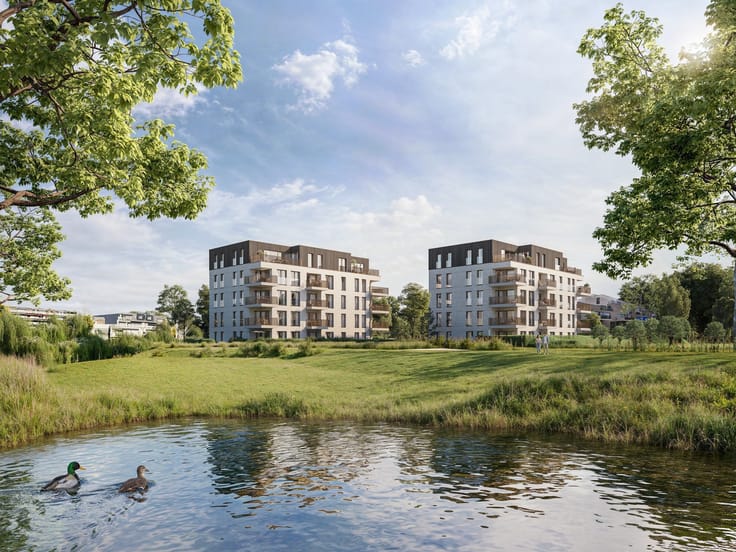
Nieuwbouwproject Antwerp Tower - Serenity
(excl. taxes) From 800000€ To 1705000€
2 - 4 bedrooms 146 - 205 square meters
Immoweb code : 21802468

Immoweb code : 21802468
Overview
2 - 4 bedrooms
146 - 205
square meters
Description
In an exceptional location in the centre of Antwerp, the Antwerp Tower stands as one of the city’s most recognisable buildings. Thanks to its position at the renewed Opera Square, close to the Meir and within easy reach of the Leien, the Kaaien, the Zuid and the Eilandje, this residence offers central city living with shops, restaurants, culture and daily amenities all nearby.
The Antwerp Tower is defined by its timeless architecture and high-quality appearance. Its façade consists of polished concrete elements with white marble granulates and light golden window frames, giving the building an elegant and contemporary character. This combination of durability, comfort and refined finishing forms the basis for a pleasant and future-oriented living experience.
Through the spacious entrance hall, separate lifts provide access to the upper floors. The Serenity apartments are located from the 22nd to the 26th floor and offer generous glazing, abundant natural light and exceptional panoramic views over Antwerp. The apartments are finished with high-quality materials and allow for further personalisation, so each living space can be tailored to the buyer’s preferences.
With a central location, refined finishing and impressive views, the Antwerp Tower offers a distinctive residential project for those looking to live comfortably and stylishly in the heart of Antwerp.
Last update 15.10.2026
€ 800,000 - € 1,705,000 excluding taxes
-
€ 800,000*
2 bedrooms - 146 sqm - Ground floor
2 bedrooms
146 sqm
Ground floor
€ 800,000*
-
€ 1,175,000*
2 bedrooms - 146 sqm - Ground floor
2 bedrooms
146 sqm
Ground floor
€ 1,175,000*
-
€ 1,175,000*
2 bedrooms - 146 sqm - Ground floor
2 bedrooms
146 sqm
Ground floor
€ 1,175,000*
-
€ 1,245,000*
2 bedrooms - 146 sqm - Ground floor
2 bedrooms
146 sqm
Ground floor
€ 1,245,000*
-
€ 1,245,000*
2 bedrooms - 146 sqm - Ground floor
2 bedrooms
146 sqm
Ground floor
€ 1,245,000*
-
€ 1,325,000*
2 bedrooms - 146 sqm - Ground floor
2 bedrooms
146 sqm
Ground floor
€ 1,325,000*
-
€ 1,325,000*
2 bedrooms - 146 sqm - Ground floor
2 bedrooms
146 sqm
Ground floor
€ 1,325,000*
-
€ 1,425,000*
2 bedrooms - 146 sqm - Ground floor
2 bedrooms
146 sqm
Ground floor
€ 1,425,000*
-
€ 1,475,000*
2 bedrooms - 197 sqm - Ground floor
2 bedrooms
197 sqm
Ground floor
€ 1,475,000*
-
€ 1,475,000*
2 bedrooms - 197 sqm - Ground floor
2 bedrooms
197 sqm
Ground floor
€ 1,475,000*
-
€ 1,490,000*
2 bedrooms - 146 sqm - Ground floor
2 bedrooms
146 sqm
Ground floor
€ 1,490,000*
-
€ 1,490,000*
2 bedrooms - 146 sqm - Ground floor
2 bedrooms
146 sqm
Ground floor
€ 1,490,000*
-
€ 1,698,000*
2 bedrooms - 191 sqm - Ground floor
2 bedrooms
191 sqm
Ground floor
€ 1,698,000*
-
€ 1,698,000*
2 bedrooms - 191 sqm - Ground floor
2 bedrooms
191 sqm
Ground floor
€ 1,698,000*
-
€ 1,705,000*
4 bedrooms - 205 sqm - Ground floor
4 bedrooms
205 sqm
Ground floor
€ 1,705,000*
-
sold
3 bedrooms - 150 sqm - Ground floor
3 bedrooms
150 sqm
Ground floor
sold
-
sold
2 bedrooms - 100 sqm - Ground floor
2 bedrooms
100 sqm
Ground floor
sold
-
sold
2 bedrooms - 142 sqm - Ground floor
2 bedrooms
142 sqm
Ground floor
sold
-
sold
1 bedroom - 63 sqm - Ground floor
1 bedroom
63 sqm
Ground floor
sold
-
sold
1 bedroom - 63 sqm - Ground floor
1 bedroom
63 sqm
Ground floor
sold
-
sold
2 bedrooms - 146 sqm - Ground floor
2 bedrooms
146 sqm
Ground floor
sold
-
sold
2 bedrooms - 146 sqm - Ground floor
2 bedrooms
146 sqm
Ground floor
sold
-
sold
2 bedrooms - 90 sqm - Ground floor
2 bedrooms
90 sqm
Ground floor
sold
-
sold
2 bedrooms - 90 sqm - Ground floor
2 bedrooms
90 sqm
Ground floor
sold
-
sold
3 bedrooms - 150 sqm - Ground floor
3 bedrooms
150 sqm
Ground floor
sold
-
sold
2 bedrooms - 90 sqm - Ground floor
2 bedrooms
90 sqm
Ground floor
sold
-
sold
2 bedrooms - 146 sqm - Ground floor
2 bedrooms
146 sqm
Ground floor
sold
-
sold
2 bedrooms - 89 sqm - Ground floor
2 bedrooms
89 sqm
Ground floor
sold
-
sold
3 bedrooms - 200 sqm - Ground floor
3 bedrooms
200 sqm
Ground floor
sold
-
sold
2 bedrooms - 111 sqm - Ground floor
2 bedrooms
111 sqm
Ground floor
sold
-
sold
2 bedrooms - 183 sqm - Ground floor
2 bedrooms
183 sqm
Ground floor
sold
-
sold
3 bedrooms - 200 sqm - Ground floor
3 bedrooms
200 sqm
Ground floor
sold
-
sold
2 bedrooms - 203 sqm - Ground floor
2 bedrooms
203 sqm
Ground floor
sold
-
sold
2 bedrooms - 90 sqm - Ground floor
2 bedrooms
90 sqm
Ground floor
sold
-
sold
2 bedrooms - 191 sqm - Ground floor
2 bedrooms
191 sqm
Ground floor
sold
-
sold
2 bedrooms - 100 sqm - Ground floor
2 bedrooms
100 sqm
Ground floor
sold
-
sold
1 bedroom - 63 sqm - Ground floor
1 bedroom
63 sqm
Ground floor
sold
-
sold
3 bedrooms - 205 sqm - Ground floor
3 bedrooms
205 sqm
Ground floor
sold
-
sold
2 bedrooms - 128 sqm - Ground floor
2 bedrooms
128 sqm
Ground floor
sold
-
sold
2 bedrooms - 146 sqm - Ground floor
2 bedrooms
146 sqm
Ground floor
sold
-
sold
2 bedrooms - 190 sqm - Ground floor
2 bedrooms
190 sqm
Ground floor
sold
-
sold
2 bedrooms - 90 sqm - Ground floor
2 bedrooms
90 sqm
Ground floor
sold
-
sold
2 bedrooms - 165 sqm - Ground floor
2 bedrooms
165 sqm
Ground floor
sold
| Immovable heritage | Not specified |
|---|---|
| Asbestos certificate is available | Not specified |
| Primary energy consumption | Not specified |
|---|---|
| EPC/EPC label | Not specified |
| Renovation works mandatory | Not specified |
| Unique code EPB certificate | Not specified |
| CO₂ emission | Not specified |
| Yearly theoretical total energy consumption | Not specified |
| Valid electricity inspection certificate | Not specified |
| Summons: No judicial remedy or administrative measure imposed | Not specified |
|
Flemish register of measures consulted
|
Not specified |
| Valid flood certificate | Not specified |
| Building permit | Yes |
|---|---|
| Cadastral Plan | Not specified |
| Right of first refusal for the tenant | Not specified |
| Allotment permit | Not specified |
| Preemption right | No |
| Most recent urban development zoning | Not specified |
| Flood zone type | Non flood zone |
|
P-score
|
Not specified |
|
G-score
|
Not specified |
Brocor Real Estate (IPI 516453)
| Address |
Oudeleeuwenrui 21 bus 001
2000 - Antwerpen |
|---|---|
| Website |
|
| External reference | 7676915 |
Get in touch