


(excl. taxes) From 310000€ To 459000€
1 - 3 bedrooms 87 - 144 square meters

6% VAT possible - Future-oriented living on the green outski
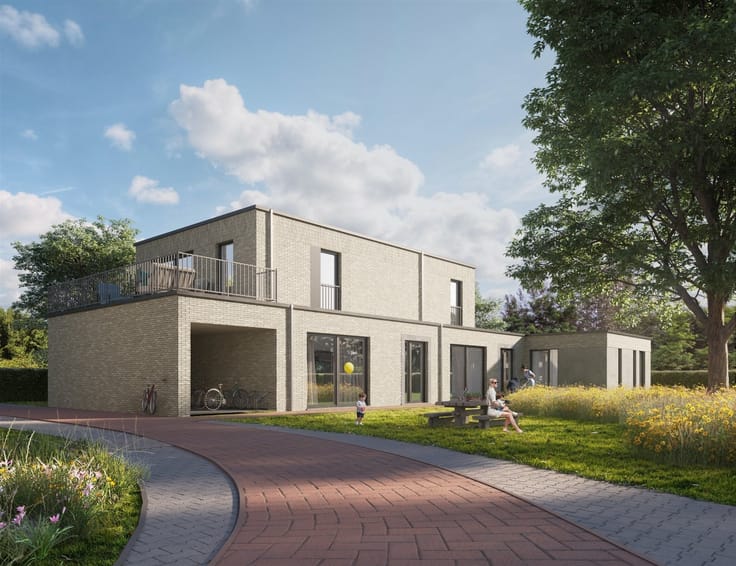
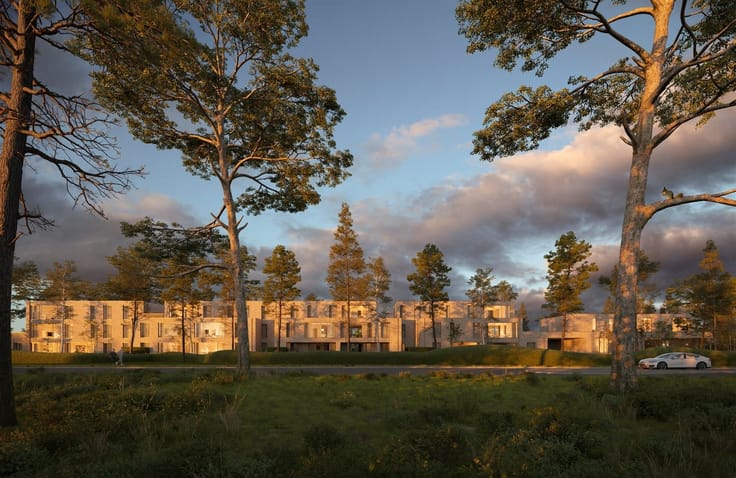
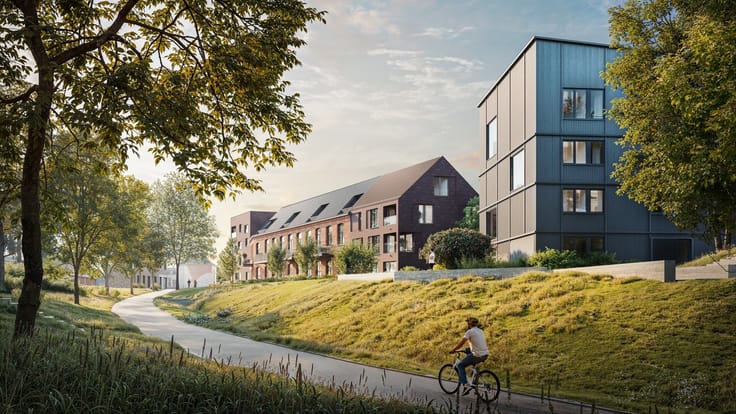
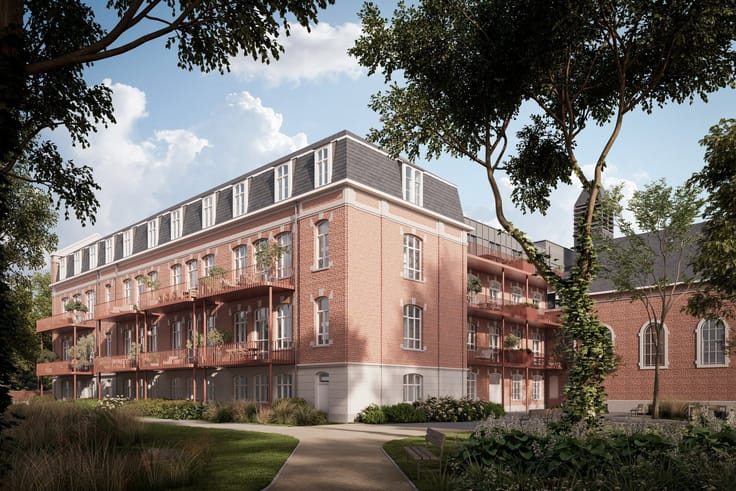
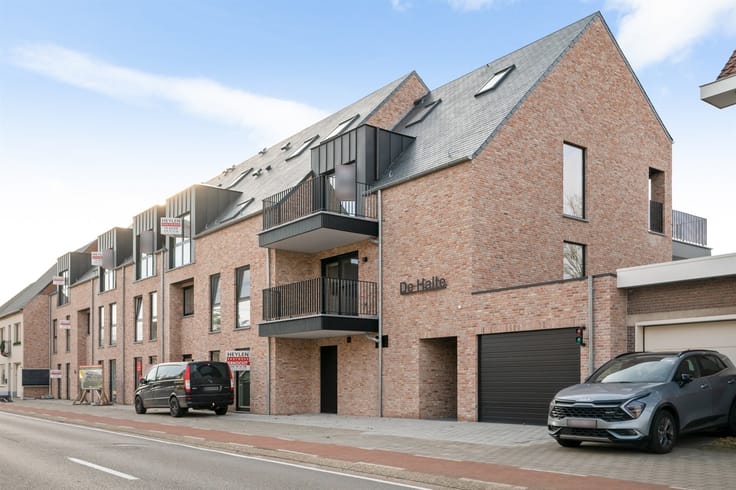
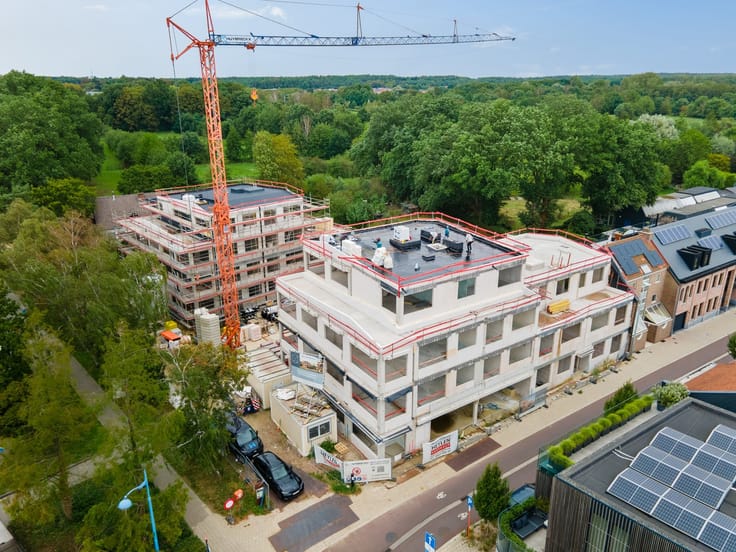
6% VAT possible! Gareelhof, a new construction project on the green outskirts of Herentals, with easy access and all the amenities of the city center within walking or biking distance.
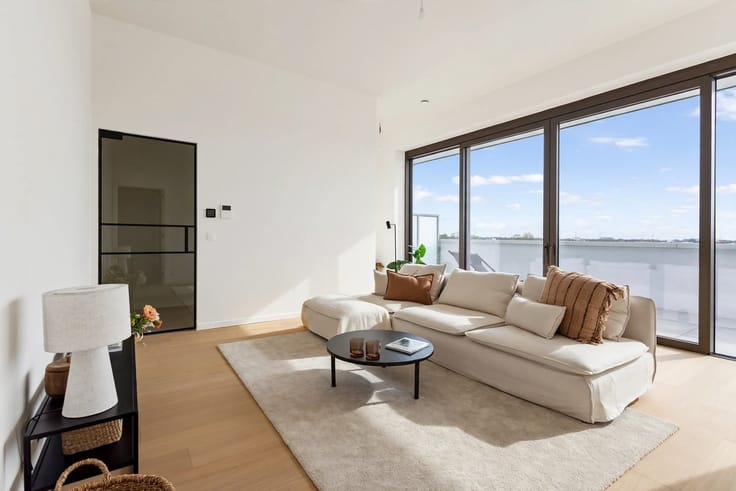
A small-scale new-construction project consisting of 11 apartments, all featuring beautiful terraces. Underground parking, private basement storage units, and a spacious communal bike and trash storage area. Built with the latest energy-efficient technologies, this project offers all the benefits of modern living comfort. For example, all apartments are equipped with heat pump-based underfloor heating and a Class D ventilation system—ready for the future! E-level < 20.
The purchase of a parking space and a private storage unit is mandatory with each apartment.
Herentals, the gateway to the Kempen, is a city where historic charm and modern quality of life blend seamlessly. It’s a place where you can live peacefully while still enjoying all amenities within easy reach. The charming shopping streets, lively restaurants and cafes, and green surroundings make Herentals a city that immediately feels like home. Thanks to its central location, Herentals is an ideal base for those who work in the region or commute regularly. With excellent connections to Antwerp, Geel, Turnhout, and the surrounding municipalities, the city combines accessibility with peace and space.
The sale is subject to registration fees (12%) on the land portion and VAT (6%* or 21%) on the building portion.
Interested? Feel free to contact us at 014/70.51.58 or via [email protected]
Last update 18.11.2026
€ 310,000*
1 bedroom - 91 sqm - Ground floor
1 bedroom
91 sqm
Ground floor
€ 310,000*
€ 315,000*
2 bedrooms - 87 sqm - Floor 1
2 bedrooms
87 sqm
Floor 1
€ 315,000*
€ 319,000*
2 bedrooms - 95 sqm - Floor 1
2 bedrooms
95 sqm
Floor 1
€ 319,000*
€ 322,000*
2 bedrooms - 87 sqm - Floor 2
2 bedrooms
87 sqm
Floor 2
€ 322,000*
€ 325,000*
2 bedrooms - 93 sqm - Floor 1
2 bedrooms
93 sqm
Floor 1
€ 325,000*
€ 325,000*
1 bedroom - 96 sqm - Floor 1
1 bedroom
96 sqm
Floor 1
€ 325,000*
€ 325,000*
1 bedroom - 94 sqm - Floor 2
1 bedroom
94 sqm
Floor 2
€ 325,000*
€ 335,000*
2 bedrooms - 98 sqm - Floor 1
2 bedrooms
98 sqm
Floor 1
€ 335,000*
€ 355,000*
2 bedrooms - 106 sqm - Ground floor
2 bedrooms
106 sqm
Ground floor
€ 355,000*
€ 445,000*
3 bedrooms - 128 sqm - Floor 2
3 bedrooms
128 sqm
Floor 2
€ 445,000*
€ 459,000*
3 bedrooms - 144 sqm - Ground floor
3 bedrooms
144 sqm
Ground floor
€ 459,000*
| Immovable heritage | Not specified |
|---|---|
| Asbestos certificate is available | Not specified |
| Primary energy consumption | Not specified |
|---|---|
| EPC/EPC label | A |
| Renovation works mandatory | No |
| Unique code EPB certificate | Not specified |
| CO₂ emission | Not specified |
| Yearly theoretical total energy consumption | Not specified |
| Valid electricity inspection certificate | Not specified |
| Summons: No judicial remedy or administrative measure imposed | Not specified |
|
Flemish register of measures consulted
|
Not specified |
| Valid flood certificate | Not specified |
| Building permit | Yes |
|---|---|
| Cadastral Plan | Not specified |
| Right of first refusal for the tenant | Not specified |
| Allotment permit | No |
| Preemption right | No |
| Proceedings for breach of planning regulations | No |
| Most recent urban development zoning | |
| Flood zone type | Non flood zone |
|
P-score
|
B |
|
G-score
|
B |

| Address |
Grote Markt 10
2200 - HERENTALS |
|---|---|
| Website |
|
| External reference | 356951 - NWB-26-CVH-007 |