


Martens
(excl. taxes) From 365000€ To 379000€
2 bedrooms 107 - 112 square meters
Immoweb code : 10554258

Immoweb code : 10554258
Overview
2 bedrooms
107 - 112
square meters
Description
Small-scale new construction project in a beautiful locat...
Welcome to the new construction project “res. MARTENS” in Lombardsijde!
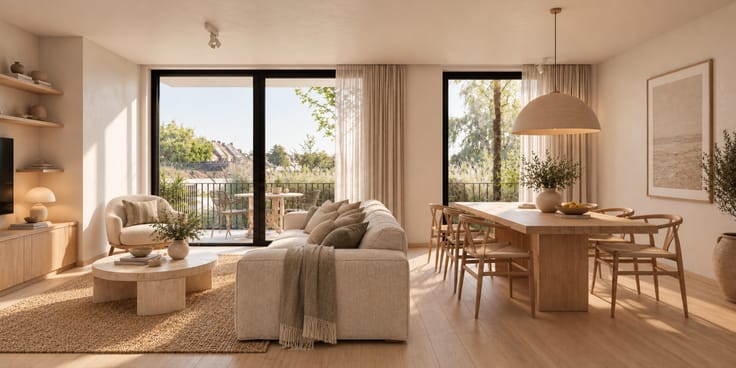
This project offers you the opportunity to live in one of the 12 spacious residential apartments, each with at least 2 bedrooms. Furthermore, this building provides 12 large underground garages and 12 substantial storage units. The building is equipped with the most advanced techniques for ventilation, heating, hot water production, and cooling, as well as private solar panels and rainwater collection, ensuring a high level of comfort and energy efficiency (max. E19!) for generations to come.
The building is also designed with attention to detail, light, and large terraces, all at affordable prices.
The ground-floor apartments each have a large garden or spacious terrace where you can enjoy outdoor living. The other apartments also feature a beautiful sunny terrace overlooking the renovated Zeelaan.
The location of this project is ideally situated in the center of Lombardsijde, within walking distance of the Nieuwpoort marina, next to the Westende golf course, and close to public transportation and shops.
Moreover, you have the opportunity to choose the finishing touches of your apartment according to your personal preference. This allows you to add your own unique touch to your new home.
In short, Residence Martens offers you the ultimate combination of stylish and comfortable living with high-quality technical and ecological features in a perfect location. As the building is detached, you will enjoy exceptionally high levels of natural light in the semi-open, continuous apartments.
Please feel free to contact us for more information. We are happy to assist you in finding your dream home!
Last update 14.10.2026
€ 365,000 - € 379,000 excluding taxes
-
€ 365,000*
2 bedrooms - 107 sqm - Floor 3
2 bedrooms
107 sqm
Floor 3
€ 365,000*
-
€ 365,000*
2 bedrooms - 107 sqm - Floor 3
2 bedrooms
107 sqm
Floor 3
€ 365,000*
-
€ 379,000*
2 bedrooms - 112 sqm - Floor 2
2 bedrooms
112 sqm
Floor 2
€ 379,000*
-
sold
2 bedrooms - 83 sqm - Floor 3
2 bedrooms
83 sqm
Floor 3
sold
-
sold
2 bedrooms - 88 sqm - Floor 1
2 bedrooms
88 sqm
Floor 1
sold
-
sold
2 bedrooms - 88 sqm - Floor 2
2 bedrooms
88 sqm
Floor 2
sold
-
sold
2 bedrooms - 113 sqm - Ground floor
2 bedrooms
113 sqm
Ground floor
sold
-
sold
2 bedrooms - 98 sqm - Floor 1
2 bedrooms
98 sqm
Floor 1
sold
-
sold
2 bedrooms - 98 sqm - Floor 1
2 bedrooms
98 sqm
Floor 1
sold
-
sold
2 bedrooms - 130 sqm - Ground floor
2 bedrooms
130 sqm
Ground floor
sold
| Immovable heritage | Not specified |
|---|---|
| Asbestos certificate is available | Not specified |
| Primary energy consumption | Not specified |
|---|---|
| EPC/EPC label | Not specified |
| Renovation works mandatory | Not specified |
| Unique code EPB certificate | Not specified |
| CO₂ emission | Not specified |
| Yearly theoretical total energy consumption | Not specified |
| Valid electricity inspection certificate | Not specified |
| Summons: No judicial remedy or administrative measure imposed | Not specified |
|
Flemish register of measures consulted
|
Not specified |
| Valid flood certificate | Not specified |
| Building permit | Not specified |
|---|---|
| Cadastral Plan | Not specified |
| Right of first refusal for the tenant | Not specified |
| Allotment permit | Not specified |
| Preemption right | Not specified |
| Most recent urban development zoning | Not specified |
|
P-score
|
Not specified |
|
G-score
|
Not specified |


Groep Caenen Westende (IPI 505367)
| Address |
Westendelaan 350
8434 - Westende |
|---|---|
| Website |
|
| External reference | Martens |
Get in touch