

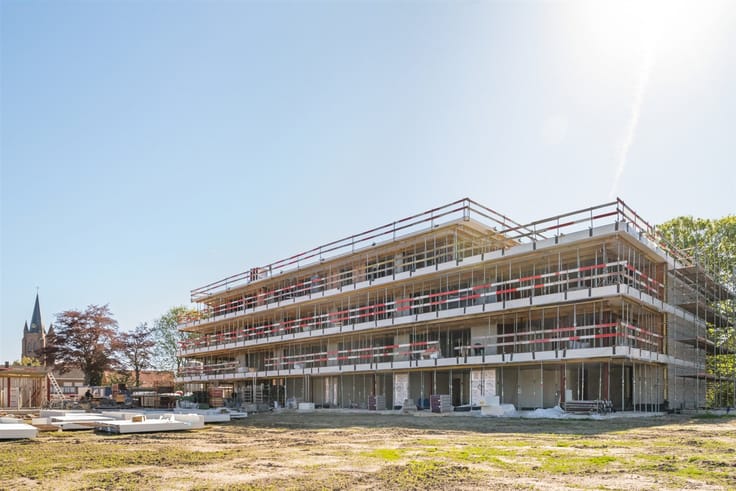
GREEN YARD II - Appartementen
(excl. taxes) From 370000€ To 425000€
2 bedrooms 115 - 127 square meters
Immoweb code : 20885534

Immoweb code : 20885534
Overview
2 bedrooms
115 - 127
square meters
Description
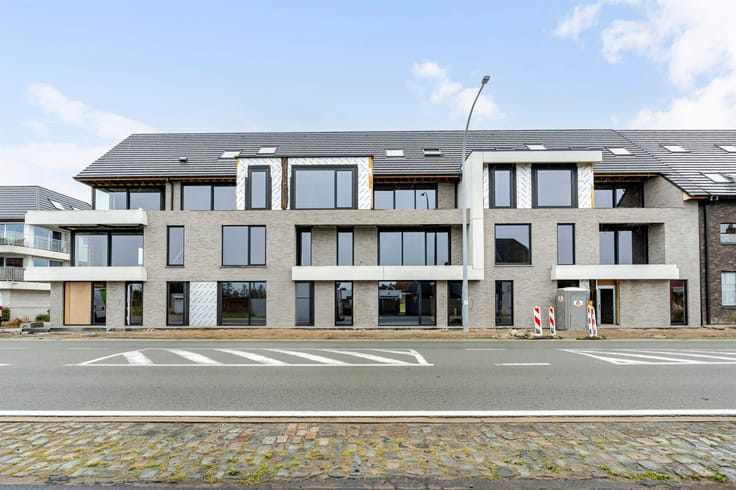
GREEN YARD II - apartments
- NEW BUILDING SUNDAY 19/10 - Be welcome on Sunday, October 19 from 9:30am - 12:30pm at the on-site sales office.
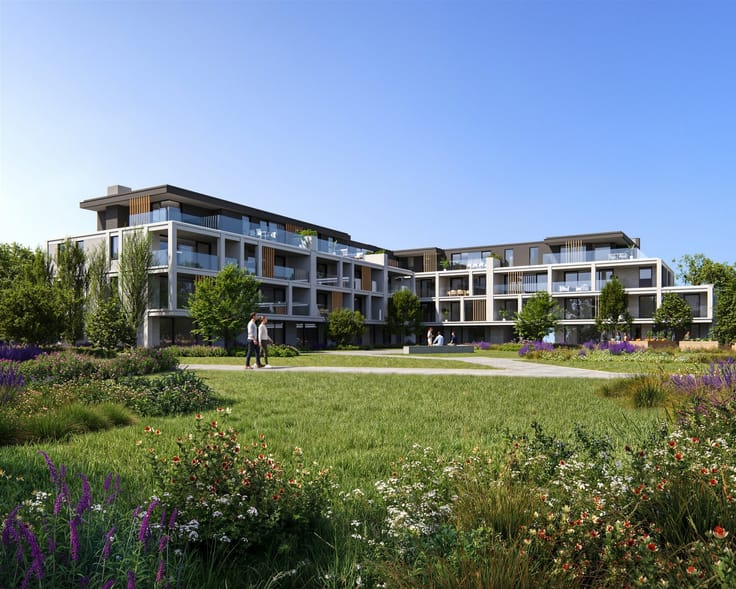
Discover the brand new residential project Green Yard, phase II, in the heart of Ruddervoorde. Located in a peaceful, green and quiet environment, this project offers everything you need for modern and comfortable living, within walking distance of stores, public transport, sports facilities and with easy access to the E40, E403, Bruges and major approach roads.
Green Yard offers a combination of houses and apartments with a luxurious appearance, perfectly integrated into their green surroundings. Between the buildings you will find the beautiful park garden that flows seamlessly into the greenery of the fields behind, providing a wonderful view. In the first phase, choose from 28 sun-oriented apartments with magnificent living volumes, high-quality finishes, exceptional terraces, distributed over three floors + penthouses. Underground XL garage boxes with bicycle storage and practical basement storage are also available. The project is futureproof and features, among other things, all contemporary standards of sustainability, including individual heat pumps, underfloor heating and ventilation system D.
The spacious apartments are laid out as follows: entrance hall with guest toilet, living room with open kitchen and adjacent storage/laundry room, 2 or 3 bedrooms and 1 or 2 bathrooms, an exceptionally spacious private terrace (areas ranging from 17m² to 80m²) with stunning views of the park garden and surrounding fields.
Make an appointment today and discover what this beautiful new construction project has to offer! [email protected] and 050 662 663.
Last update 08.10.2026
€ 370,000 - € 425,000 excluding taxes
-
€ 370,000*
2 bedrooms - 119 sqm - Ground floor
2 bedrooms
119 sqm
Ground floor
€ 370,000*
-
€ 370,000*
2 bedrooms - 115 sqm - Ground floor
2 bedrooms
115 sqm
Ground floor
€ 370,000*
-
€ 370,000*
2 bedrooms - 119 sqm - Ground floor
2 bedrooms
119 sqm
Ground floor
€ 370,000*
-
€ 375,000*
2 bedrooms - 121 sqm - Ground floor
2 bedrooms
121 sqm
Ground floor
€ 375,000*
-
€ 375,000*
2 bedrooms - 121 sqm - Ground floor
2 bedrooms
121 sqm
Ground floor
€ 375,000*
-
€ 410,000*
2 bedrooms - 126 sqm - Floor 1
2 bedrooms
126 sqm
Floor 1
€ 410,000*
-
€ 410,000*
2 bedrooms - 123 sqm - Ground floor
2 bedrooms
123 sqm
Ground floor
€ 410,000*
-
€ 410,000*
2 bedrooms - 126 sqm - Floor 1
2 bedrooms
126 sqm
Floor 1
€ 410,000*
-
€ 410,000*
2 bedrooms - 124 sqm - Ground floor
2 bedrooms
124 sqm
Ground floor
€ 410,000*
-
€ 410,000*
2 bedrooms - 126 sqm - Floor 1
2 bedrooms
126 sqm
Floor 1
€ 410,000*
-
€ 410,000*
2 bedrooms - 127 sqm - Floor 1
2 bedrooms
127 sqm
Floor 1
€ 410,000*
-
€ 425,000*
2 bedrooms - 126 sqm - Floor 2
2 bedrooms
126 sqm
Floor 2
€ 425,000*
-
€ 425,000*
2 bedrooms - 126 sqm - Floor 2
2 bedrooms
126 sqm
Floor 2
€ 425,000*
-
€ 425,000*
2 bedrooms - 126 sqm - Floor 2
2 bedrooms
126 sqm
Floor 2
€ 425,000*
-
€ 425,000*
2 bedrooms - 126 sqm - Floor 2
2 bedrooms
126 sqm
Floor 2
€ 425,000*
| Immovable heritage | Not specified |
|---|---|
| Asbestos certificate is available | Not specified |
| Primary energy consumption | Not specified |
|---|---|
| EPC/EPC label | Not specified |
| Renovation works mandatory | Not specified |
| Unique code EPB certificate | Not specified |
| CO₂ emission | Not specified |
| Yearly theoretical total energy consumption | Not specified |
| Valid electricity inspection certificate | Not specified |
| Summons: No judicial remedy or administrative measure imposed | Not specified |
|
Flemish register of measures consulted
|
Not specified |
| Valid flood certificate | Not specified |
| Building permit | Not specified |
|---|---|
| Cadastral Plan | Not specified |
| Right of first refusal for the tenant | Not specified |
| Allotment permit | Not specified |
| Preemption right | Not specified |
| Most recent urban development zoning | Not specified |
| Flood zone type | Non flood zone |
|
P-score
|
Not specified |
|
G-score
|
Not specified |


Depauw Vastgoed (IPI 509827)
| Address |
Kortrijksestraat 124/0.1
8020 - Oostkamp |
|---|---|
| External reference | 3968 - |
Get in touch