

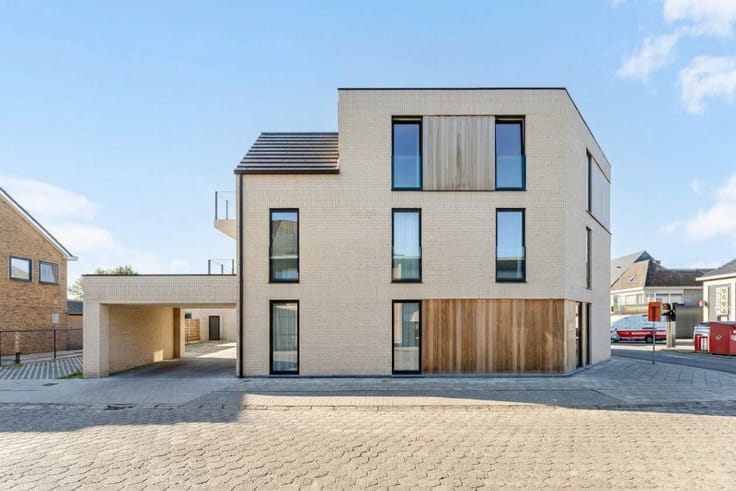
De Melkerij
(excl. taxes) 332000€
2 bedrooms 85 square meters
Immoweb code : 20091034

Immoweb code : 20091034
Overview
2 bedrooms
85
square meters
Description
Living in a unique green environment
85% of the construction with 6% VAT possible
Save up to €49,000!
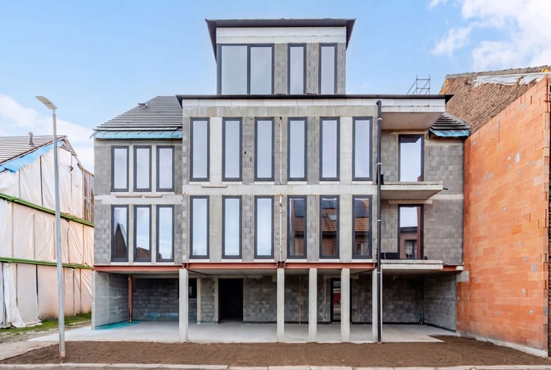
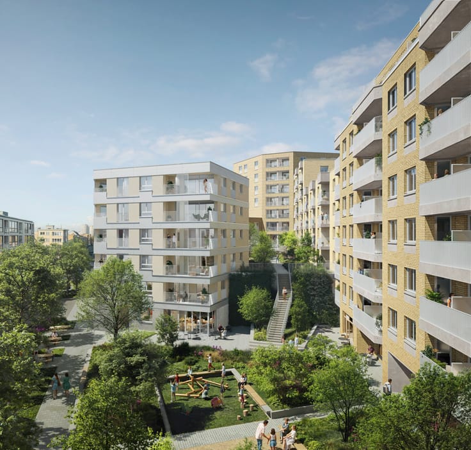
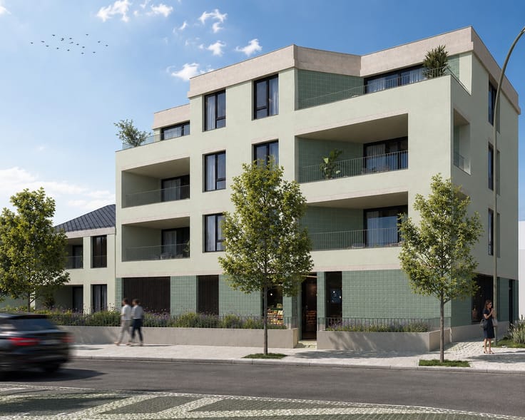
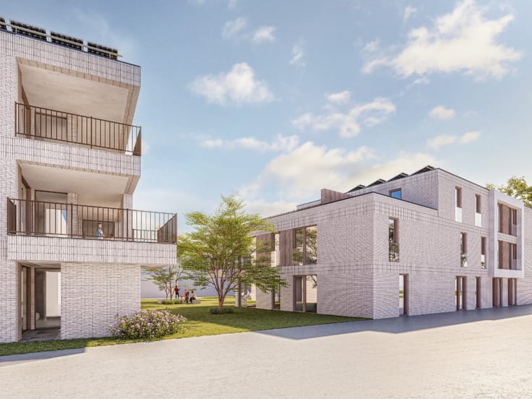
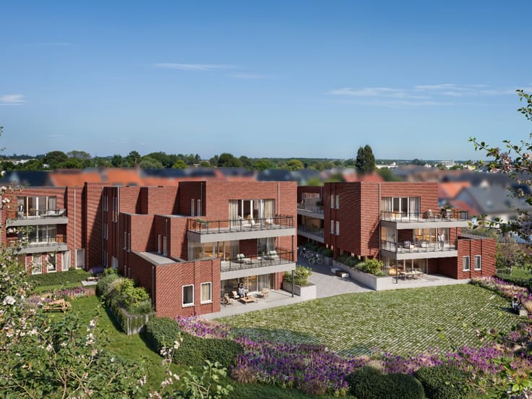
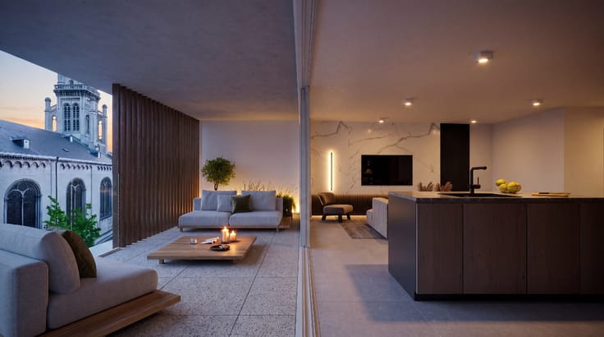
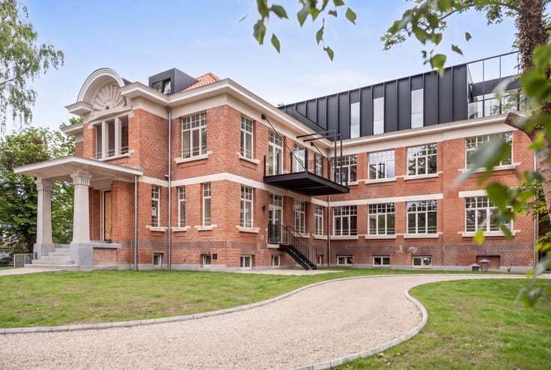
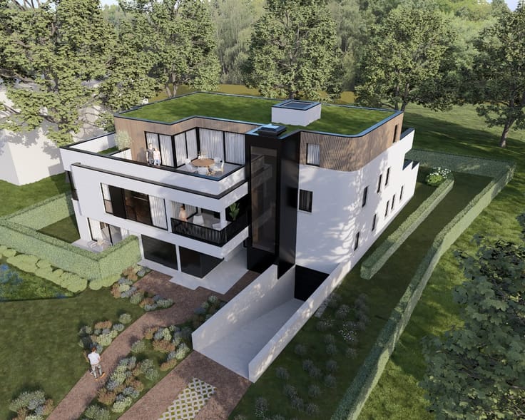
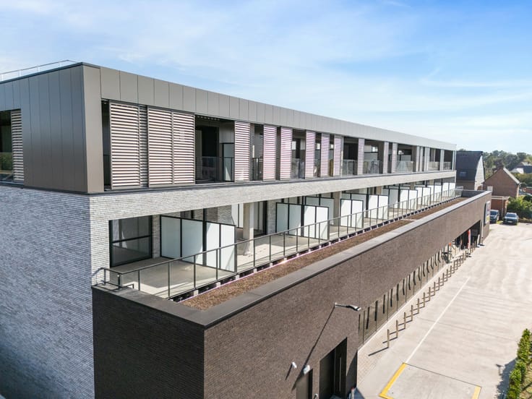
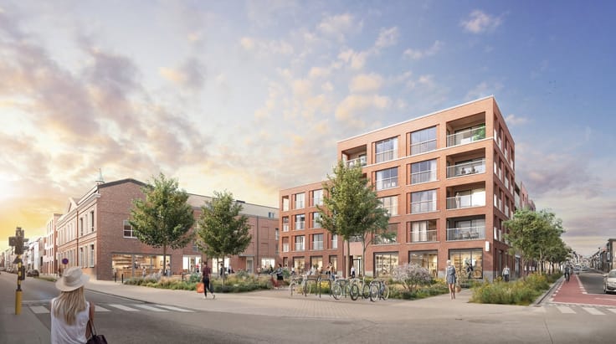
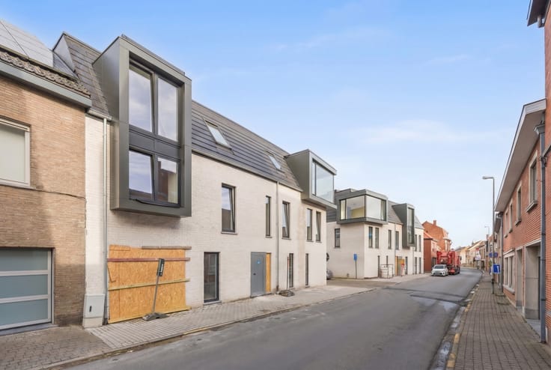
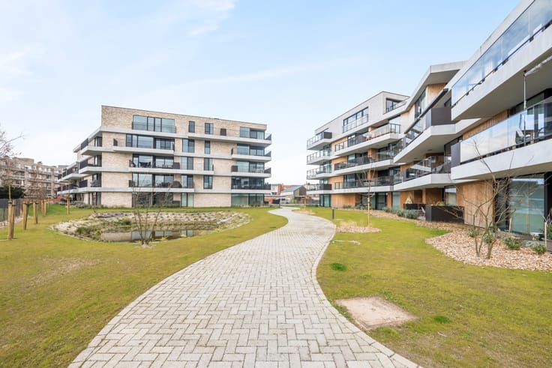
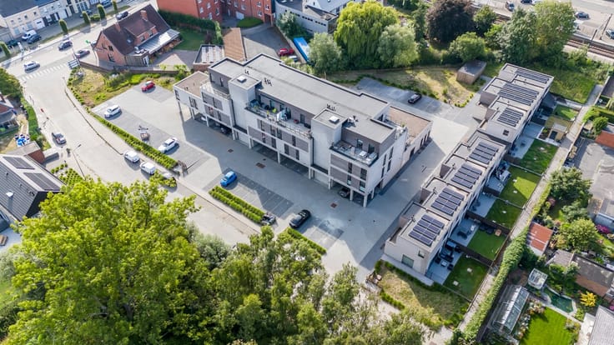
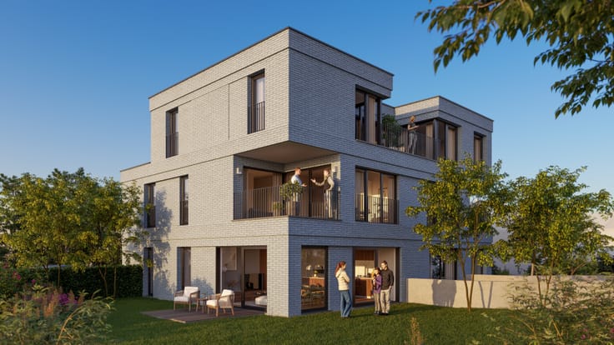
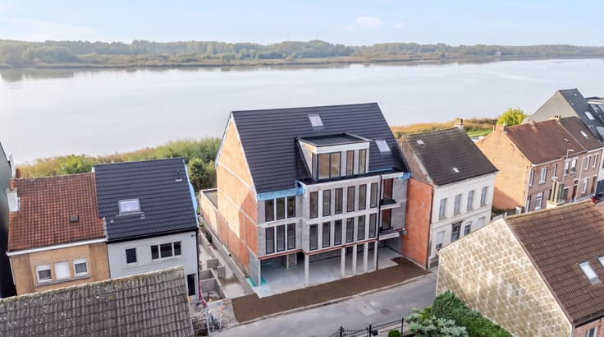
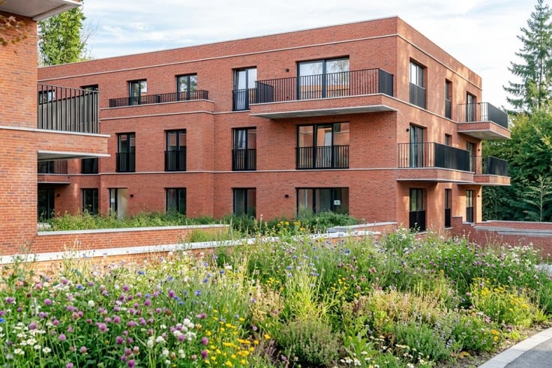
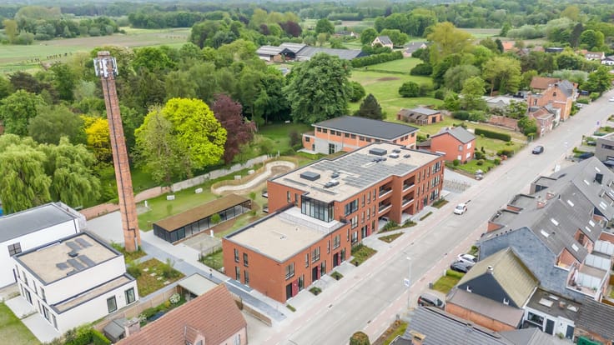

In Sinaai, the former dairy is being developed into a beautiful residential complex. The dairy includes 27 apartments (1-2-3 bedrooms), 5 houses, and 3 workshop homes. The diverse offerings make the dairy very attractive to all target groups: families, seniors, singles, upwardly mobile individuals, small business owners, etc.
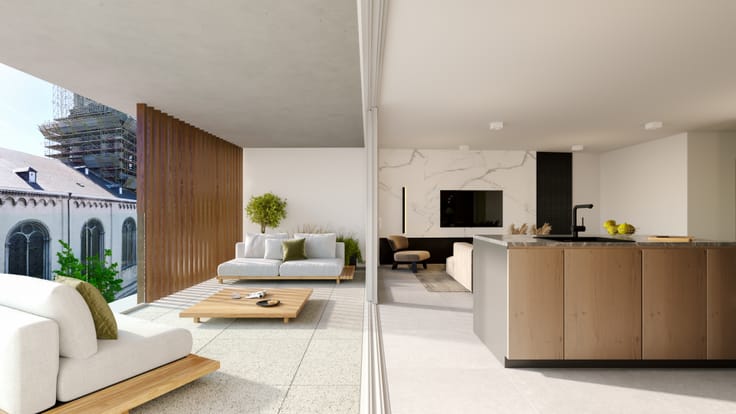
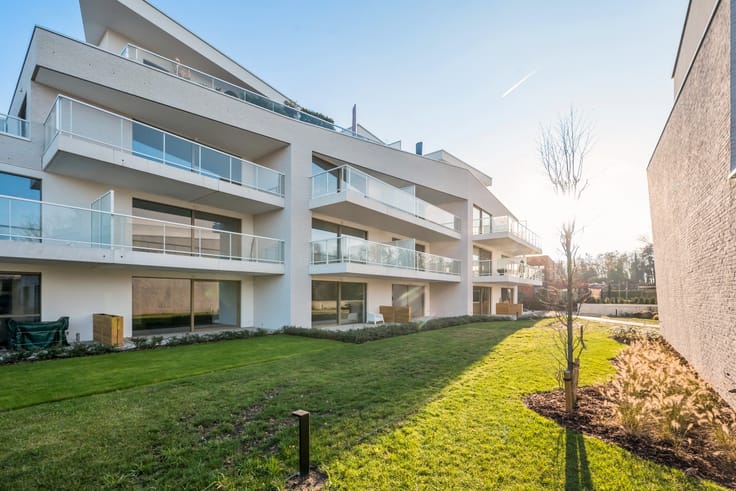
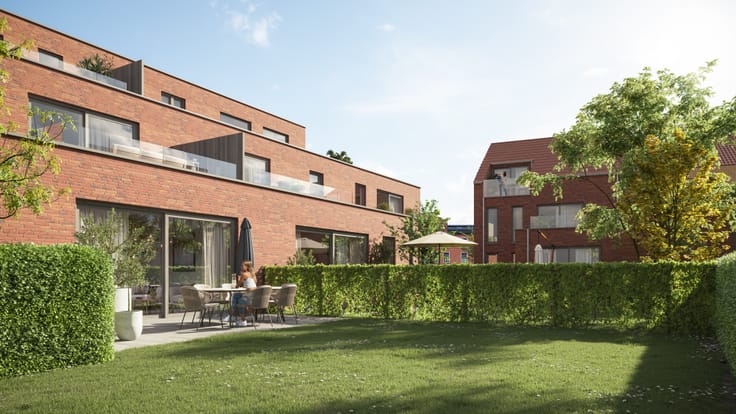
All apartments have spacious individual outdoor areas. Additionally, there is the spacious park garden that gives the dairy its green character. The houses and ground floor apartments even have direct access to the park garden from the private garden. Ideal for a short walk or relaxation moment. You can also let the little ones play outside with peace of mind, as the park garden is only accessible to residents.
This project qualifies for the reduced VAT rate of 6%, be sure to ask about the conditions!
All homes and apartments are also fully NZEB, with a maximum E20! Geothermal heat pumps, type D ventilation, underfloor heating and cooling, etc., are used. In short, you are completely ready for a carefree future and will not pay any property tax here for 5 years!
Can you see yourself coming home here?
Feel free to contact our new build specialist for more information!
Last update 21.09.2026
€ 332,000 - € 332,000 excluding taxes
-
€ 332,000*
2 bedrooms - 85 sqm - Ground floor
2 bedrooms
85 sqm
Ground floor
€ 332,000*
-
sold
1 bedroom - 61 sqm - Ground floor
1 bedroom
61 sqm
Ground floor
sold
-
sold
2 bedrooms - 77 sqm - Floor 1
2 bedrooms
77 sqm
Floor 1
sold
-
sold
2 bedrooms - 87 sqm - Floor 1
2 bedrooms
87 sqm
Floor 1
sold
-
sold
2 bedrooms - 86 sqm - Floor 1
2 bedrooms
86 sqm
Floor 1
sold
-
sold
2 bedrooms - 86 sqm - Floor 2
2 bedrooms
86 sqm
Floor 2
sold
-
sold
3 bedrooms - 103 sqm - Ground floor
3 bedrooms
103 sqm
Ground floor
sold
-
sold
3 bedrooms - 113 sqm - Floor 1
3 bedrooms
113 sqm
Floor 1
sold
| Immovable heritage | Not specified |
|---|---|
| Asbestos certificate is available | Not specified |
| Primary energy consumption | Not specified |
|---|---|
| EPC/EPC label | Not specified |
| Renovation works mandatory | Not specified |
| Unique code EPB certificate | Not specified |
| CO₂ emission | Not specified |
| Yearly theoretical total energy consumption | Not specified |
| Valid electricity inspection certificate | Not specified |
| Summons: No judicial remedy or administrative measure imposed | Not specified |
|
Flemish register of measures consulted
|
Not specified |
| Valid flood certificate | Not specified |
| Building permit | Yes |
|---|---|
| Type of building | All kind |
| Cadastral Plan | Not specified |
| Right of first refusal for the tenant | Not specified |
| Allotment permit | Not specified |
| Preemption right | Not specified |
| Most recent urban development zoning | Not specified |
|
P-score
|
Not specified |
|
G-score
|
Not specified |
ERA PROJECTS (IPI 517586)
| Address |
75 Keizer Karelstraat
9000 - Gent |
|---|---|
| Agent's name | Peter Wouters |
| [email protected] | |
| Phone number |
|
| External reference | De Melkerij |
Get in touch