


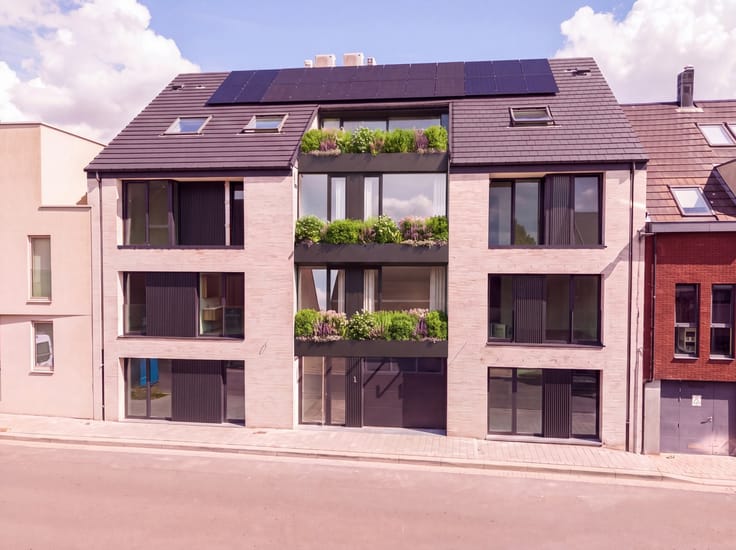
Styrum
(excl. taxes) From 385000€ To 495000€
2 bedrooms 103 - 124 square meters
Immoweb code : 21593450

Immoweb code : 21593450
Overview
2 bedrooms
103 - 124
square meters
Description
11 new-build apartments in a prime location
! 11 new-build apartments in a prime location - 6% VAT possible, also for investors !
At Styrum, you live in perfect balance between tranquility and dynamism. This stylish residence welcomes you with contemporary comfort, high-quality finishes, and well-thought-out architecture where quality of life takes center stage.
The bright living spaces create a pleasant and open atmosphere, while you can unwind completely on your private terrace or in the garden. Thanks to the excellent location in Wemmel, everything is within reach: shops around the corner, easy transport links, and numerous opportunities to enjoy nature and the city.
The project is situated along Limburg Stirumlaan 108-110 and J. Bogemansstraat 57 and comprises 11 unique apartments with 1, 2, or 3 bedrooms, spread over three floors. Each apartment features a private terrace and an individual, well-thought-out layout, optionally complemented by a private garden. Styrum stands for sustainable and high-quality living, today and tomorrow — an ideal choice for those who appreciate comfort, style, and a central location.
Last update 30.09.2026
€ 385,000 - € 495,000 excluding taxes
-
€ 385,000*
2 bedrooms - (duplex) - 108 sqm - Floor 2
2 bedrooms (duplex)
108 sqm
Floor 2
€ 385,000*
-
€ 420,000*
2 bedrooms - (ground floor) - 103 sqm - Ground floor
2 bedrooms (ground floor)
103 sqm
Ground floor
€ 420,000*
-
€ 495,000*
2 bedrooms - (ground floor) - 124 sqm - Ground floor
2 bedrooms (ground floor)
124 sqm
Ground floor
€ 495,000*
-
sold
1 bedroom - 64 sqm - Floor 1
1 bedroom
64 sqm
Floor 1
sold
-
sold
1 bedroom - 64 sqm - Floor 1
1 bedroom
64 sqm
Floor 1
sold
-
sold
1 bedroom - 65 sqm - Floor 1
1 bedroom
65 sqm
Floor 1
sold
-
sold
2 bedrooms - (duplex) - 109 sqm - Floor 2
2 bedrooms (duplex)
109 sqm
Floor 2
sold
-
sold
2 bedrooms - (penthouse) - 117 sqm - Floor 2
2 bedrooms (penthouse)
117 sqm
Floor 2
sold
-
sold
2 bedrooms - (penthouse) - 117 sqm - Floor 2
2 bedrooms (penthouse)
117 sqm
Floor 2
sold
| Immovable heritage | Not specified |
|---|---|
| Covered parking spaces | 11 |
| Virtual visit |
|
| Asbestos certificate is available | Not specified |
| Primary energy consumption | 10 kilowatt hour per square meters |
|---|---|
| EPC/EPC label | A++ |
| Renovation works mandatory | Yes |
| Unique code EPB certificate | Not specified |
| CO₂ emission | 10 kg CO₂/m² |
| Yearly theoretical total energy consumption | Not specified |
| Valid electricity inspection certificate | Not specified |
| Summons: No judicial remedy or administrative measure imposed | Not specified |
|
Flemish register of measures consulted
|
Not specified |
| Valid flood certificate | Not specified |
| Building permit | Yes |
|---|---|
| Cadastral Plan | Not specified |
| Right of first refusal for the tenant | Not specified |
| Allotment permit | No |
| Preemption right | No |
| Proceedings for breach of planning regulations | No |
| Most recent urban development zoning | Not specified |
| Flood zone type | Non flood zone |
|
P-score
|
A |
|
G-score
|
A |
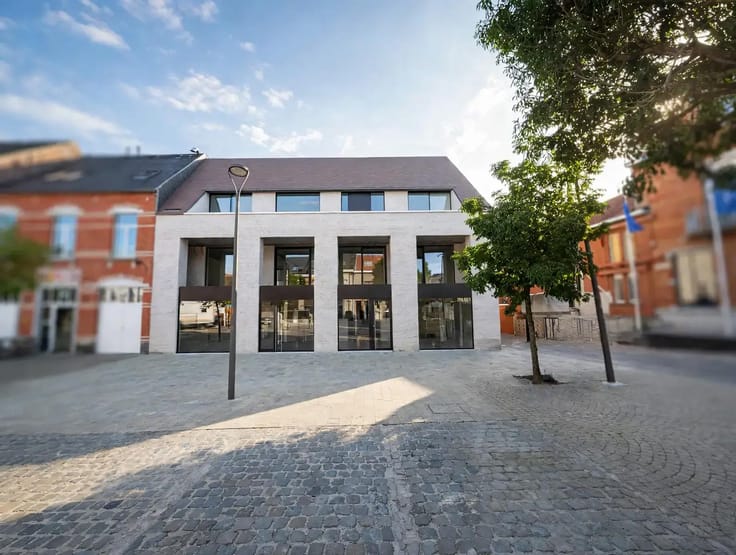
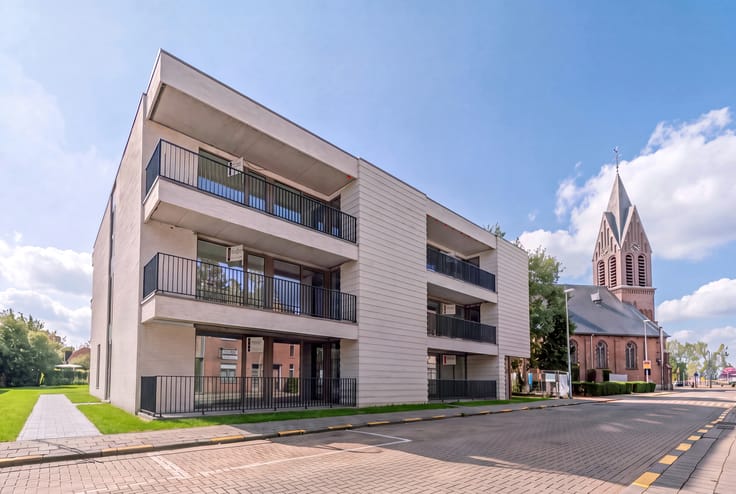
Domus Vastgoed (IPI 510727)
| Address |
Brusselsesteenweg 59/1
1860 - Meise |
|---|---|
| External reference | 7706530 |
Get in touch