

(excl. taxes) 449000€
3 bedrooms 173 square meters
Immoweb code : 21179763

Immoweb code : 21179763
Overview
3 bedrooms
173
square meters
Description
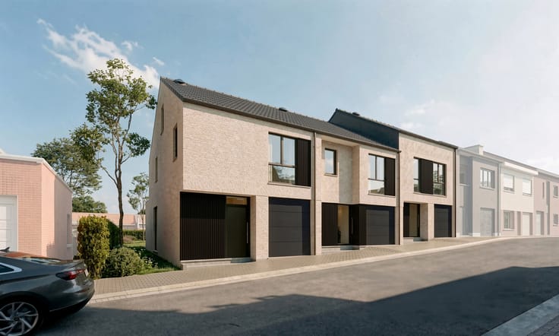
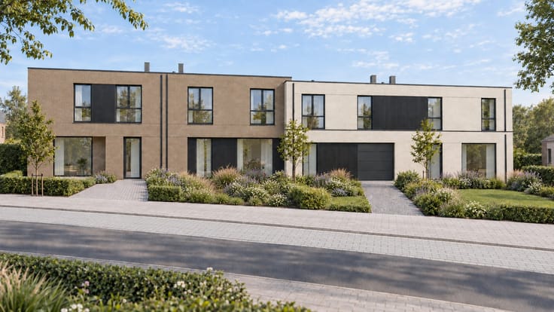
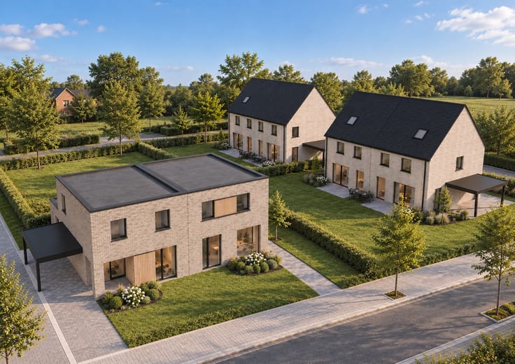
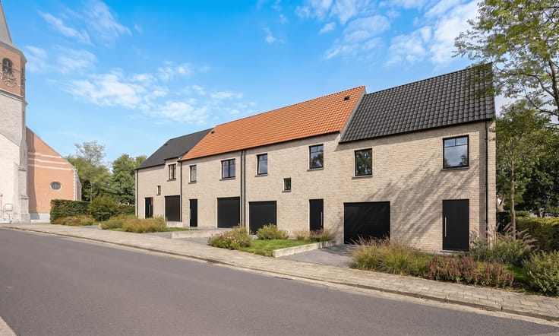
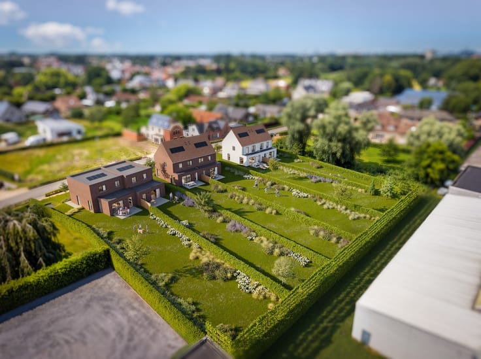
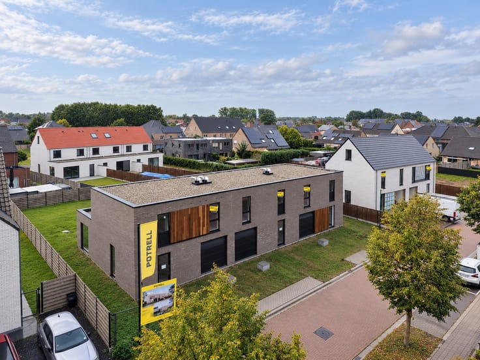
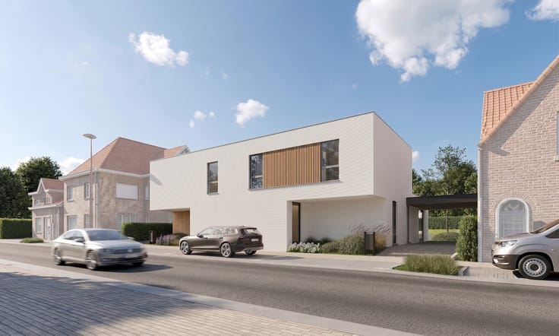
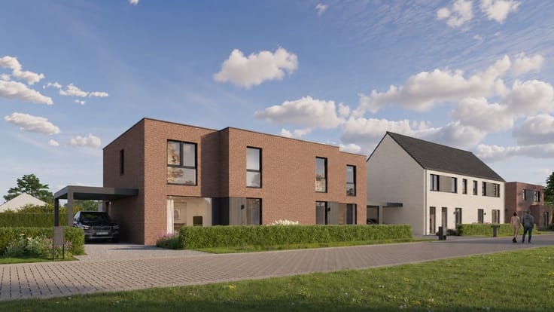
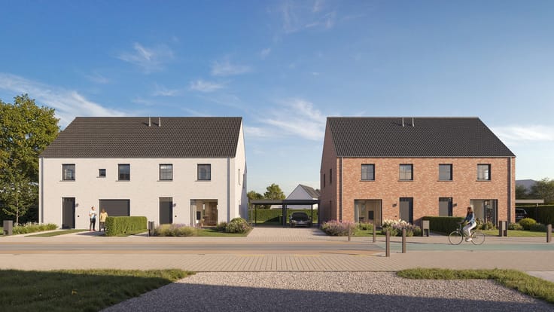
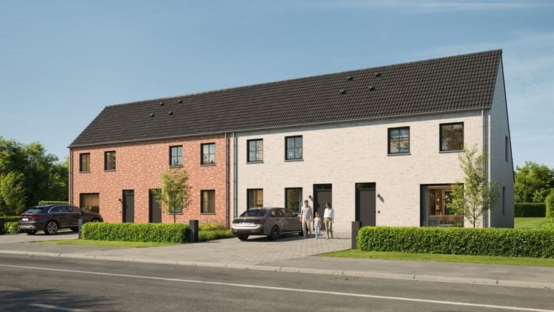
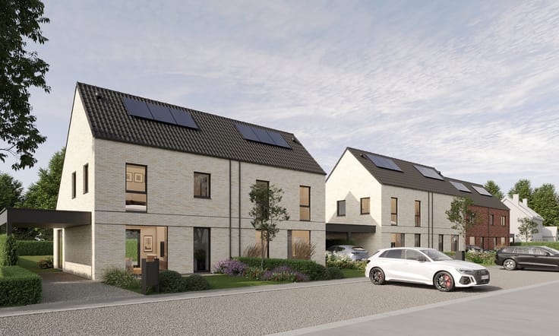
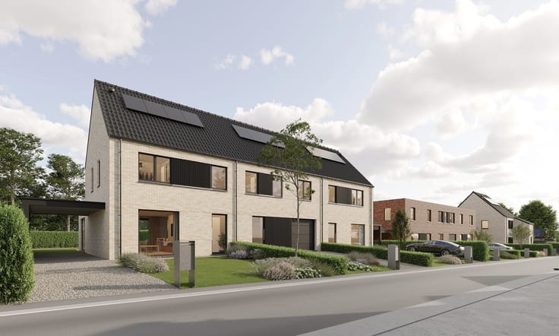
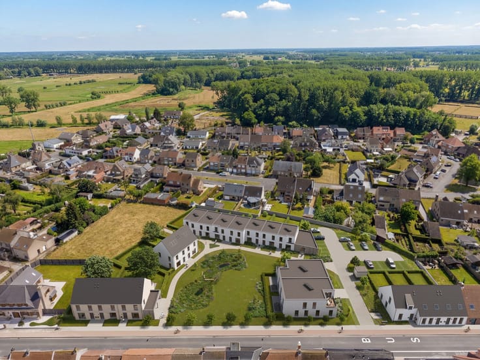
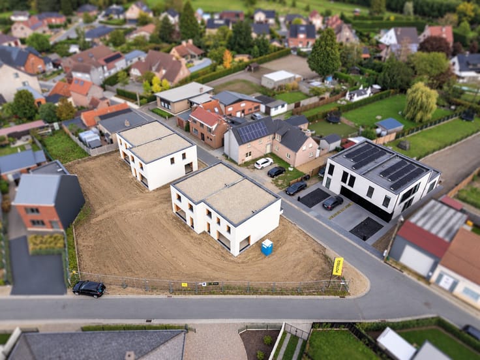
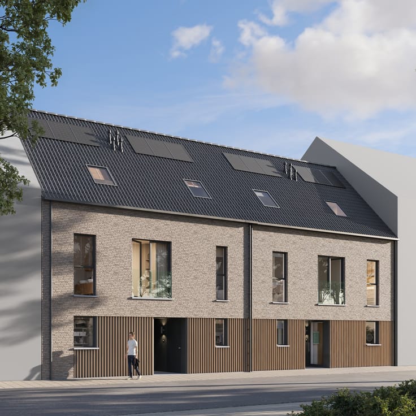
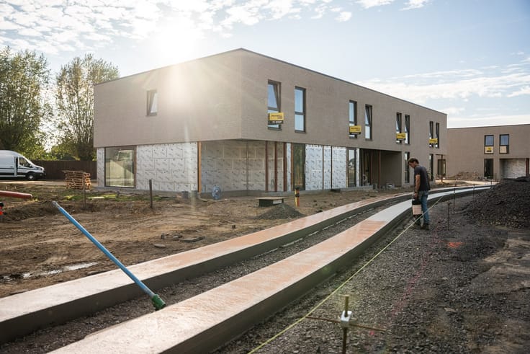
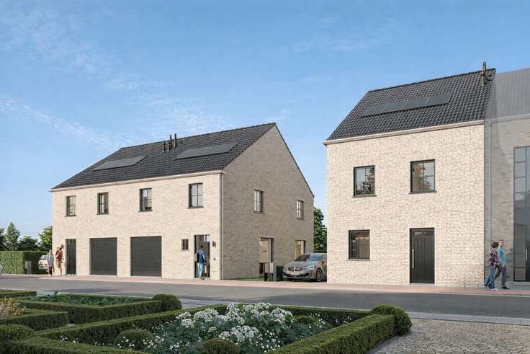
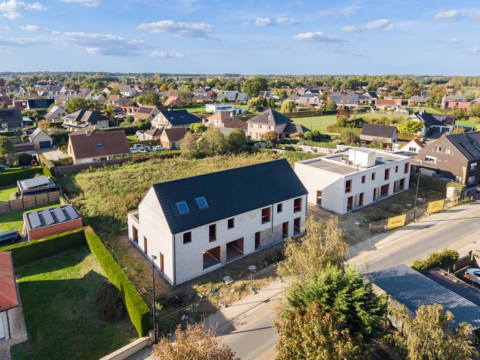
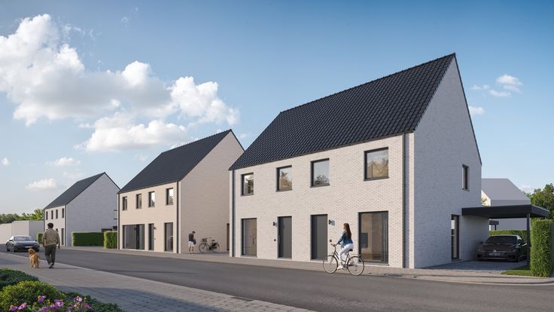
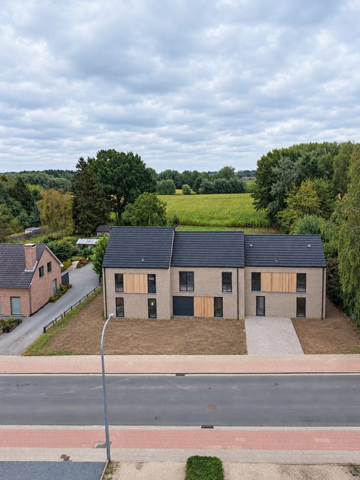
Stylish new-build houses in a rural setting in Berlare
Rural location
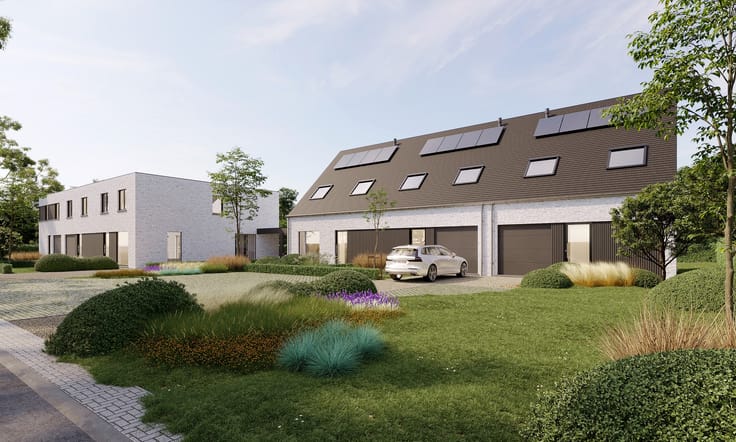
Contemporary architecture
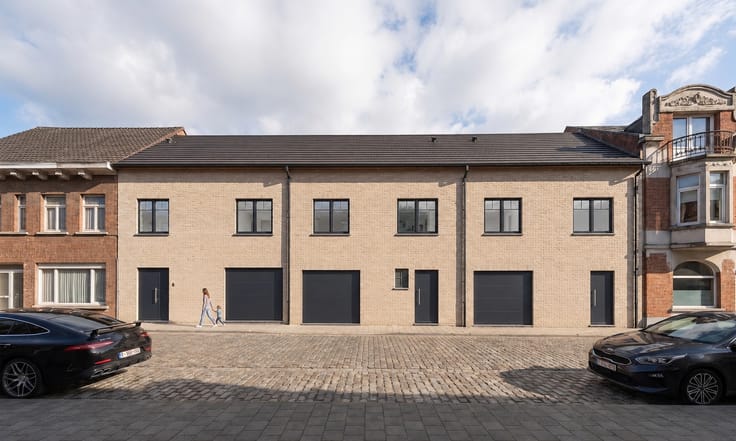
L1, 4 and 5 feature an integrated garage
L1, 2 and 3 offer the option to fit out the attic floor
6% VAT possible for L3, 4 and 5
ENVIRONMENT
In Mosseveldstraat in Berlare, you live in a quiet, residential neighbourhood that is also easily accessible. The location offers a pleasant balance between rural living and good connections: you are a short distance from the centre of Berlare, while cities such as Dendermonde, Aalst and Ghent are easily reached via nearby main roads.
The area is known for its green character. Numerous nature and recreational areas, including Donkmeer and the surrounding walking paths, can be found within walking or cycling distance. Ideal for those who enjoy outdoor living and relaxation.
LAYOUT
Each house features an inviting entrance hall with guest toilet. From here, you enter the pleasant living area with open kitchen and views of the sun-oriented gardens. Lots 1, 4 and 5 benefit from an integrated garage with additional storage space. Lots 2 and 3 are fitted with a separate storage room.
In addition, each house provides space for three bedrooms, a fully equipped bathroom with bath, walk-in shower and double washbasin. A separate toilet is provided in the night hall. Lots 4 and 5 also include an additional storage room on this floor.
For lots 1, 2 and 3, there is the option to fit out the attic floor as a full-fledged bedroom or hobby space.
In short, each house is designed for comfortable living, with ample space and flexibility.
E-PEIL 30
The houses are equipped with underfloor heating on both the ground floor and the first floor, powered by an energy-efficient heat pump. The ventilation system C and the solar panels ensure an E-level of 30, contributing to an energy-efficient and environmentally friendly living environment.
Would you like to discover your future home? Call us on 09 394 67 95 or email [email protected] for more information or to arrange an appointment!
HOME MADE TO MEASURE | YOUR HOME, YOUR STYLE
Turn this house into your tailor-made dream home. Add your own taste and personality and choose the kitchen, flooring and bathroom of your move-in-ready home yourself. A home designed to match your wishes and style. You choose, Potrell delivers. It’s that easy!
Last update 12.10.2026
€ 449,000 - € 449,000 excluding taxes
-
€ 449,000*
3 bedrooms - (house) - 173 sqm
3 bedrooms (house)
173 sqm
€ 449,000*
-
sold
3 bedrooms - (house) - 162 sqm
3 bedrooms (house)
162 sqm
sold
-
sold
3 bedrooms - (house) - 172 sqm
3 bedrooms (house)
172 sqm
sold
-
sold
3 bedrooms - (house) - 162 sqm
3 bedrooms (house)
162 sqm
sold
-
sold
3 bedrooms - (house) - 197 sqm
3 bedrooms (house)
197 sqm
sold
| Immovable heritage | Not specified |
|---|---|
| Asbestos certificate is available | Not specified |
| Primary energy consumption | Not specified |
|---|---|
| EPC/EPC label | Not specified |
| Renovation works mandatory | Not specified |
| Unique code EPB certificate | Not specified |
| CO₂ emission | Not specified |
| Yearly theoretical total energy consumption | Not specified |
| Valid electricity inspection certificate | Not specified |
| Summons: No judicial remedy or administrative measure imposed | Not specified |
|
Flemish register of measures consulted
|
Not specified |
| Valid flood certificate | Not specified |
| Building permit | Not specified |
|---|---|
| Cadastral Plan | Not specified |
| Right of first refusal for the tenant | Not specified |
| Allotment permit | Not specified |
| Preemption right | Not specified |
| Most recent urban development zoning | Not specified |
|
P-score
|
Not specified |
|
G-score
|
Not specified |

Potrell
| Address |
Sasstraat 5
8870 - Izegem |
|---|---|
| Website |
|
| External reference | Mosseveldstraat 25-27, Berlare |
Get in touch