

Overview
Description
Spacious and Energy-Efficient Living on Warandestraat in Nazareth
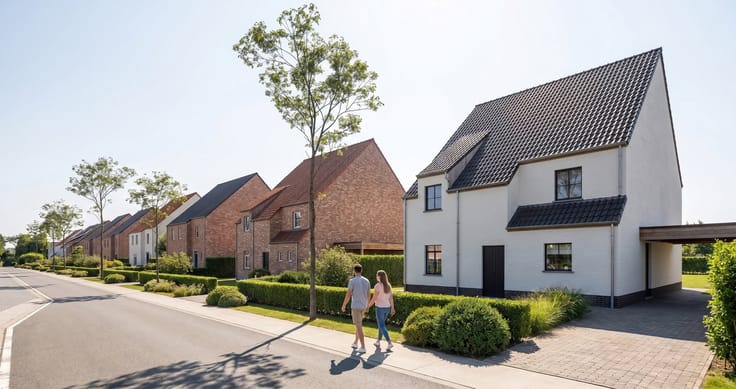
On the quiet and pleasant Warandestraat in Nazareth, a small-scale new construction project is taking shape, consisting of two spacious semi-detached homes. Here, you’ll enjoy contemporary living comfort, exceptionally generous interior space, and a lovely south-facing garden.
With a generous living area of over 215 m², these homes offer plenty of space for the whole family. The living spaces are designed with an emphasis on light, openness, and an optimal connection to the garden. Thanks to the south-facing orientation, you’ll also enjoy pleasant natural light throughout the day and sunny moments on the patio and in the garden.
Upstairs, there are three full-sized bedrooms, with ample space for a comfortable master bedroom, children’s rooms, or a combination with an office or walk-in closet.
A major added value is the large attic, accessible via a fixed staircase. This spacious extra area offers numerous possibilities: a fourth bedroom, home office, hobby room, playroom, or additional storage space—you can design it entirely according to your own preferences.
Key features at a glance:
New construction project with only 2 semi-detached homes
Located on Warandestraat in Nazareth
Over 215 m² of interior space
South-facing garden
Spacious and light-filled living areas
3 beautiful bedrooms
Large attic with a fixed staircase
Opportunity to further customize the attic
Contemporary living comfort in a small-scale project
Are you looking for a spacious new-construction home where light, space, and living comfort take center stage? Then these semi-detached homes on Warandestraat present a particularly attractive opportunity.
Discover the possibilities and make this new-construction home your new home in Nazareth.
Last update 21.08.2026
| Immovable heritage | Not specified |
|---|---|
| Asbestos certificate is available | Not specified |
| Primary energy consumption | Not specified |
|---|---|
| EPC/EPC label | A |
| Renovation works mandatory | No |
| Unique code EPB certificate | Not specified |
| CO₂ emission | Not specified |
| Yearly theoretical total energy consumption | Not specified |
| Valid electricity inspection certificate | Not specified |
| Summons: No judicial remedy or administrative measure imposed | Not specified |
|
Flemish register of measures consulted
|
Not specified |
| Valid flood certificate | Not specified |
| Building permit | Yes |
|---|---|
| Cadastral Plan | Not specified |
| Right of first refusal for the tenant | Not specified |
| Allotment permit | Yes |
| Preemption right | No |
| Proceedings for breach of planning regulations | No |
| Most recent urban development zoning | Not specified |
| Flood zone type | Non flood zone |
|
P-score
|
Not specified |
|
G-score
|
Not specified |
IMMO BEGUIN (IPI 504850)
| Address |
14 Gentstraat
9800 - Deinze |
|---|---|
| Website |
|
| External reference | 71981 - |