
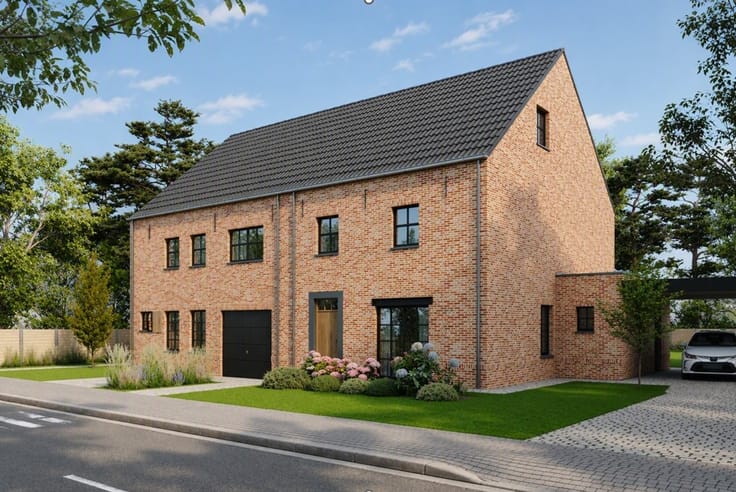


(excl. taxes) 549000€
3 bedrooms 178 square meters
Visit the model home - 6% VAT possible
6% VAT possible under conditions! Already 70% sold
Come and visit the model home !
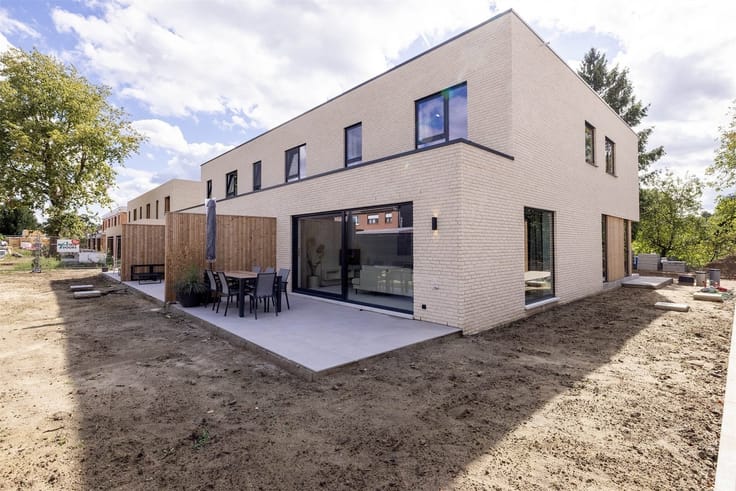
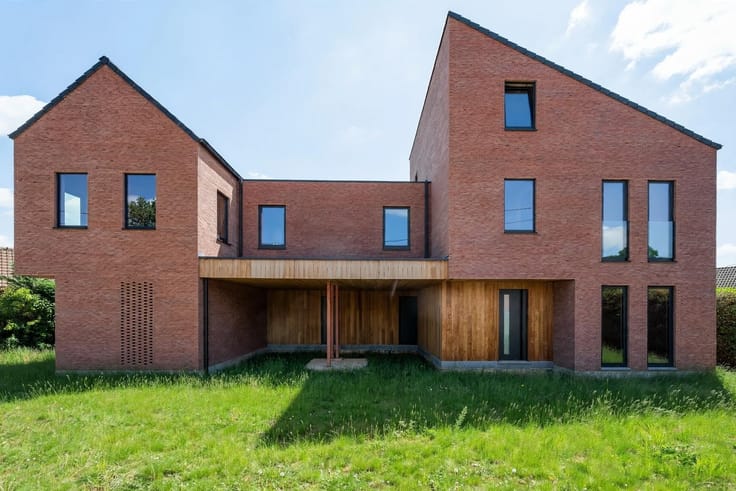
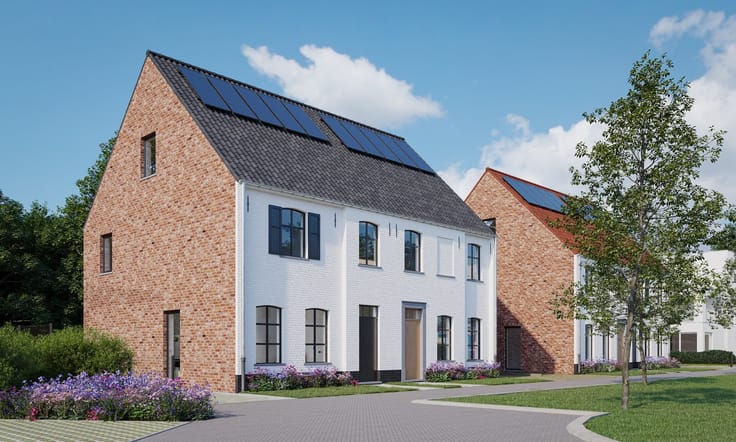
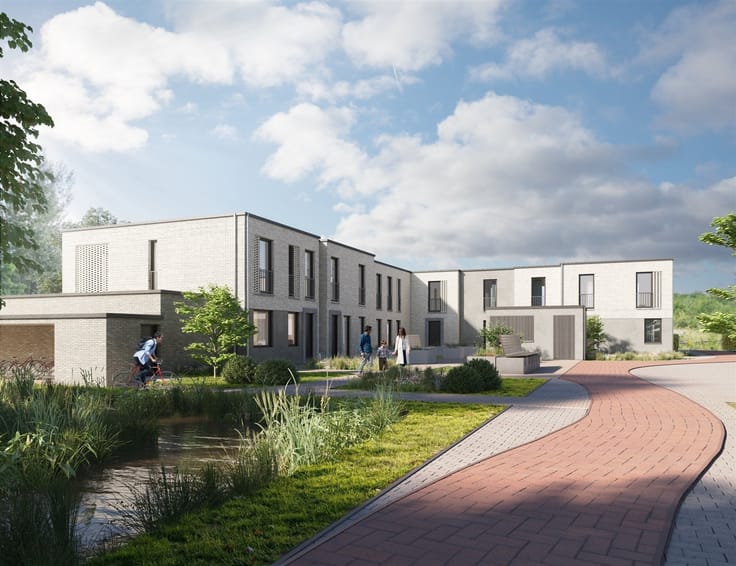
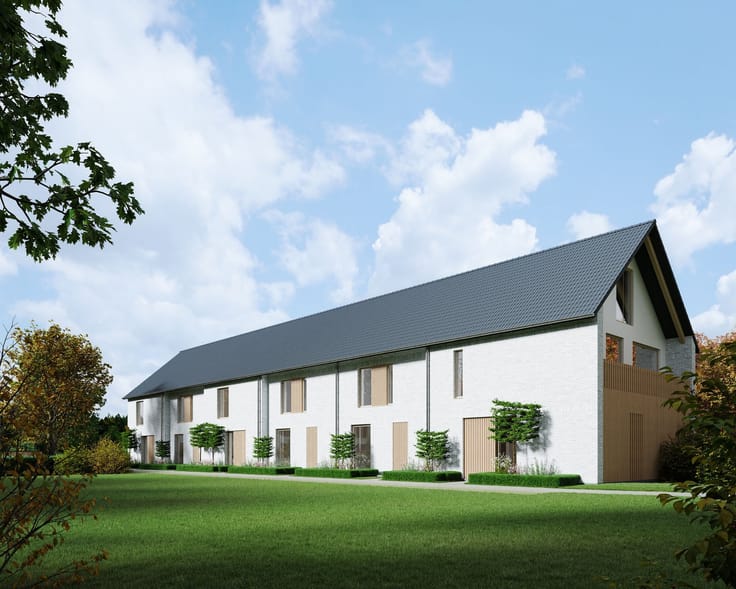
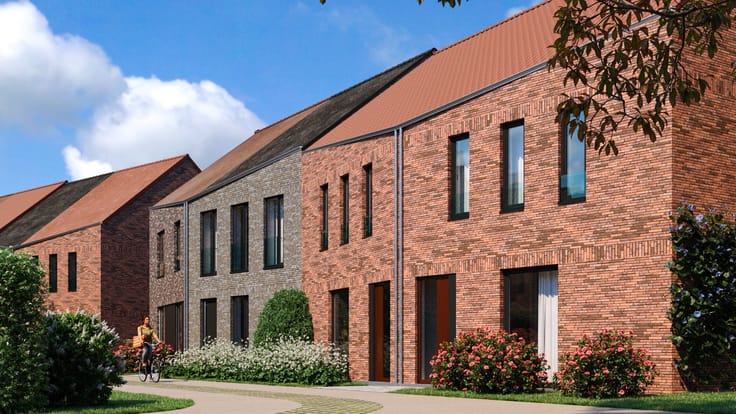
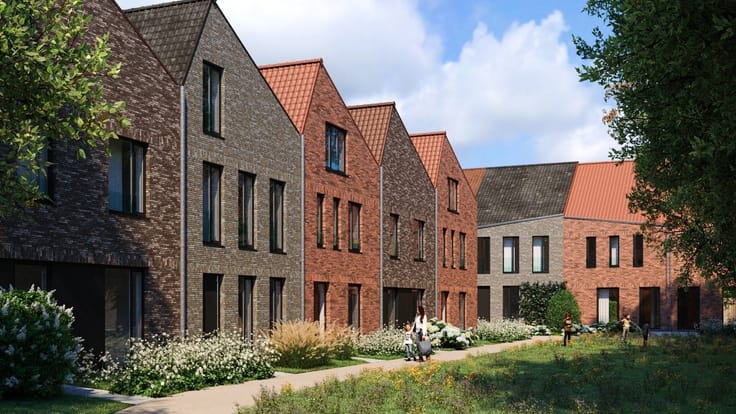
Project Lindenhof consists of 10 beautiful new homes located in a quiet and green environment. The project consists of 1 open construction, 2 bell floors with a magnificent roof terrace, 4 semi-open and 3 closed constructions each with a private garden and terrace. Each house has a spacious living room with an open kitchen and a view of the terrace and/or garden, stairs to the second floor where there are 3 bedrooms and on the houses another staircase to the second floor where optionally 2 additional bedrooms can be created.The specifications and the plans can be obtained on request. E-level max 30
Last update 29.10.2026
| Immovable heritage | Not specified |
|---|---|
| Asbestos certificate is available | Not specified |
| Primary energy consumption | Not specified |
|---|---|
| EPC/EPC label | A+ |
| Renovation works mandatory | No |
| Unique code EPB certificate | Not specified |
| CO₂ emission | Not specified |
| Yearly theoretical total energy consumption | Not specified |
| Valid electricity inspection certificate | Not specified |
| Summons: No judicial remedy or administrative measure imposed | Not specified |
|
Flemish register of measures consulted
|
Not specified |
| Valid flood certificate | Not specified |
| Building permit | Yes |
|---|---|
| Cadastral Plan | Not specified |
| Right of first refusal for the tenant | Not specified |
| Allotment permit | No |
| Preemption right | No |
| Proceedings for breach of planning regulations | No |
| Most recent urban development zoning | |
| Flood zone type | Non flood zone |
|
P-score
|
C |
|
G-score
|
C |

| Address |
Grote Markt 10
2200 - HERENTALS |
|---|---|
| Website |
|
| External reference | 114376 - NWB-23-CVH-004 |
Get in touch