

7594€ per month
675 square meters
Unfortunately we did not receive an English translation for this text.
Nl :
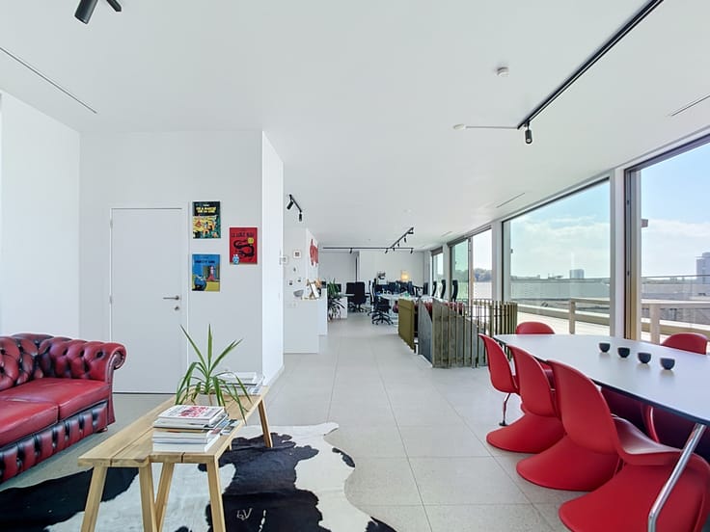
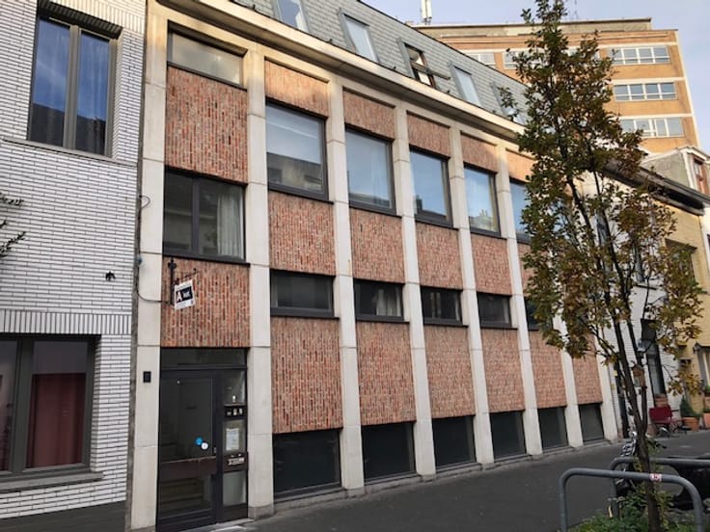
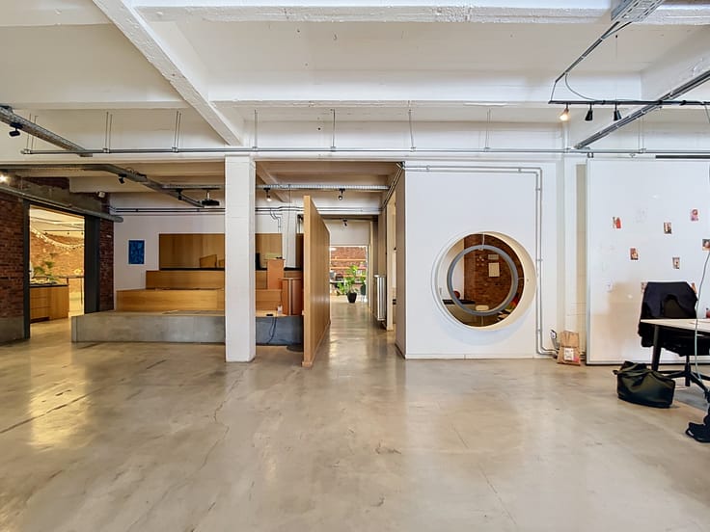
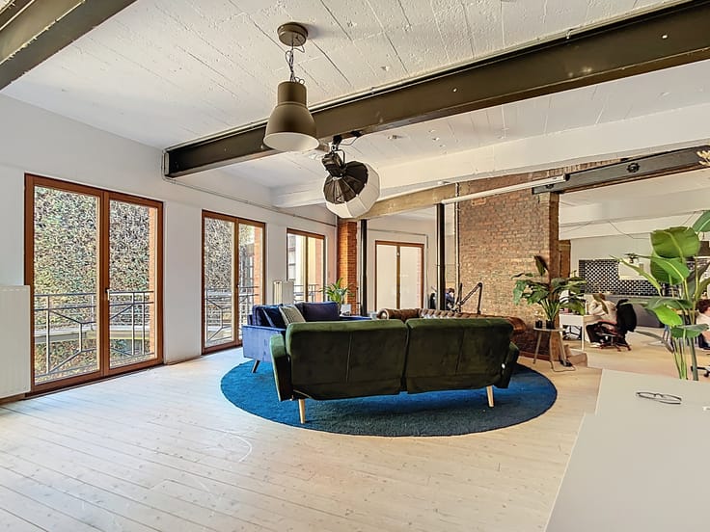
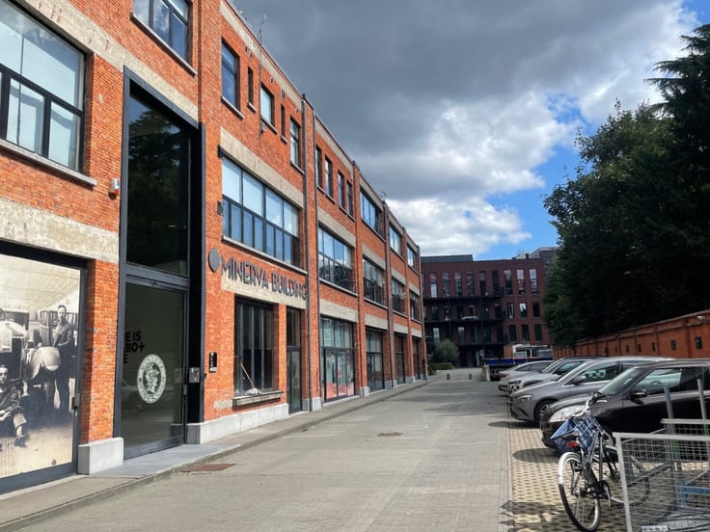
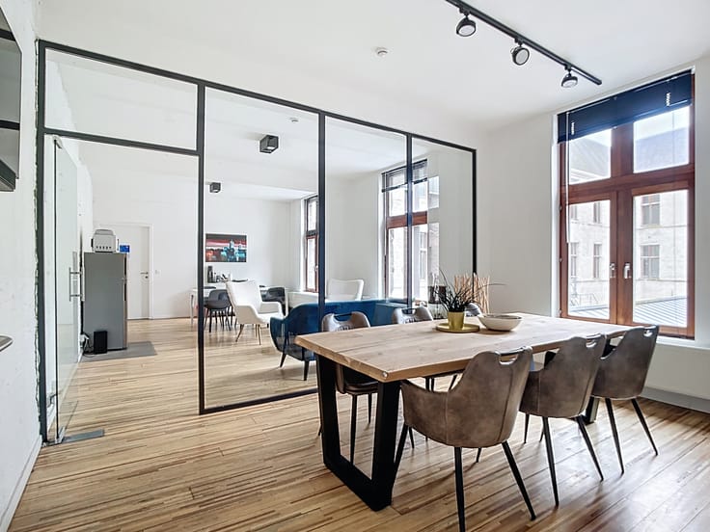
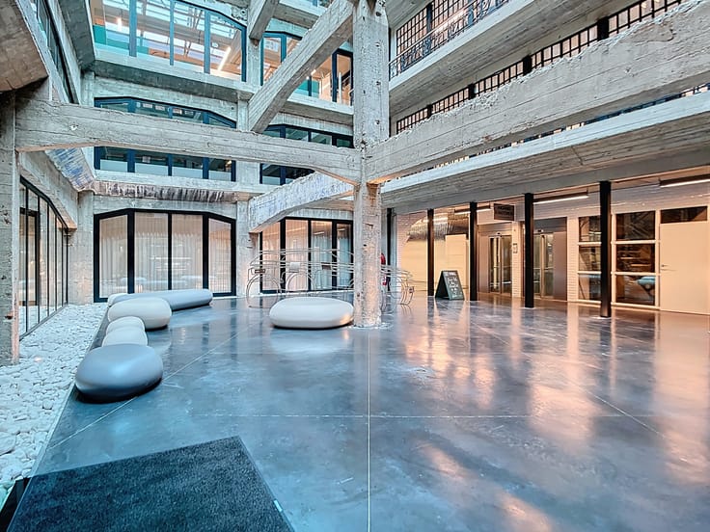
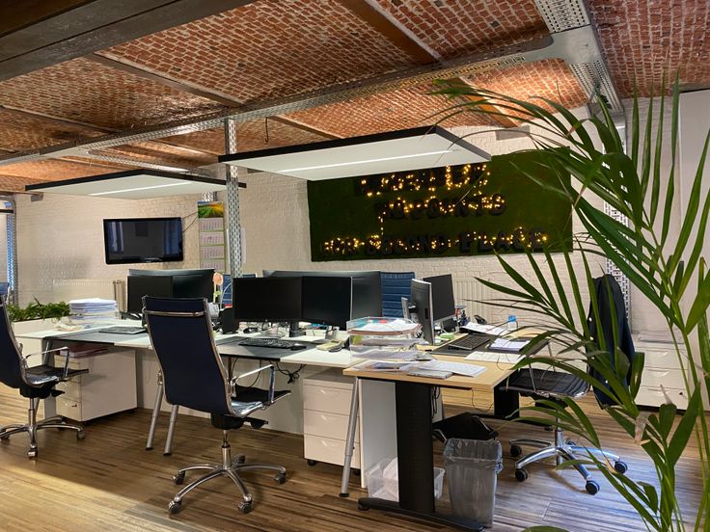
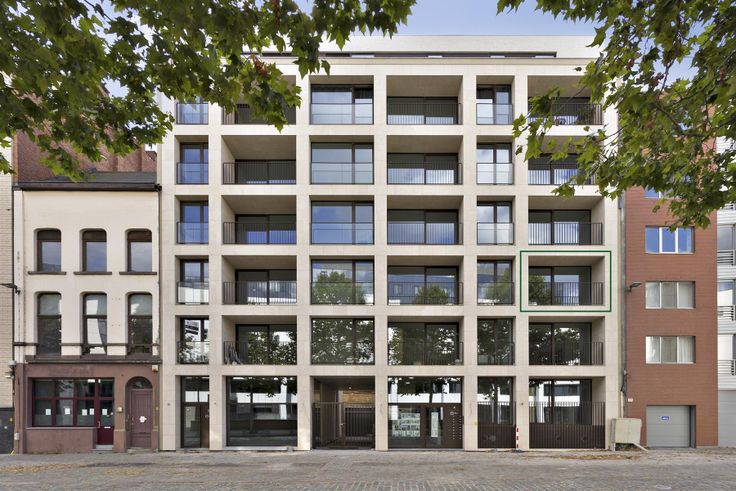
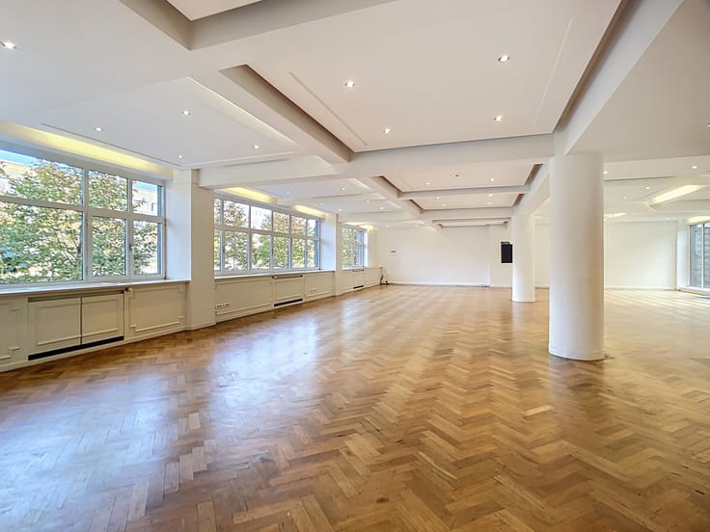
Dit kantoor is gelegen op de Ankerrui 11-13 in Antwerpen, op 100 m van het welgekende Eilandje. Het kantoor beschikt over een handelsruimte die met schuifdeuren opsplitsbaar is in 175 m² en 500 m². Beide ruimtes zijn voorzien van een keuken/kitchenette, een sanitaire ruimte en beschikken over een eigen ingang. Het kantoor kan bereikt worden vanuit het adres Ankerrui 11-13 en Entrepotplaats 4. De ruimte van 500 m² bestaat momenteel uit 1 grote open ruimte en daarnaast verschillende bureauruimtes.
Het kantoor is vlot bereikbaar via de E19 afrit Borgerhout & Wilrijk. Er bevindt zich een bushalte op 200 m afstand en ook een Velostation is vlakbij te vinden. De verhuurder beschikt over een ruim aanbod aan autostaanplaatsen in de nabije omgeving, dewelke optioneel gehuurd kunnen worden.
Op wandelafstand zijn verschillende restaurants en cafés te vinden en ook een Albert Heijn is tegenover het kantoor gelegen.
| Floor | 2 |
|---|---|
| Number of floors | 2 |
| Syndicator | Not specified |
| Immovable heritage | Not specified |
| Shared ownership parts | Not specified |
| Covered parking spaces | 1 |
| Outdoor parking spaces | 1 |
| Asbestos certificate is available | Not specified |
| Usable floor area | 675 square meters |
|---|---|
| Toilets | 2 |
| Professional space | No |
| Reception desk | No |
| Large pet-friendly | No |
| Small pet-friendly | No |
| Armored door | No |
| Land is facing street | No |
|---|---|
| Wooded land | No |
| Plot at rear | No |
| Flat land | No |
| Connection to sewer network | Connected |
| Gas, water & electricity | Yes |
| Caretaker | No |
|---|---|
| Elevator | Yes |
| Accessible for disabled people | No |
| Intercom | Yes |
| Secure access / alarm | No |
| Armored door | No |
| Air conditioning | No |
| TV cable | No |
| Visio phone | No |
| Internet | Yes |
| Primary energy consumption | Not specified |
|---|---|
| EPC/EPC label | Not specified |
| Renovation works mandatory | Not specified |
| Unique code EPB certificate | Not specified |
| CO₂ emission | Not specified |
| Yearly theoretical total energy consumption | Not specified |
| Valid electricity inspection certificate | Not specified |
| Conformity certification for fuel tanks | Not specified |
| Summons: No judicial remedy or administrative measure imposed | Not specified |
|
Flemish register of measures consulted
|
Not specified |
| Separate meter for electricity | Not specified |
| Separate meter for gas | Not specified |
| Separate meter for water | Not specified |
| Heating type | Gas |
| Heat pump | No |
| Photovoltaic solar panels | No |
| Thermic solar panels | No |
| Common water heater | No |
| Double glazing | Yes |
| Building permit | Not specified |
|---|---|
| Type of building | All kind |
| Right of first refusal for the tenant | Not specified |
| Allotment permit | Not specified |
| Preemption right | Not specified |
| Most recent urban development zoning | Not specified |
| Monthly rental price | 7594 € |
|---|---|
| Monthly costs | € |
| Yearly rental price | 91125€ |
| Yearly rental price per m² | 135€ |
| Rent excluding charges for exclusive and common parts | Not specified |
| Overview of costs for exclusive parts | Not specified |
| Method of calculation of these costs | Not specified |
| Tenement building | No |
| The amount and date of payment of the last previous rent | Not specified |
|
|
|



| Address |
2 Tavernierkaai
2000 - Antwerpen |
|---|---|
| Website |
|
| Agent's name | Groep L |
| [email protected] | |
| Phone number |
|
Get in touch