

12708€ + 600€ per month
925 square meters
Unfortunately we did not receive an English translation for this text.
Nl :
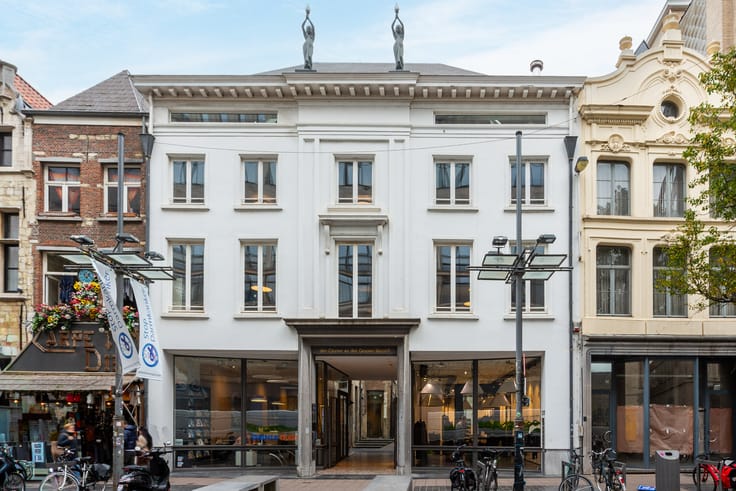
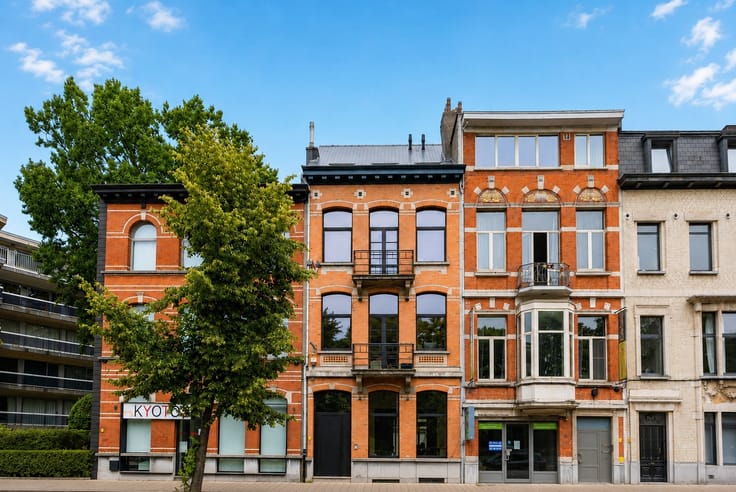
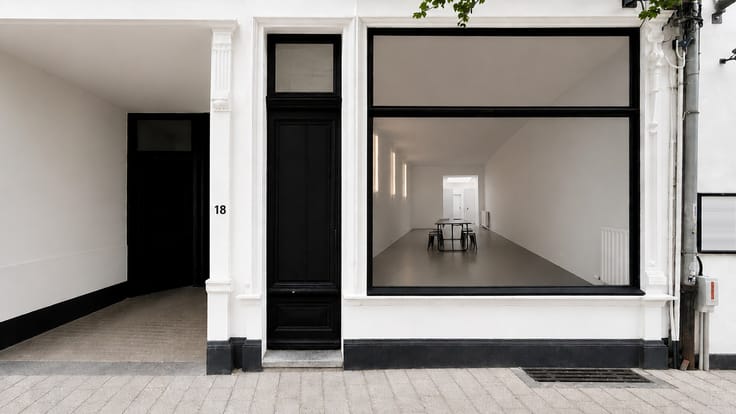
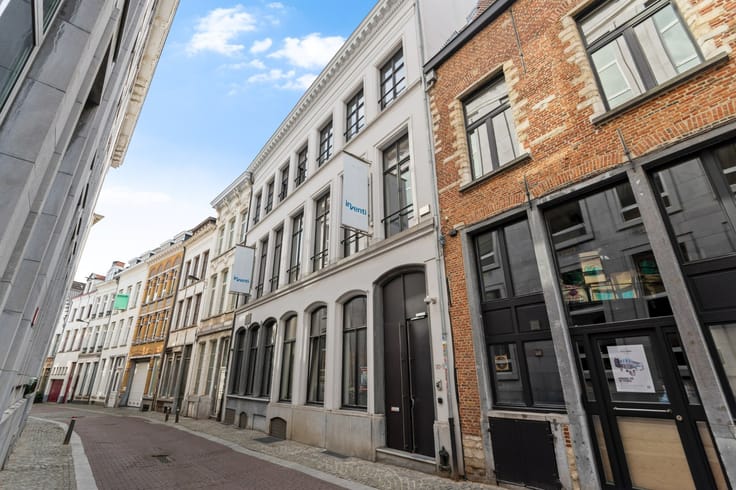
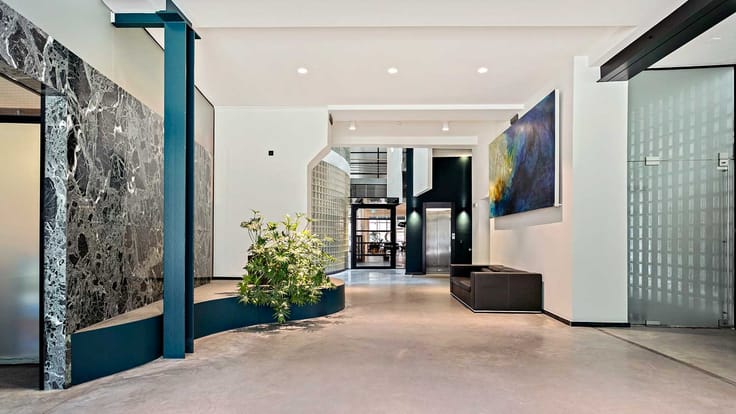
Op zoek naar een kantoorruimte met nét dat tikkeltje meer? Dan is deze parel in het hart van Antwerpen iets voor jou. Het Osterriethuis, een 18de-eeuws stadspaleis in volle rococopracht, werd volledig gerenoveerd en koppelt moeiteloos historische grandeur aan hedendaags comfort.
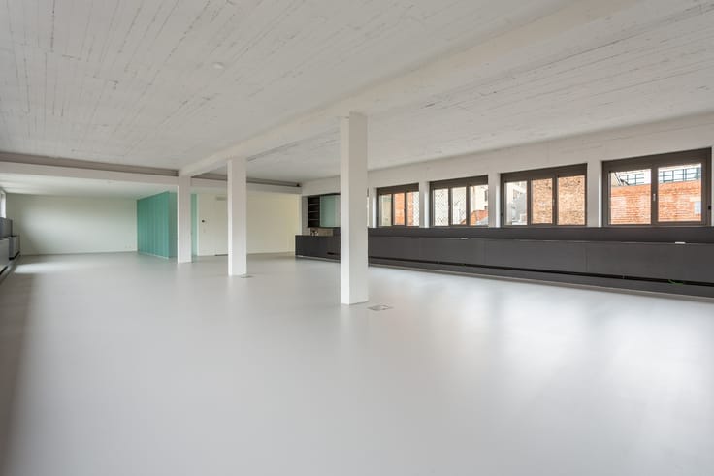
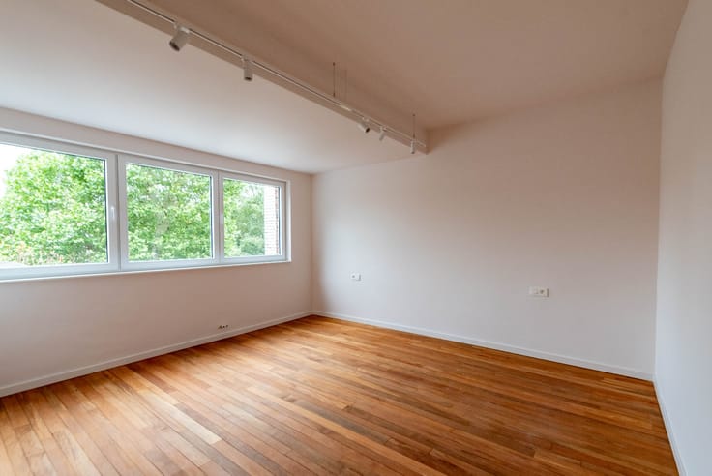
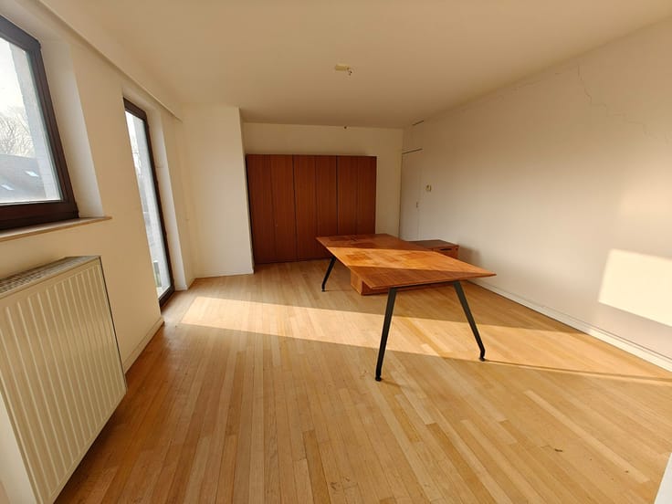
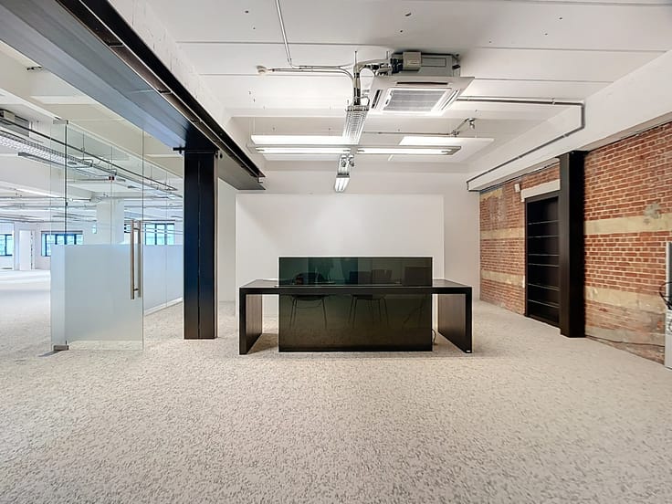
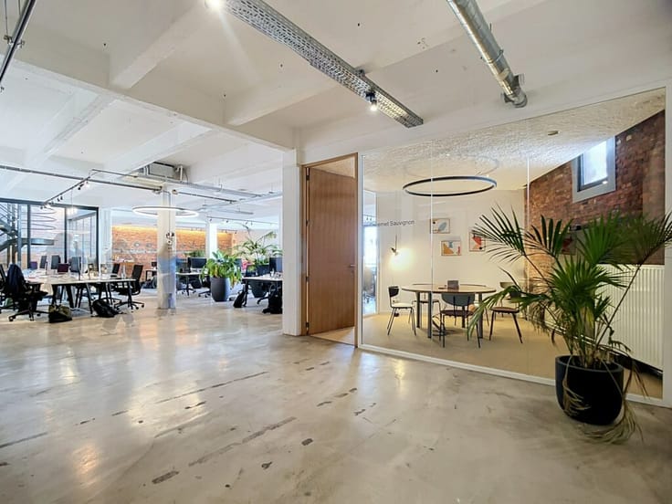
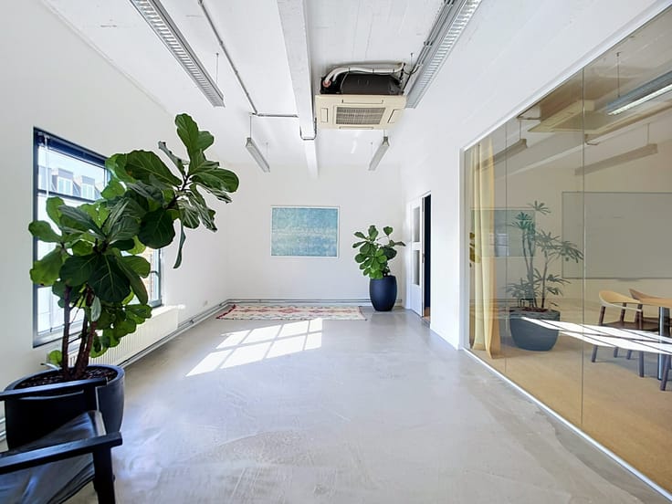
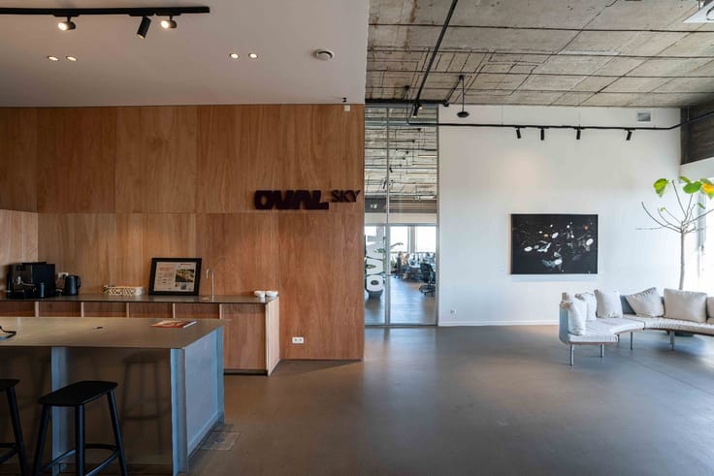
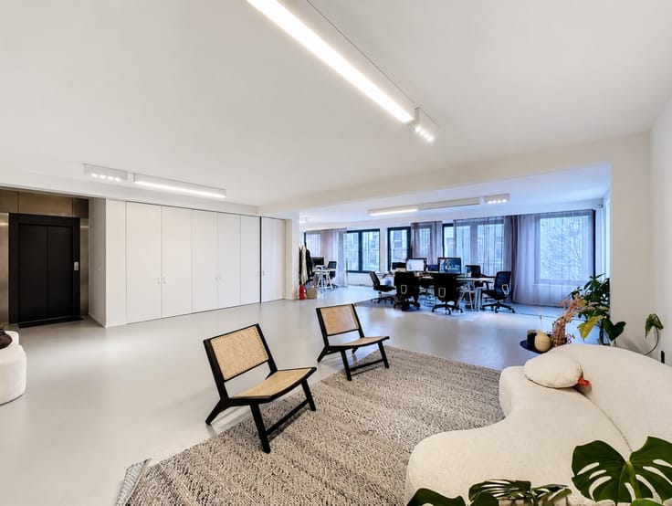
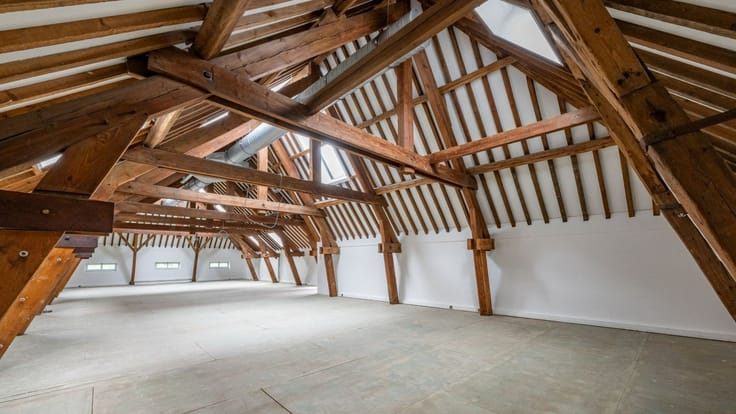
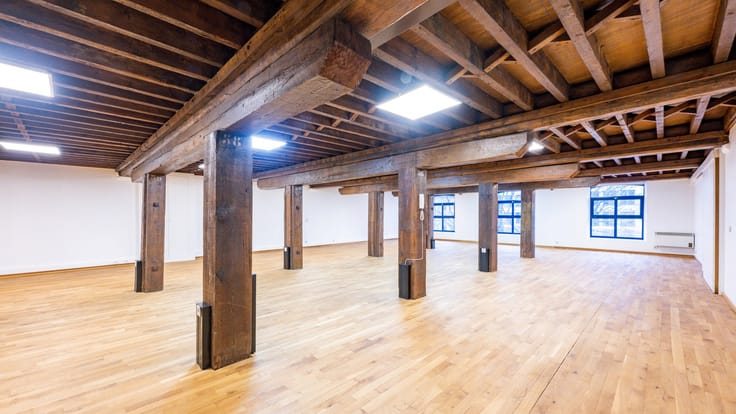
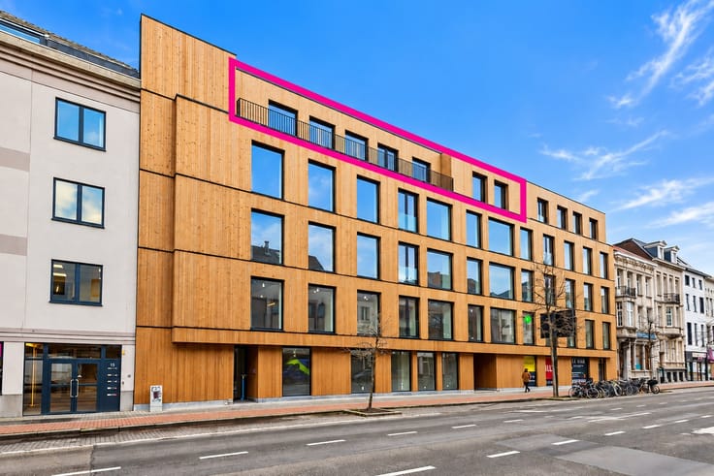
Op de tweede verdieping wacht een kantoorruimte van ca. 925 m², ingericht volgens een ontwerp van niemand minder dan Raf Simons. Verwacht geen standaard white box: hier werk je tussen zichtbare houten balken, karaktervolle details en overvloedig daglicht. Stijlvol, sfeervol, inspirerend.
Binnenkomen doe je groots (of discreet). Kies zelf hoe je je entree maakt: via de monumentale hoofdingang aan de Meir, of wat subtieler via de private toegang met lift aan Eikenstraat 11. Binnen variëren de plafondhoogtes van 1,90 m tot 3 m.
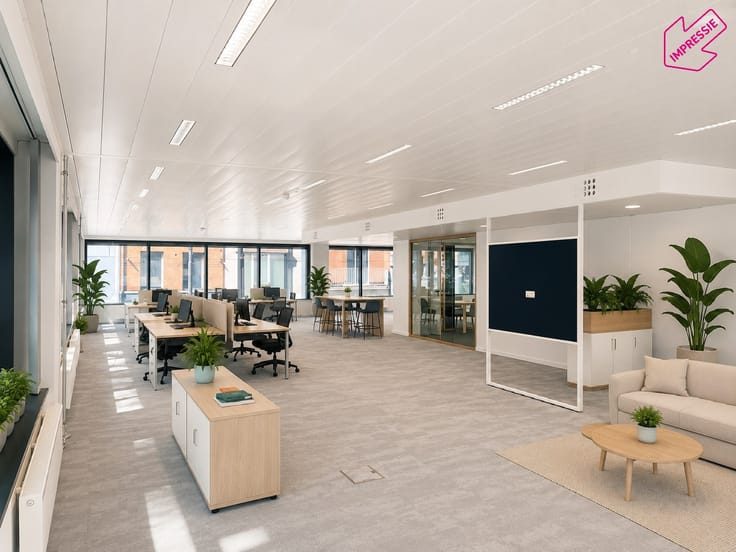
De kantoorruimte is volledig instapklaar. Denk aan ingemaakte kasten, uitgeruste keukens en nette sanitaire voorzieningen.
Op amper 10 meter ligt Q-Park ’t Stad, mét laadpalen en mogelijkheid tot parkeerabonnementen. Ook het openbaar vervoer scoort punten, met metro, tram en treinstation vlakbij.
Geïnteresseerd? Alle prijsinformatie en financiële voorwaarden zijn beschikbaar op aanvraag.
EPC-score: X
| Syndicator | No |
|---|---|
| Immovable heritage | Not applicable |
| Shared ownership parts | Not specified |
| Surroundings type | Fitted out |
| Asbestos certificate is available | No |
| Usable floor area | 925 square meters |
|---|---|
| Reception desk | No |
| Furnished | No |
| Armored door | No |
| Land is facing street | No |
|---|---|
| Wooded land | No |
| Plot at rear | No |
| Flat land | Yes |
| Gas, water & electricity | No |
| Caretaker | No |
|---|---|
| Elevator | Yes |
| Accessible for disabled people | No |
| Intercom | No |
| Secure access / alarm | No |
| Armored door | No |
| Air conditioning | No |
| TV cable | No |
| Visio phone | No |
| Internet | No |
| Primary energy consumption | Not specified |
|---|---|
| EPC/EPC label | Not specified |
| Renovation works mandatory | Not specified |
| Unique code EPB certificate | Not specified |
| CO₂ emission | Not specified |
| Yearly theoretical total energy consumption | Not specified |
| Valid electricity inspection certificate | Not specified |
| As built plan | No |
| Summons: No judicial remedy or administrative measure imposed | Not specified |
|
Flemish register of measures consulted
|
Not specified |
| Separate meter for electricity | No |
| Separate meter for gas | No |
| Separate meter for water | No |
| Double glazing | No |
| Building permit | No |
|---|---|
| Type of building | All kind |
| Right of first refusal for the tenant | Not specified |
| Obligation to build | No |
| Allotment permit | No |
| Preemption right | No |
| Proceedings for breach of planning regulations | No |
| Most recent urban development zoning | Not specified |
| Monthly rental price | 12708 € |
|---|---|
| Monthly costs | 600€ |
| Yearly rental price | 152499€ |
| Yearly rental price per m² | 164€ |
| Rent excluding charges for exclusive and common parts | Not specified |
| Overview of costs for exclusive parts | Not specified |
| Method of calculation of these costs | Not specified |
| Tenement building | No |
| The amount and date of payment of the last previous rent | Not specified |
|
|
|




| Address |
Goedehoopstraat 21
2000 - Antwerpen |
|---|---|
| Website |
|
| External reference | 25TH1151 |
Get in touch