


Offices for rent
6710€ per month
732 square meters
Immoweb code : 22007641

Immoweb code : 22007641
Overview
732
square meters
livable space
Floor :
0
Description
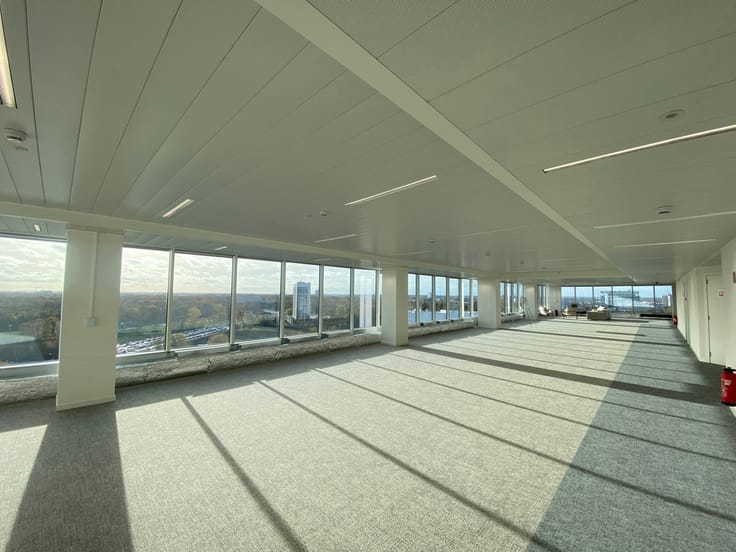
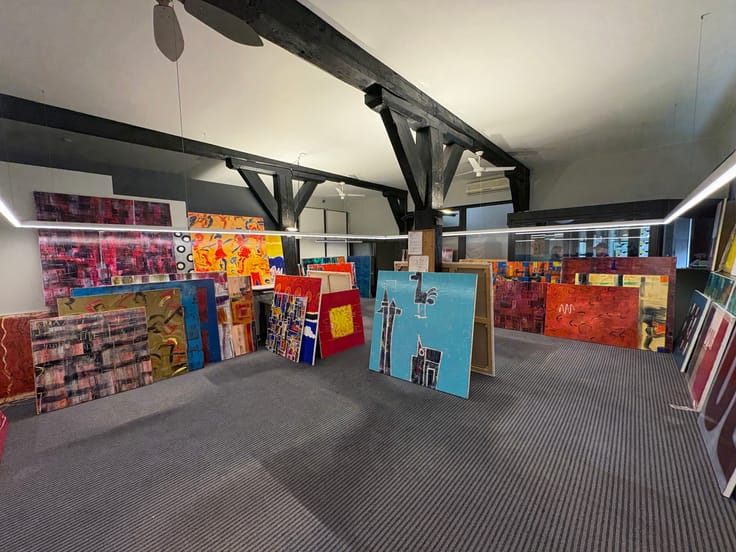
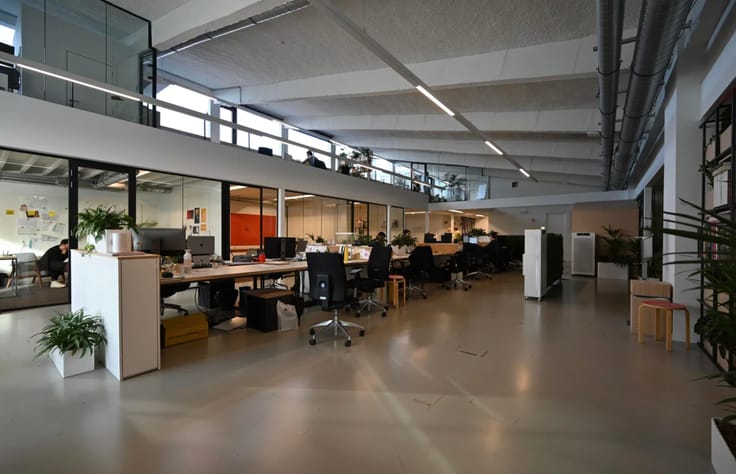
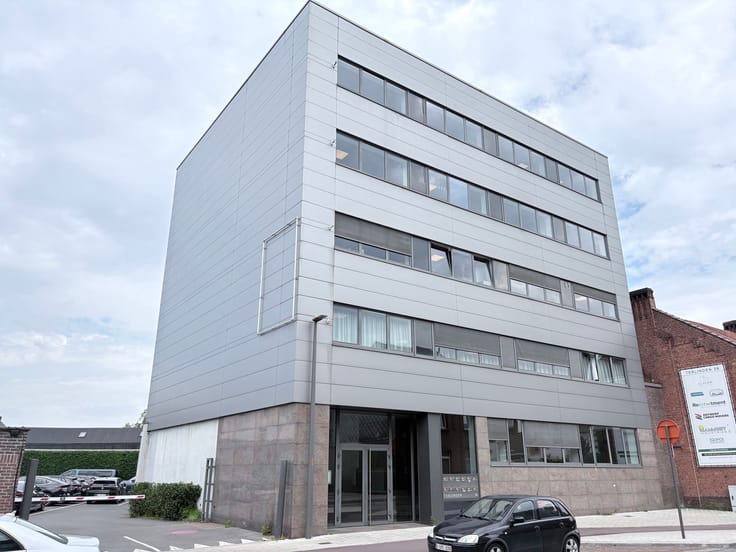
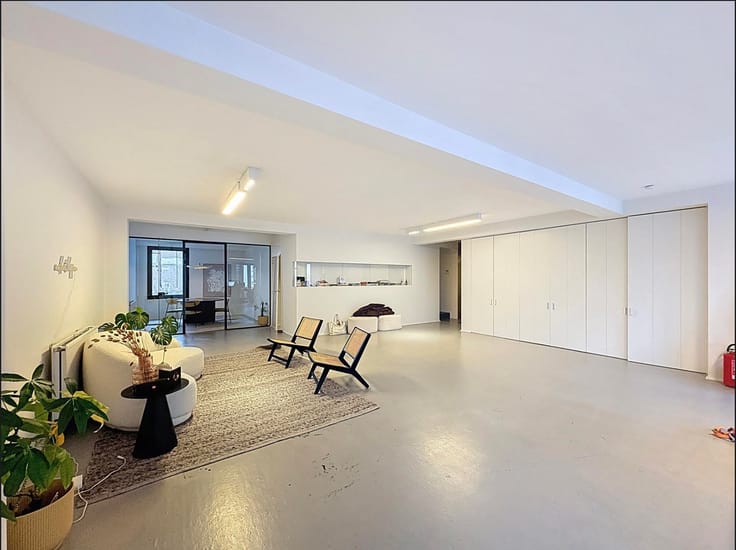
Office spaces for rent on Noorderlaan.
Description:
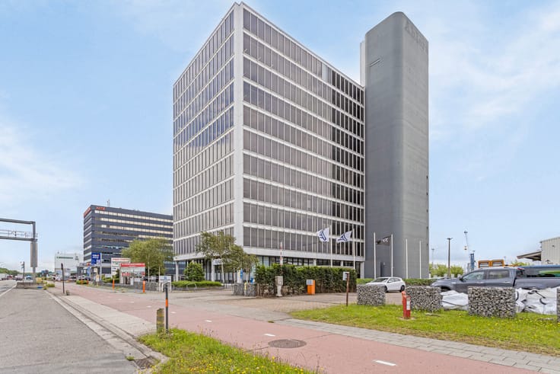
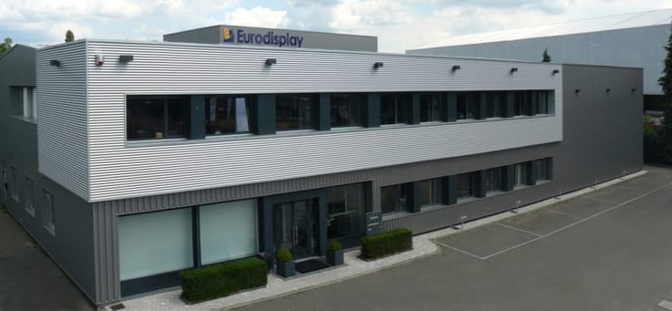
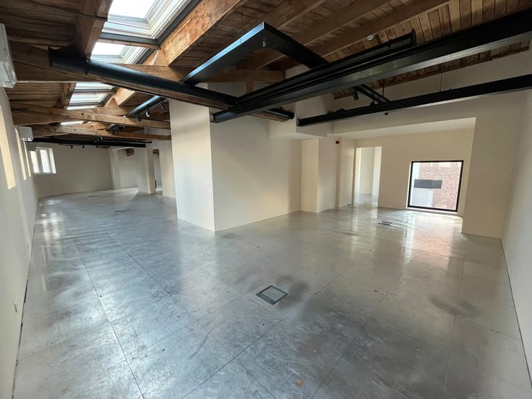
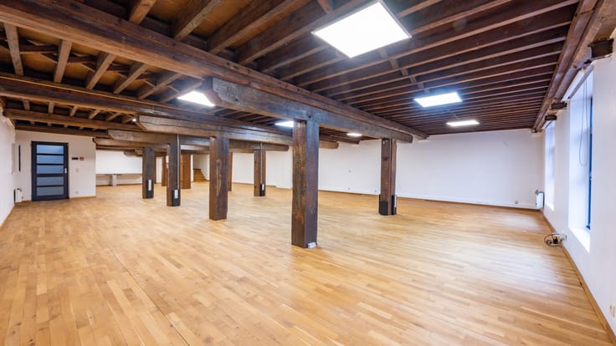
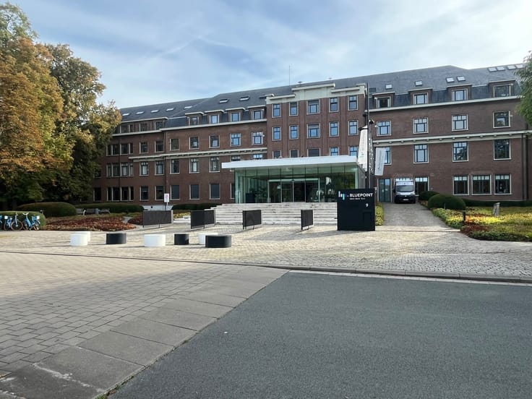
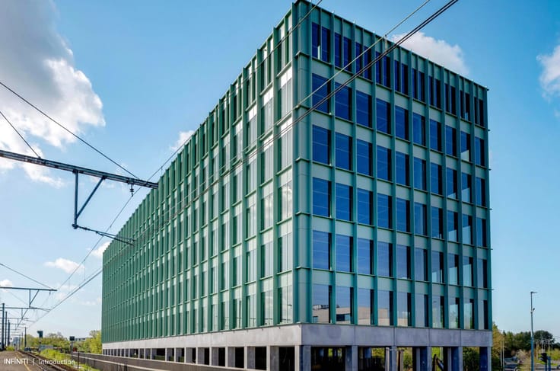
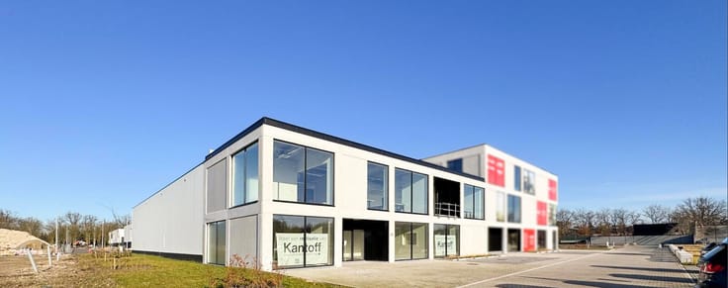
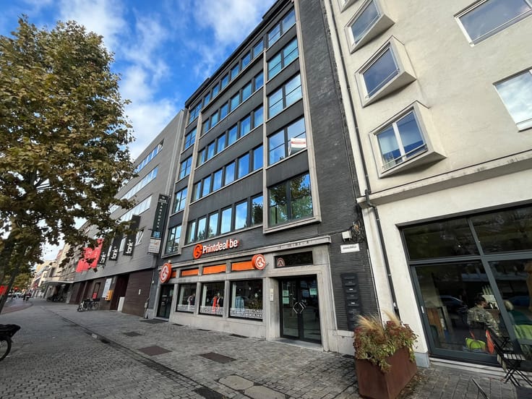
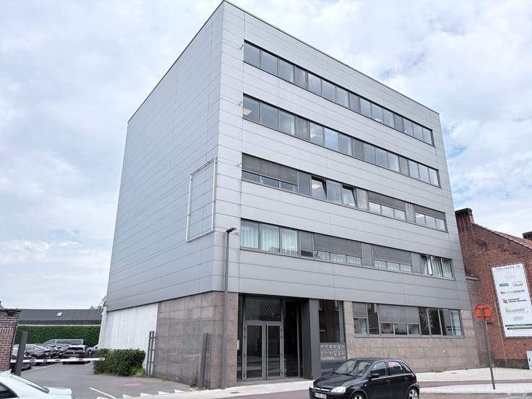
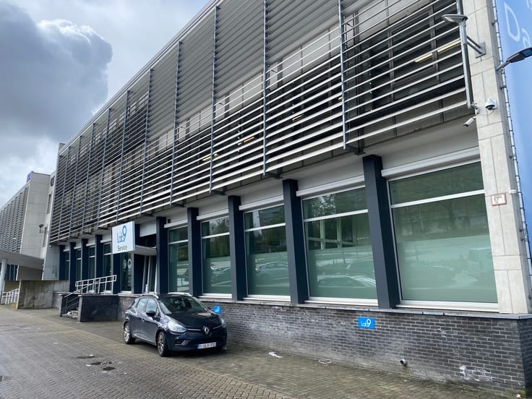
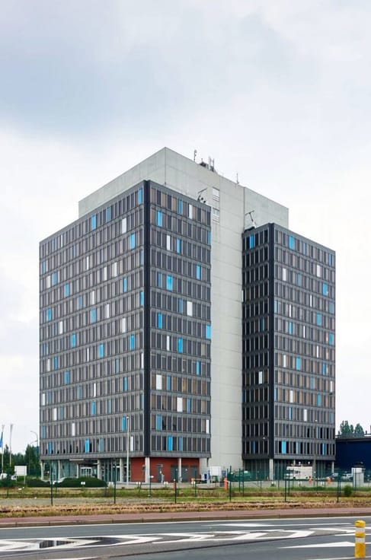
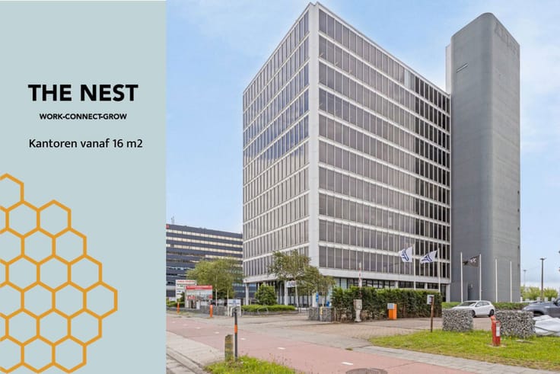
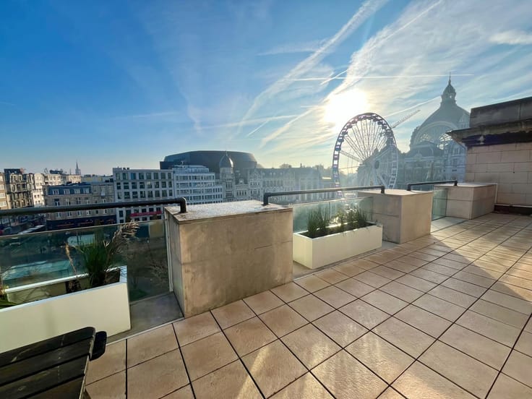
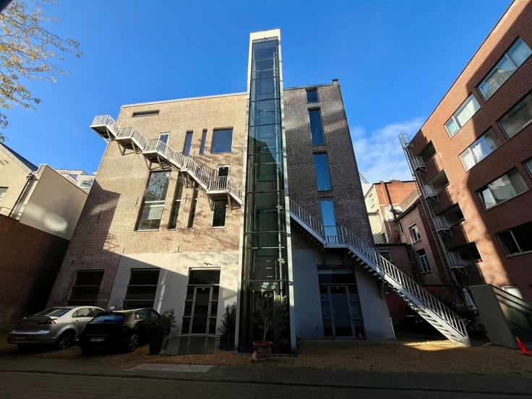
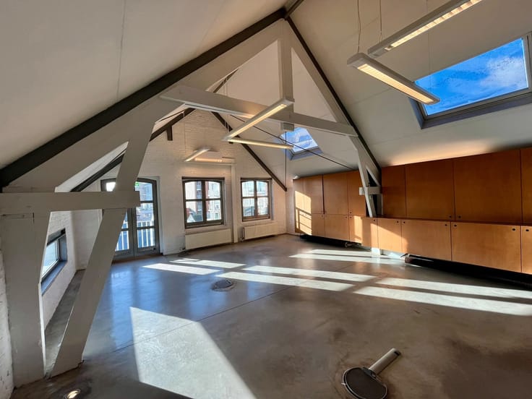
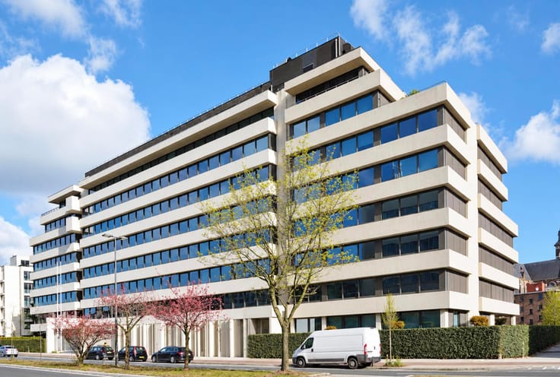
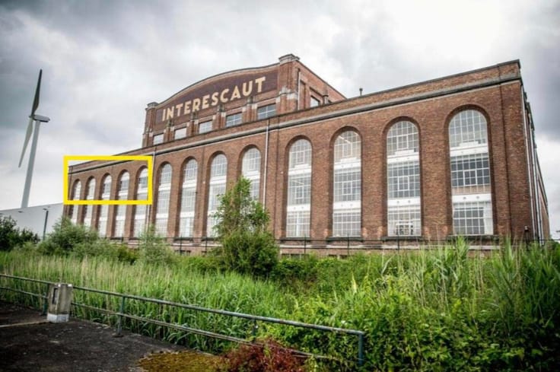
Several office spaces are available in the North Trade Building on the Noorderlaan. The property combines a professional appearance with a contemporary working environment, complemented by practical on‑site amenities such as a sandwich shop and relaxation area. The offices offer flexible layouts and can be finished to suit specific needs in consultation with the owner. The building was recently renovated with a future‑proof and energy‑efficient approach, ensuring modern comfort throughout.
Location:
The office building is situated on a strategic axis between Antwerp’s city centre and the port. With direct access to the Ring, the Waasland Tunnel and the E19, the building is easily reachable by car. Public transport is also close by, with tram, bus and train connections within walking distance. Its visibility along the Noorderlaan further enhances its appeal as a recognisable business location.
Availabilities:
- 1st floor: 732 m²
- 2nd floor: 249 m² (option)
- 3rd floor: 56 m² and 127 m² (can be combined)
- 7th floor: 156 m²
- 8th floor: 315 m² and 112 m² (can be combined)
Rental prices (depending on fit‑out level)
- 1st – 7th floor: From €110/m²/year
- 8th floor: From €120/m²/year
Parking:
- Parking spaces – €1,000/space/year
Facilities:
- Entrance & reception: well‑maintained entrance hall with reception and lounge
- Indoor comfort: internal sun blinds, operable windows, efficient ventilation, abundant natural light
- Safety: badge/code access control, smoke detection, fire extinguishers
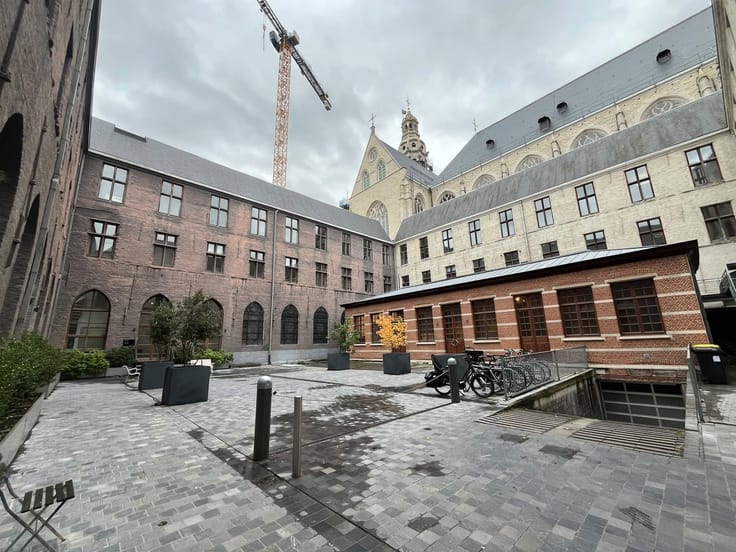
- Bicycle parking
Additional costs:
- Service charges - approx. €40/m²/year
- Cadastral income - approx. €22/m²/year
Contact information:
Name: Arne Fierens
Phone: 0473172389
Email: [email protected]
For more information or a viewing, please contact our specialist. Discover the ideal location for your business.
The Real Estate Company.
| Available as of | Immediately |
|---|---|
| Construction year | 1976 |
| Number of floors | 1 |
| Building condition | Just renovated |
| Syndicator | Not specified |
| Immovable heritage | Not specified |
| Shared ownership parts | Not specified |
| Asbestos certificate is available | Not specified |
| Usable floor area | 732 square meters |
|---|---|
| Kitchen type | Not installed |
| Primary energy consumption | 196 kilowatt hour per square meters |
|---|---|
| EPC/EPC label | B |
| Renovation works mandatory | Not specified |
| Unique code EPB certificate | Not specified |
| CO₂ emission | Not specified |
| Yearly theoretical total energy consumption | Not specified |
| Valid electricity inspection certificate | Not specified |
| Summons: No judicial remedy or administrative measure imposed | Not specified |
|
Flemish register of measures consulted
|
Not specified |
| Separate meter for electricity | Not specified |
| Separate meter for gas | Not specified |
| Separate meter for water | Not specified |
| Heat pump | Yes |
| Building permit | Not specified |
|---|---|
| Right of first refusal for the tenant | Not specified |
| Allotment permit | Not specified |
| Preemption right | Not specified |
| Most recent urban development zoning | Not specified |
| Monthly rental price | 6710 € |
|---|---|
| Monthly costs | € |
| Yearly rental price | 80520€ |
| Yearly rental price per m² | 110€ |
| Rent excluding charges for exclusive and common parts | Not specified |
| Overview of costs for exclusive parts | Not specified |
| Method of calculation of these costs | Not specified |
| Tenement building | No |
| The amount and date of payment of the last previous rent | Not specified |
|
|
|



The Real Estate Company (IPI 513777)
| Address |
Mechelsesteenweg 27 box 4
2018 - Antwerpen |
|---|---|
| Website |
|
| External reference | 7955110 |