

10091€ + 1294€ per month

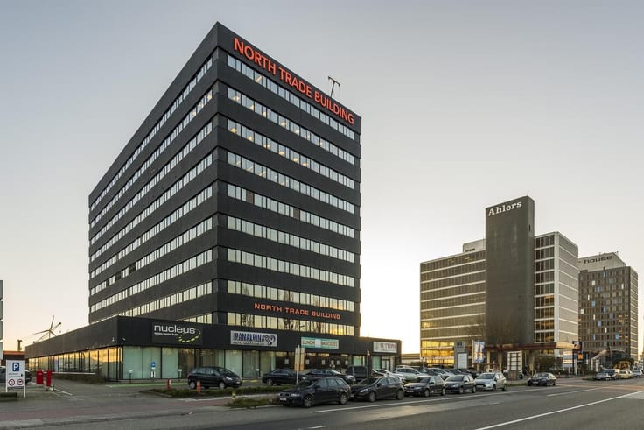
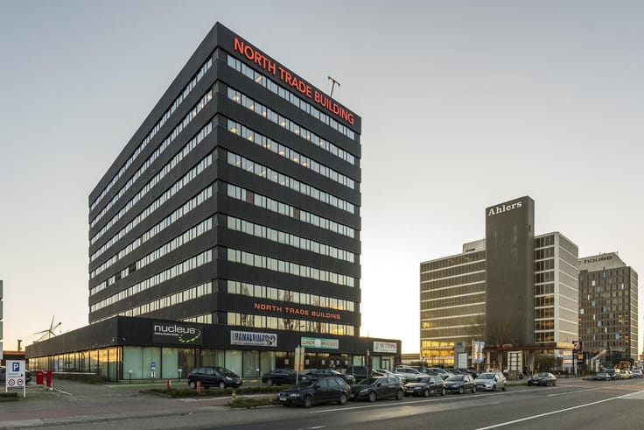
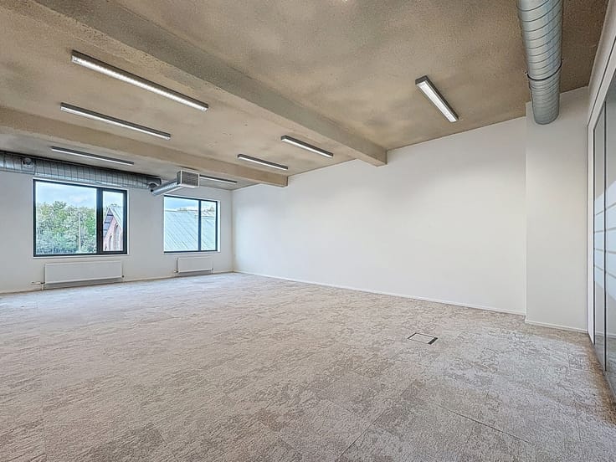
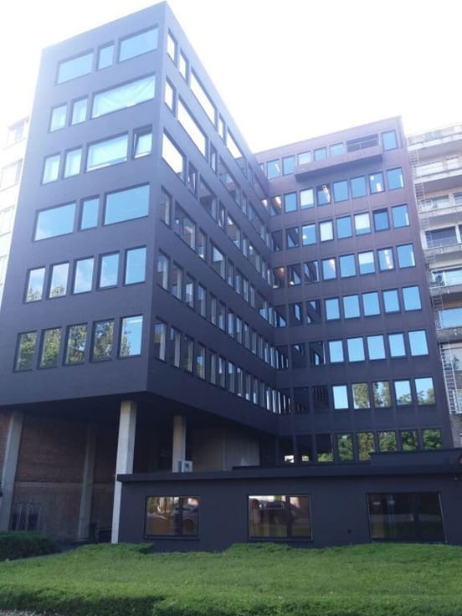
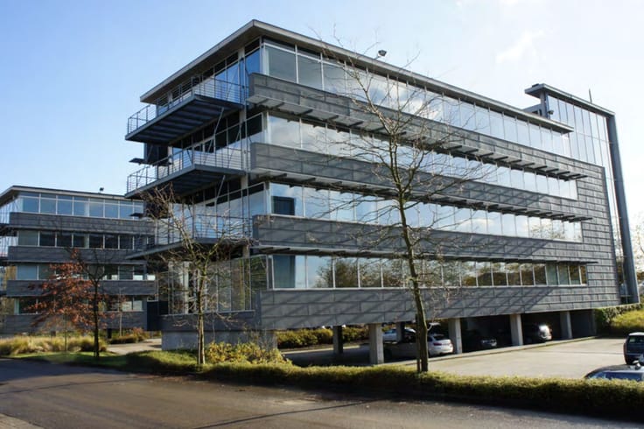
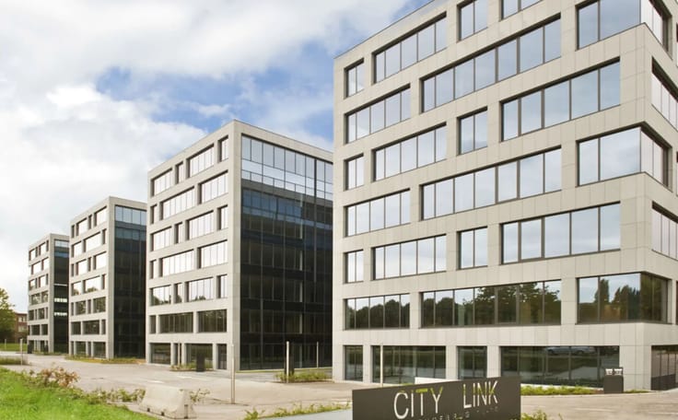
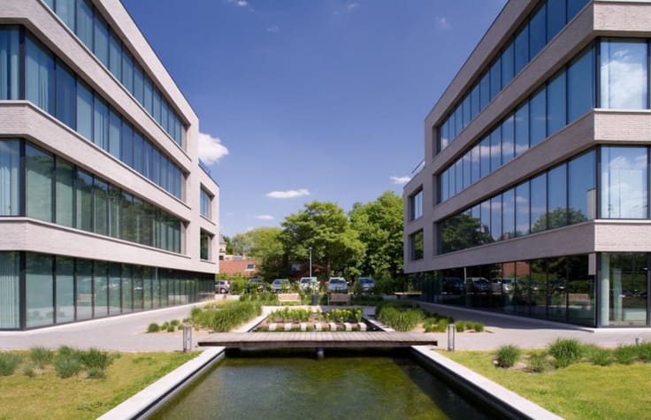
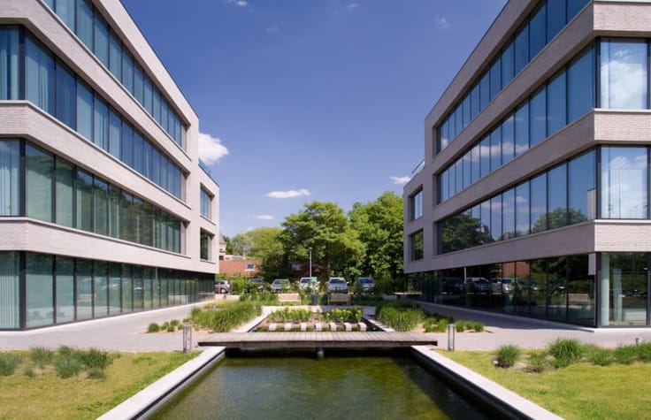
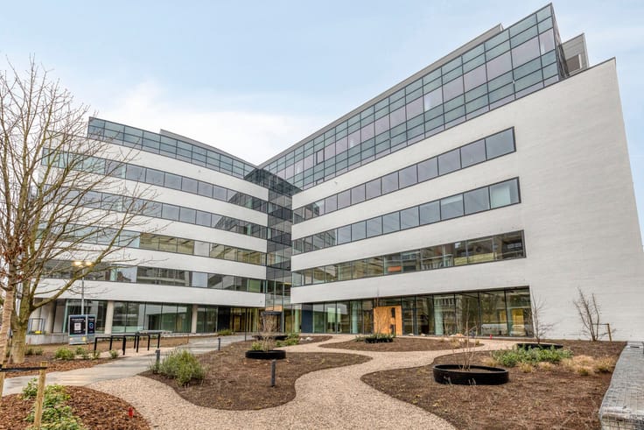
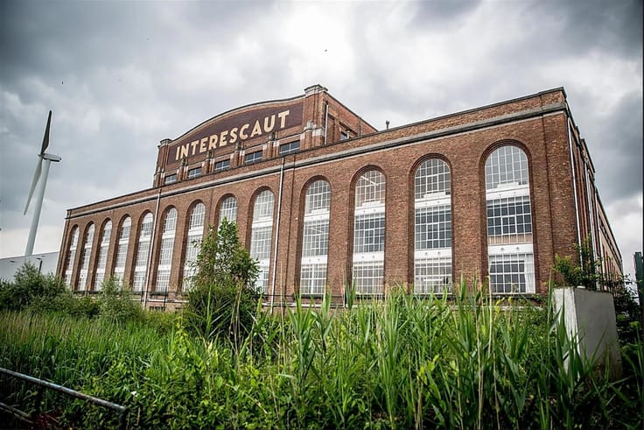
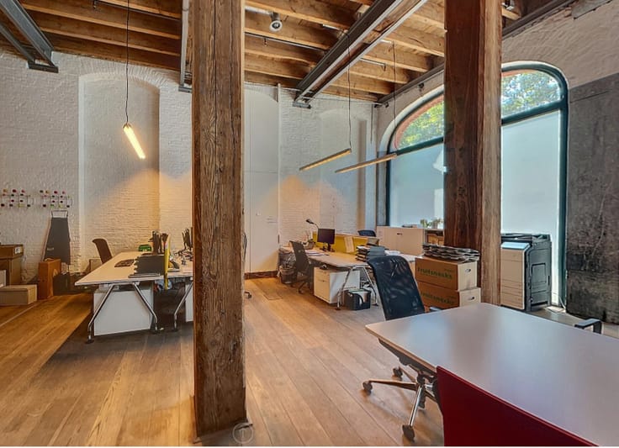
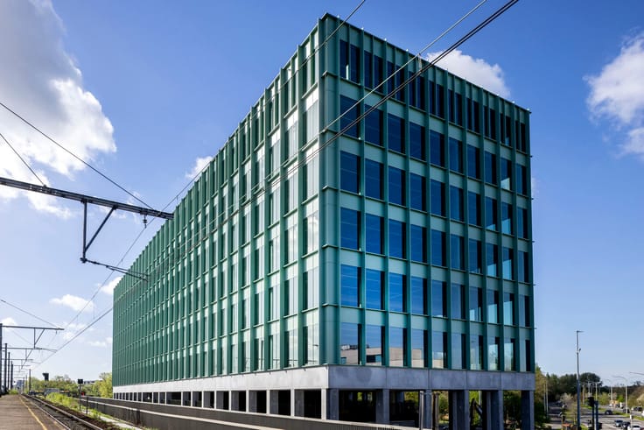
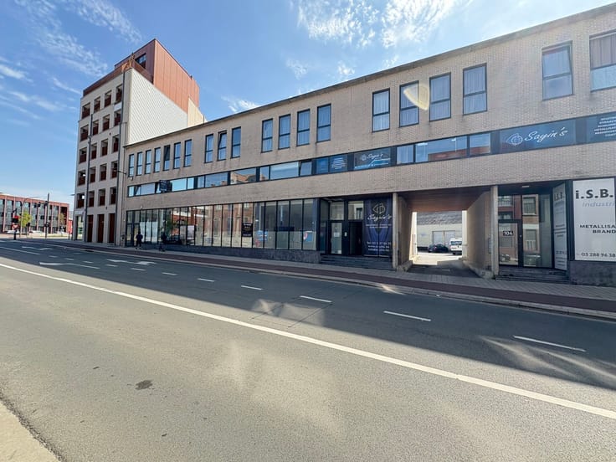
Plant 1 on Michiganstraat in Antwerp is a striking new office complex on the former General Motors site. The building combines industrial heritage with modern architecture and offers bright, spacious workplaces with ceiling heights of up to 6 meters and panoramic views over the city and port. The spaces are delivered as open offices and can be finished to measure.
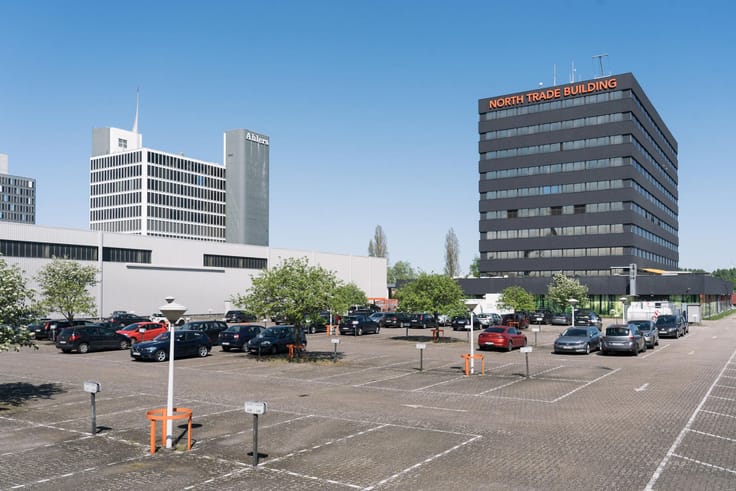
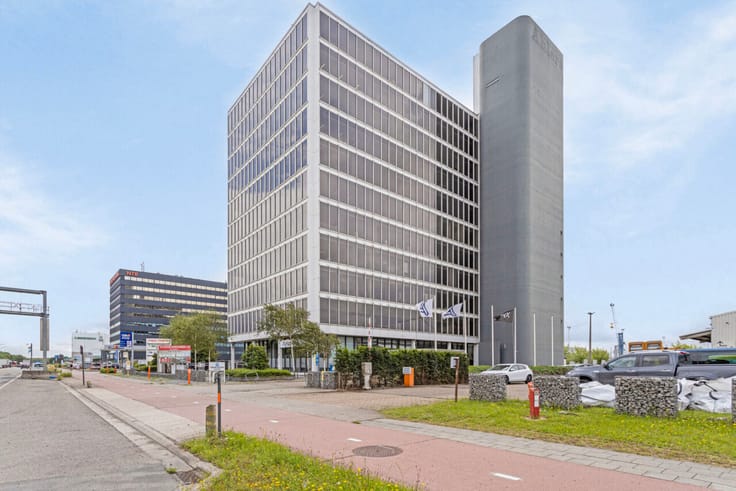
The location along Noorderlaan guarantees excellent accessibility, both via the Antwerp Ring and motorways as well as by tram, bus, and train. The building also features a large private car park with no fewer than 133 indoor parking spaces.
With flexible office areas ranging from 215 to more than 2,300 m², sustainable features such as green roofs and solar panels, and state-of-the-art technical equipment, Plant 1 provides a comfortable and future-oriented working environment. The complex is part of a vibrant site including a restaurant and Europe’s largest indoor e-karting track, seamlessly combining work and leisure.
Available from Q3 2025.
| Available as of | Immediately |
|---|---|
| Construction year | 2025 |
| Floor | 6 |
| Syndicator | Not specified |
| Immovable heritage | No |
| Shared ownership parts | Not specified |
| Number of frontages | 4 |
| Covered parking spaces | 1 |
| Outdoor parking spaces | 1 |
| Surroundings type | Living area (residential, urban or rural) |
| Asbestos certificate is available | Not specified |
| Usable floor area | 0 square meter |
|---|---|
| Shower rooms | 2 |
| Toilets | 5 |
| Office surface | 621 square meters |
| Furnished | No |
| Surface of the plot | 621 square meters |
|---|---|
| Connection to sewer network | Connected |
| Gas, water & electricity | Yes |
| Elevator | Yes |
|---|---|
| Accessible for disabled people | Yes |
| Intercom | No |
| Secure access / alarm | No |
| Air conditioning | No |
| TV cable | Yes |
| Visio phone | No |
| Internet | No |
| Primary energy consumption | Not specified |
|---|---|
| EPC/EPC label | Not specified |
| Renovation works mandatory | Not specified |
| Unique code EPB certificate | Not specified |
| CO₂ emission | Not specified |
| Yearly theoretical total energy consumption | Not specified |
| Valid electricity inspection certificate | Not specified |
| Summons: No judicial remedy or administrative measure imposed | Not specified |
|
Flemish register of measures consulted
|
Not specified |
| Separate meter for electricity | Not specified |
| Separate meter for gas | Not specified |
| Separate meter for water | Not specified |
| Heat pump | Yes |
| Double glazing | No |
| Building permit | Not specified |
|---|---|
| Type of building | All kind |
| Right of first refusal for the tenant | Not specified |
| Allotment permit | Not specified |
| Preemption right | Not specified |
| Most recent urban development zoning | Not specified |
| Monthly rental price | 10091 € |
|---|---|
| Monthly costs | 1294€ |
| Yearly rental price | 121095€ |
| Rent excluding charges for exclusive and common parts | Not specified |
| Overview of costs for exclusive parts | Not specified |
| Method of calculation of these costs | Not specified |
| Tenement building | No |
| The amount and date of payment of the last previous rent | Not specified |
|
|
|




| Address |
Napelsstraat 73/201
2000 - Antwerpen |
|---|---|
| External reference | Unit 6.1 |
Get in touch