


1950€ + 140€ per month
180 square meters

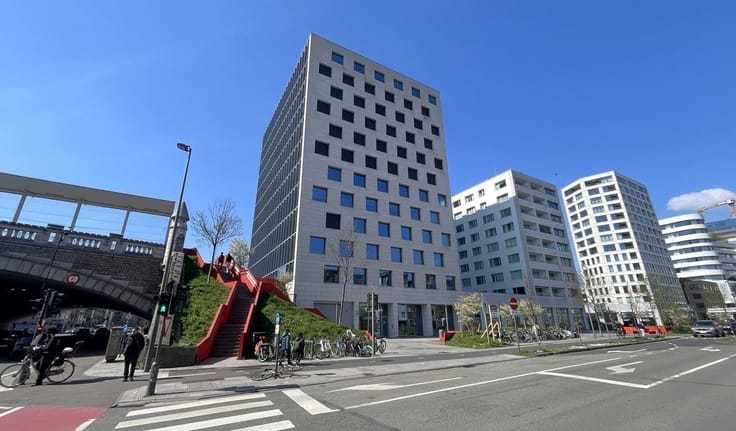
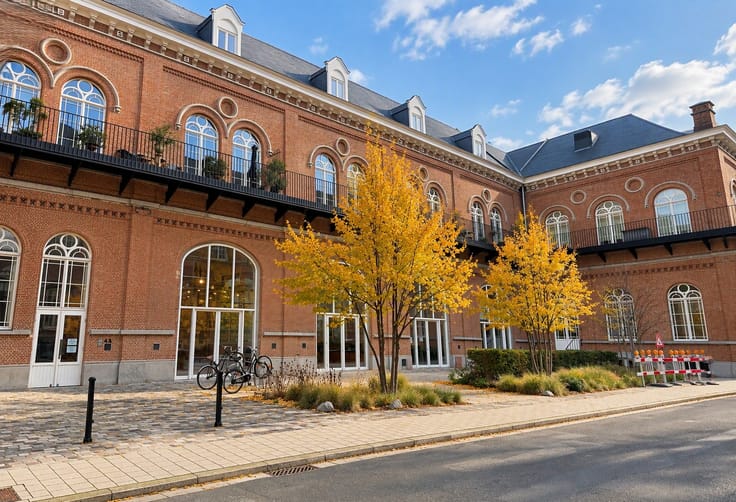
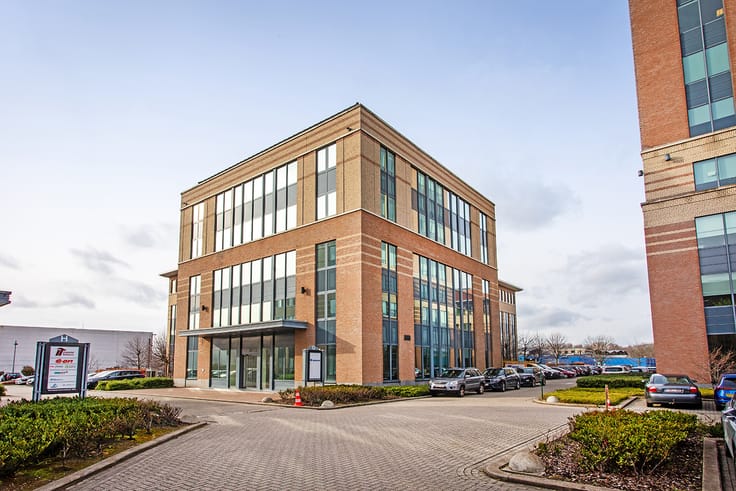
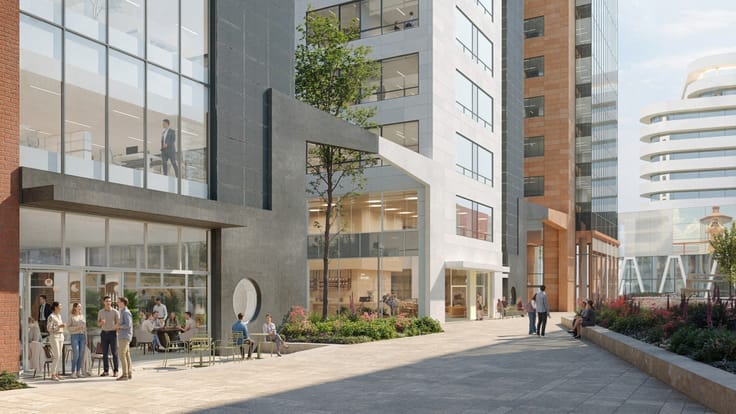
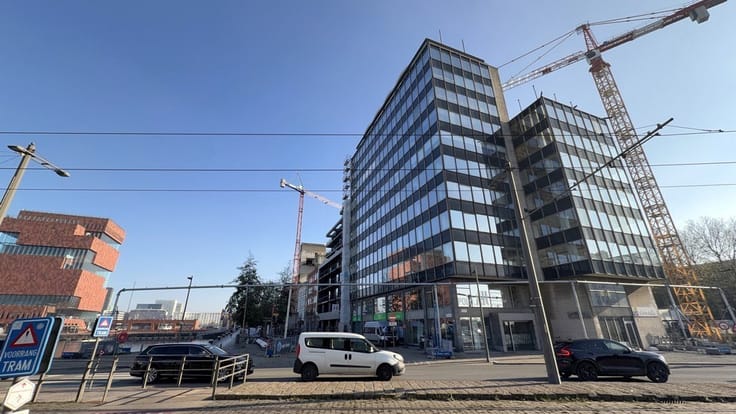
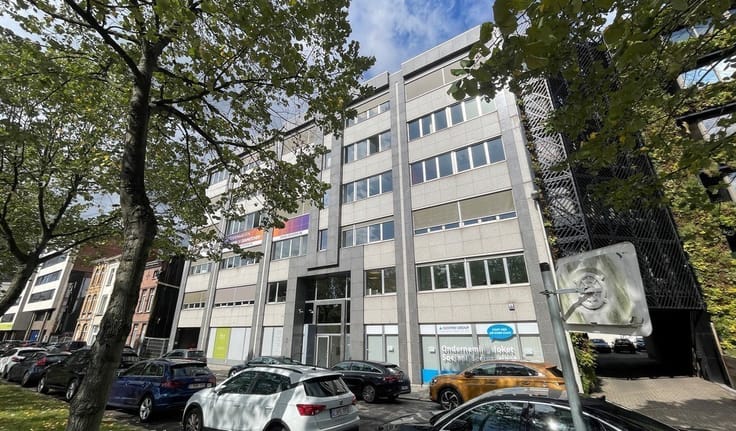
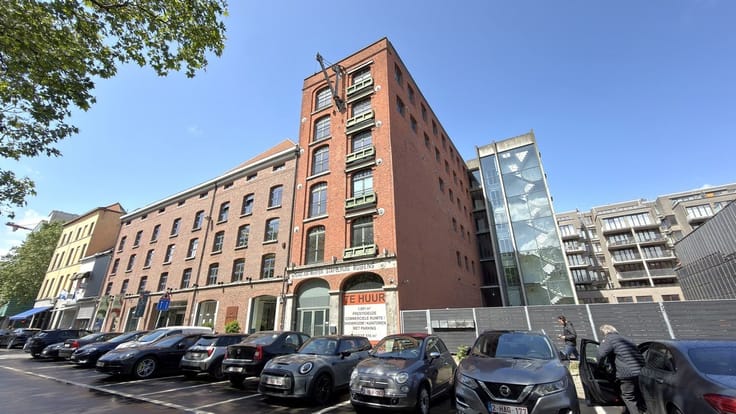
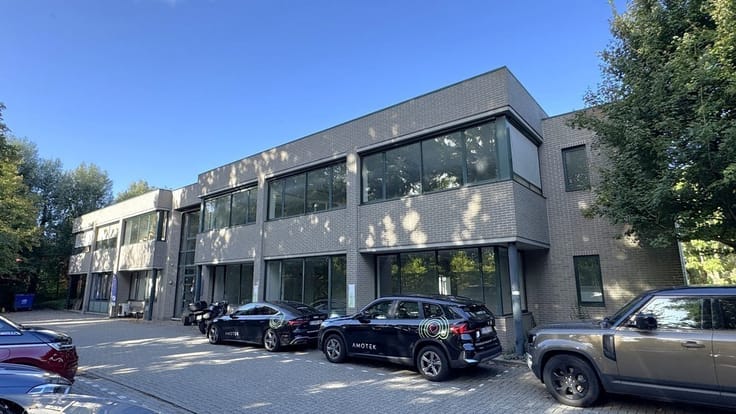
Bright offices for rent near Central Station in Antwerp.
📍 Location
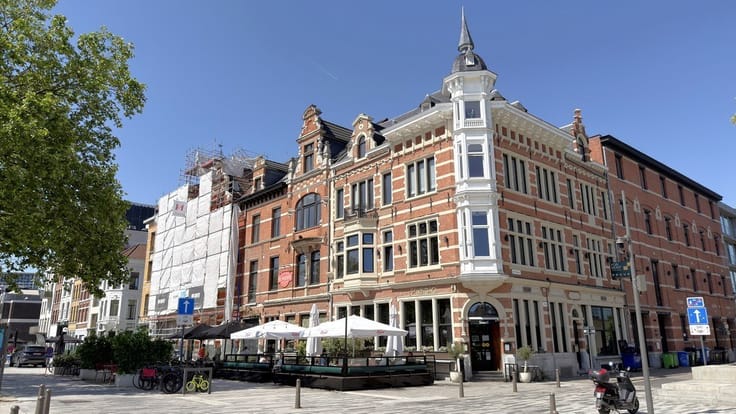
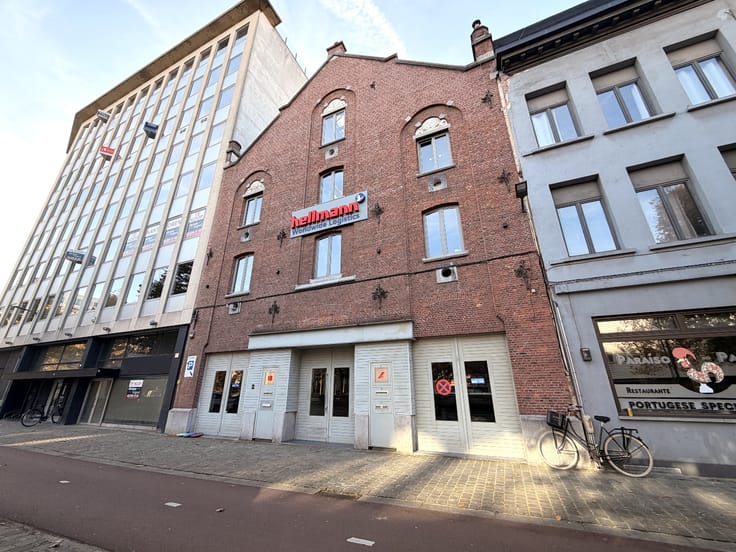
The office space is located on Offerandestraat in Antwerp, within walking distance of the Central Station. The site is easily accessible by car via the Waasland Tunnel (1.8 km away), the Singel (2.8 km away), and the Ring/E19 (3.2 km away). Parking is not an issue: Q-Park Zoo is just 50 meters away, and Q-Park Astridplein is also nearby. Additionally, there is a Vélostation right at the door, convenient for employees who cycle to work.
🏢 Layout
The ready-to-move-in office space of 180 m² is situated on the third floor and consists of an open-plan office, a separate office or large meeting room of 30 m², restrooms, and a kitchenette of 20 m². With ample natural light, it provides a pleasant working environment for employees and a representative space for visitors.
🤝 Additional Facilities
Tenants can also make use of the meeting and event rooms in the Winkelhaak, with a monthly budget of €250 allocated for this purpose. Furthermore, Bar Oscar is available as a shared amenity, offering space for informal discussions or gatherings outside of the individual office space.
✅ Advantages
This office combines a location close to the Central Station with plenty of natural light and a ready-to-move-in condition, allowing tenants to get started immediately without any additional work. The shared facilities, including the meeting and event rooms and Bar Oscar, add extra value compared to a standard office space of this size.
📅 Availability
Immediately available.
☎️ Contact
For more information or to schedule a site visit, please contact Kimia at 03/369 23 23.
| Available as of | Immediately |
|---|---|
| Neighbourhood or locality | Centraal Station |
| Floor | 1 |
| Number of floors | 4 |
| Building condition | Good |
| Syndicator | No |
| Immovable heritage | No |
| Shared ownership parts | Not specified |
| Number of frontages | 2 |
| Surroundings type | Urban |
| Virtual visit |
|
| Asbestos certificate is available | No |
| Usable floor area | 180 square meters |
|---|---|
| Kitchen surface | 20 square meters |
| Toilets | 1 |
| Reception desk | No |
| Furnished | No |
| Armored door | No |
| Surface of the plot | 180 square meters |
|---|---|
| Land is facing street | No |
| Wooded land | No |
| Plot at rear | No |
| Flat land | Yes |
| Width of the lot on the street | meters |
| Connection to sewer network | Connected |
| Gas, water & electricity | Yes |
| Caretaker | No |
|---|---|
| Elevator | Yes |
| Accessible for disabled people | No |
| Intercom | No |
| Secure access / alarm | Yes |
| Armored door | No |
| Air conditioning | No |
| TV cable | No |
| Visio phone | Yes |
| Internet | Yes |
| Primary energy consumption | 479 kilowatt hour per square meters |
|---|---|
| EPC/EPC label | E |
| Renovation works mandatory | No |
| Unique code EPB certificate | 2837033-KNR-1 |
| CO₂ emission | 16912 kg CO₂/m² |
| Yearly theoretical total energy consumption | 87610 kWh/year |
| Valid electricity inspection certificate | Not specified |
| As built plan | No |
| Summons: No judicial remedy or administrative measure imposed | Not specified |
|
Flemish register of measures consulted
|
Not specified |
| Separate meter for electricity | No |
| Separate meter for gas | No |
| Separate meter for water | No |
| Heating type | Gas |
| Photovoltaic solar panels | No |
| Thermic solar panels | No |
| Common water heater | No |
| Double glazing | Yes |
| Building permit | Yes |
|---|---|
| Type of building | All kind |
| Right of first refusal for the tenant | Not specified |
| Obligation to build | No |
| Allotment permit | No |
| Preemption right | No |
| Proceedings for breach of planning regulations | No |
| Most recent urban development zoning | Not specified |
| Flood zone type | Non flood zone |
|
P-score
|
B |
|
G-score
|
B |
| Monthly rental price | 1950 € |
|---|---|
| Monthly costs | 140€ |
| Yearly rental price | 23400€ |
| Yearly rental price per m² | 130€ |
| Rent excluding charges for exclusive and common parts | Not specified |
| Overview of costs for exclusive parts | Not specified |
| Method of calculation of these costs | Not specified |
| Tenement building | No |
| The amount and date of payment of the last previous rent | Not specified |
|
|
|






| Address |
Pieter van Reysschootlaan 2
9051 - Gent |
|---|---|
| External reference | K-2513 |