


6187€ + 742€ per month
397 square meters

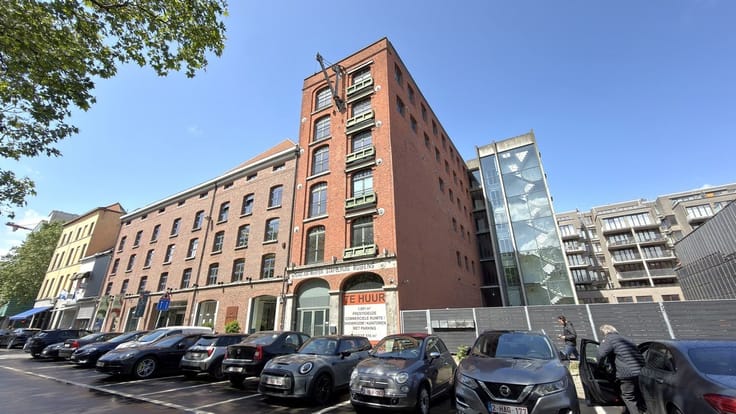
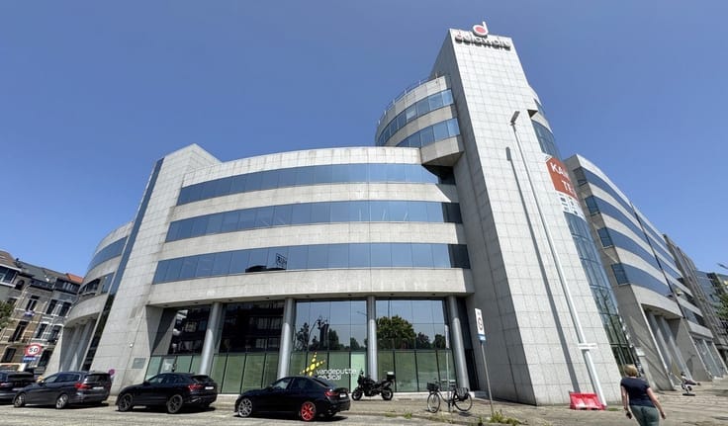
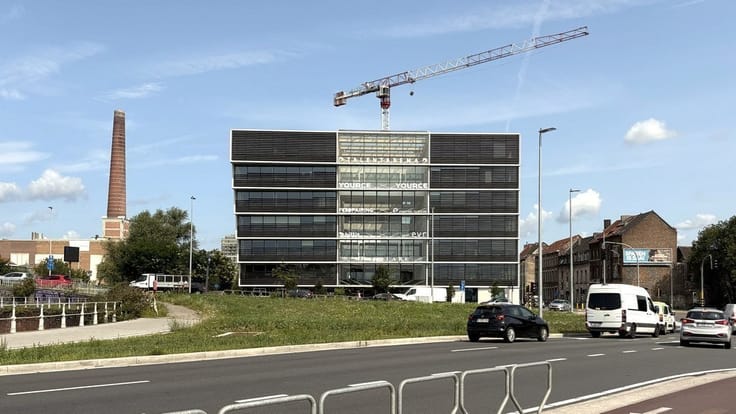
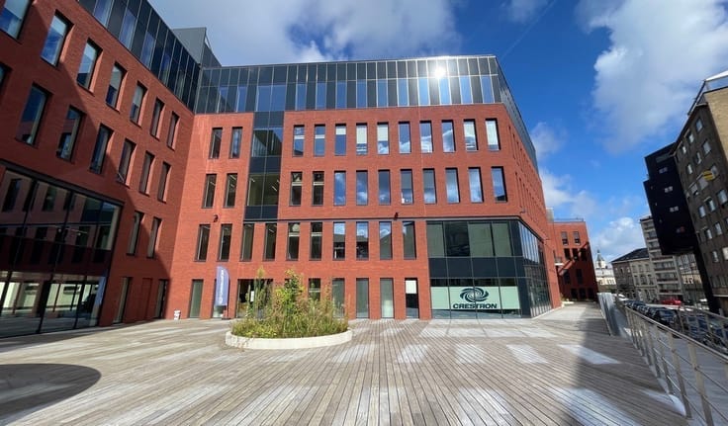
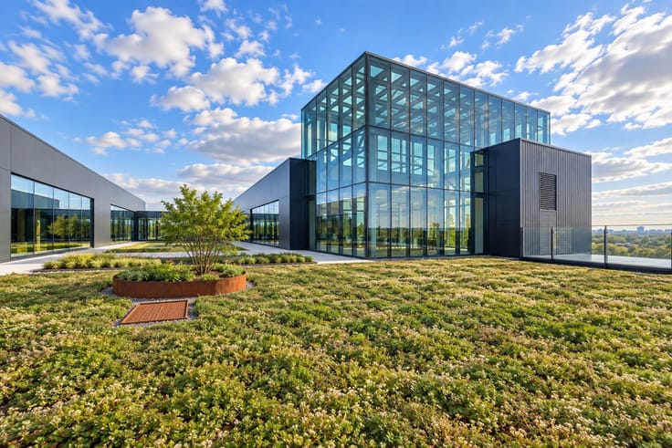
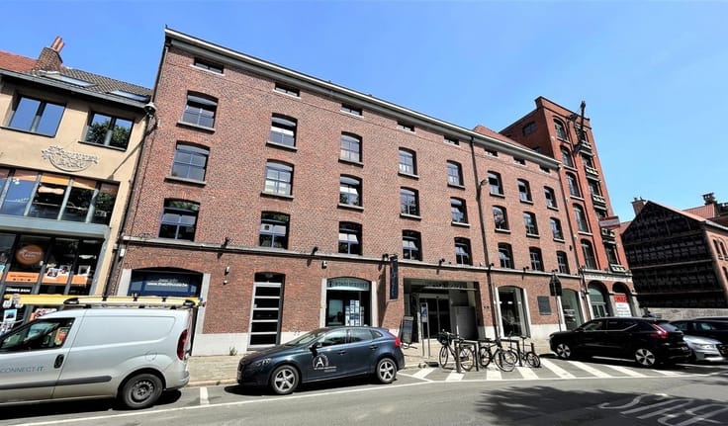
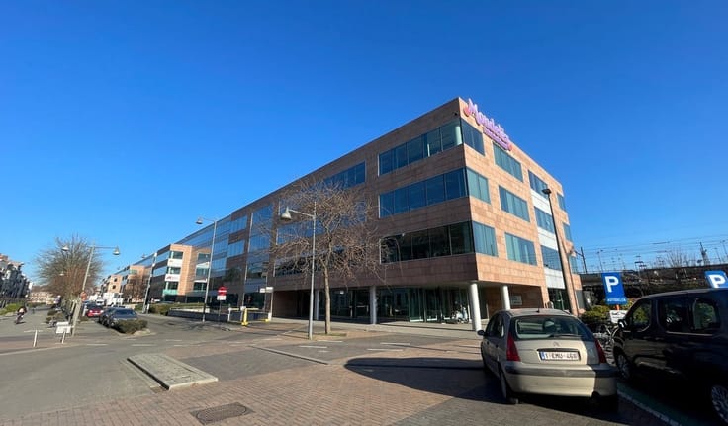
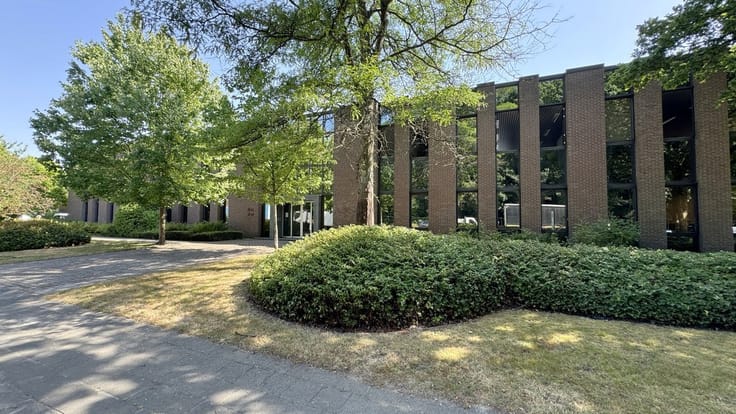
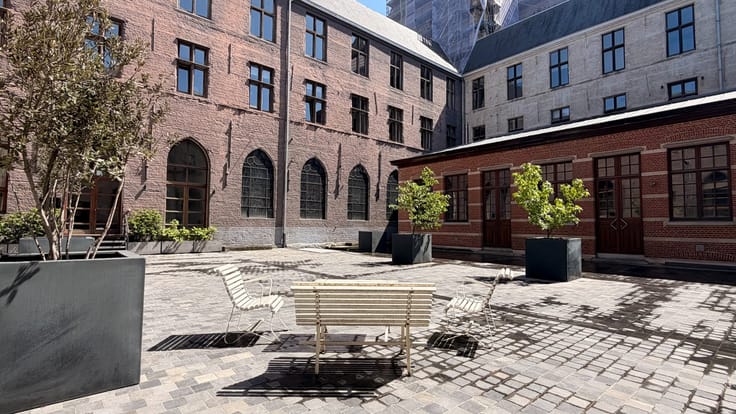
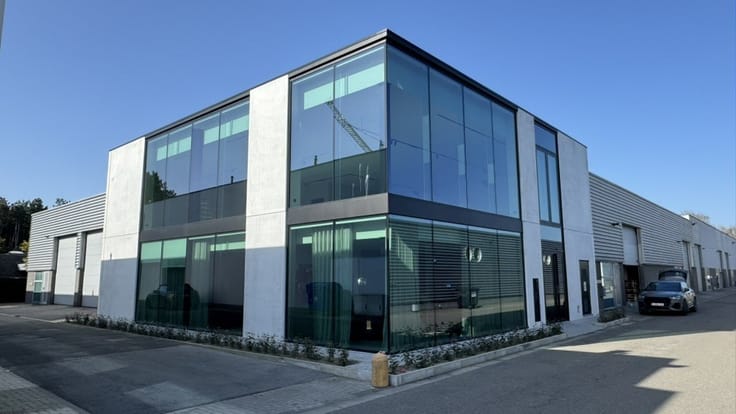
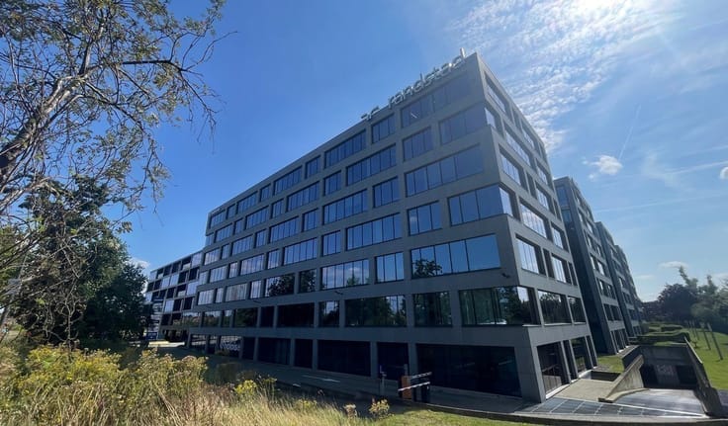
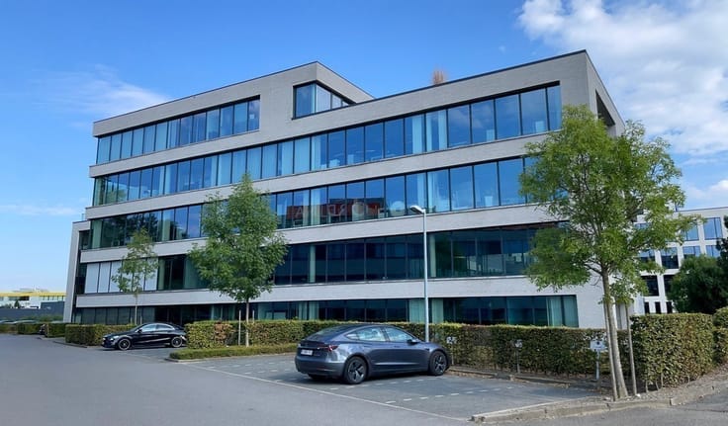
Ready-to-move-in offices for rent in 'Post X' in Berchem.
297m² move-in ready and furnished office space on the ground floor with 100m² on the mezzanine
Location: in a unique spot along the ring road and opposite the Berchem station
Specifications: thermally and acoustically insulating glazing, partitioned space, acoustic baffles (clear height 3m), lighting, raised floor, sanitary facilities, heating (concrete core activation), access control, elevator, possibility for a publicity facade with LED screen, option for 6 parking spaces or more
For more information or to schedule a visit, please contact Rutger at 03/369 23 23.
| Available date | June 1 2027 |
|---|---|
| Property name | Post X |
| Neighbourhood or locality | Berchem-station |
| Construction year | 2024 |
| Number of floors | 5 |
| Building condition | As new |
| Syndicator | No |
| Immovable heritage | No |
| Shared ownership parts | Not specified |
| Number of frontages | 4 |
| Surroundings type | Urban |
| Virtual visit |
|
| Asbestos certificate is available | No |
| Usable floor area | 397 square meters |
|---|---|
| Toilets | 6 |
| Reception desk | No |
| Furnished | No |
| Armored door | No |
| Surface of the plot | 297 square meters |
|---|---|
| Land is facing street | No |
| Wooded land | No |
| Plot at rear | No |
| Flat land | Yes |
| Width of the lot on the street | meters |
| Connection to sewer network | Connected |
| Gas, water & electricity | Yes |
| Caretaker | No |
|---|---|
| Elevator | Yes |
| Accessible for disabled people | Yes |
| Intercom | Yes |
| Secure access / alarm | Yes |
| Armored door | No |
| Air conditioning | Yes |
| TV cable | Yes |
| Visio phone | No |
| Internet | No |
| Primary energy consumption | 80 kilowatt hour per square meters |
|---|---|
| EPC/EPC label | A+ |
| Renovation works mandatory | No |
| Unique code EPB certificate | 11002-G-2016_175750/EP17479/A001/D01/SD001 |
| CO₂ emission | Not specified |
| Yearly theoretical total energy consumption | 671813 kWh/year |
| Valid electricity inspection certificate | Not specified |
| As built plan | No |
| Summons: No judicial remedy or administrative measure imposed | Not specified |
|
Flemish register of measures consulted
|
Not specified |
| Separate meter for electricity | No |
| Separate meter for gas | No |
| Separate meter for water | No |
| Heating type | Electric |
| Heat pump | Yes |
| Photovoltaic solar panels | No |
| Thermic solar panels | No |
| Common water heater | No |
| Double glazing | Yes |
| Building permit | Yes |
|---|---|
| Type of building | All kind |
| Right of first refusal for the tenant | Not specified |
| Obligation to build | No |
| Allotment permit | No |
| Preemption right | No |
| Proceedings for breach of planning regulations | No |
| Most recent urban development zoning | Not specified |
| Flood zone type | Possible flood zone |
|
P-score
|
D
|
|
G-score
|
C |
| Monthly rental price | 6187 € |
|---|---|
| Monthly costs | 742€ |
| Yearly rental price | 74250€ |
| Yearly rental price per m² | 187€ |
| Rent excluding charges for exclusive and common parts | Not specified |
| Overview of costs for exclusive parts | Not specified |
| Method of calculation of these costs | Not specified |
| Tenement building | No |
| The amount and date of payment of the last previous rent | Not specified |
|
|
|





| Address |
Pieter van Reysschootlaan 2
9051 - Gent |
|---|---|
| External reference | K-1037 |
Get in touch