



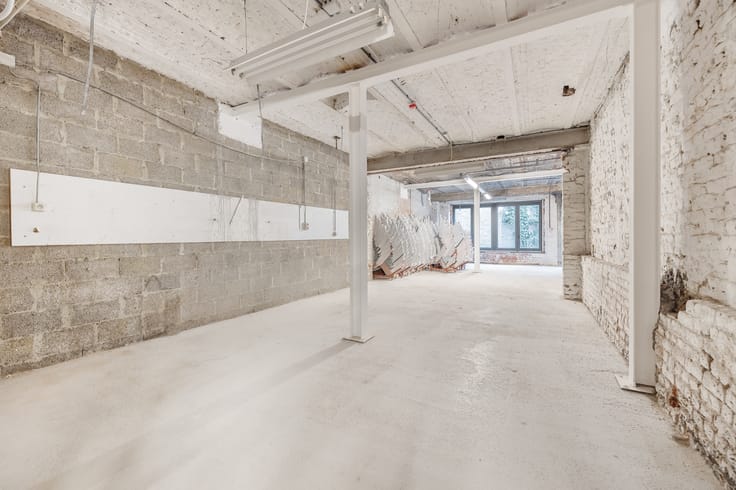
Offices for rent
23594€ per month
4925 square meters
Immoweb code : 11460877

Immoweb code : 11460877
Overview
4925
square meters
livable space
Description
M10
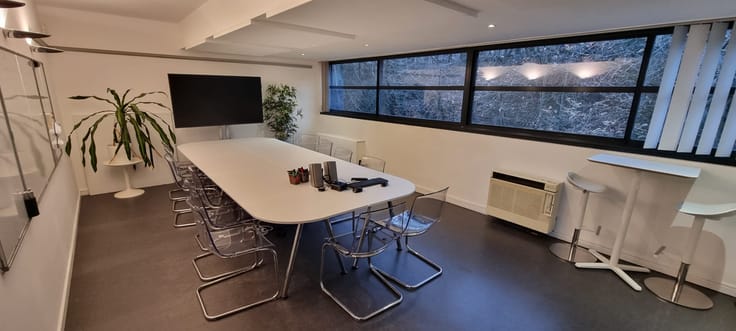
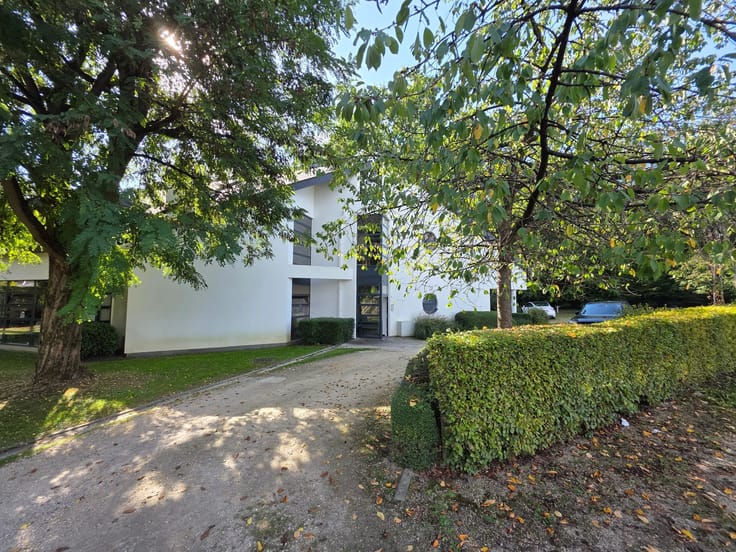
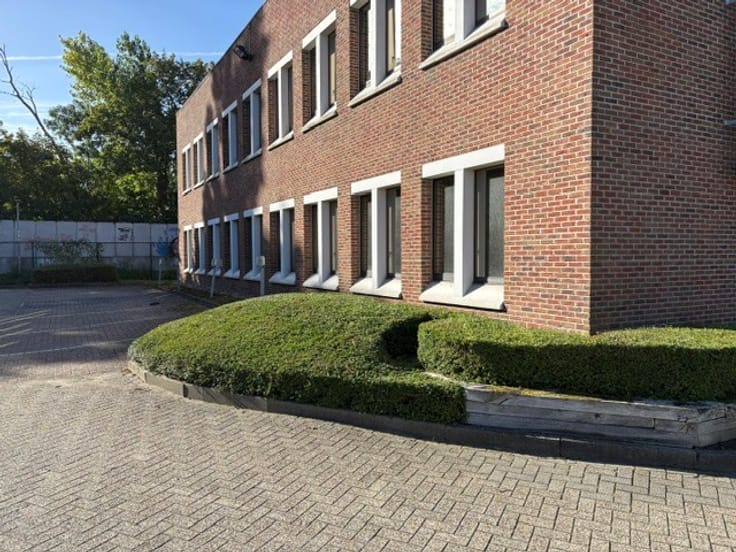
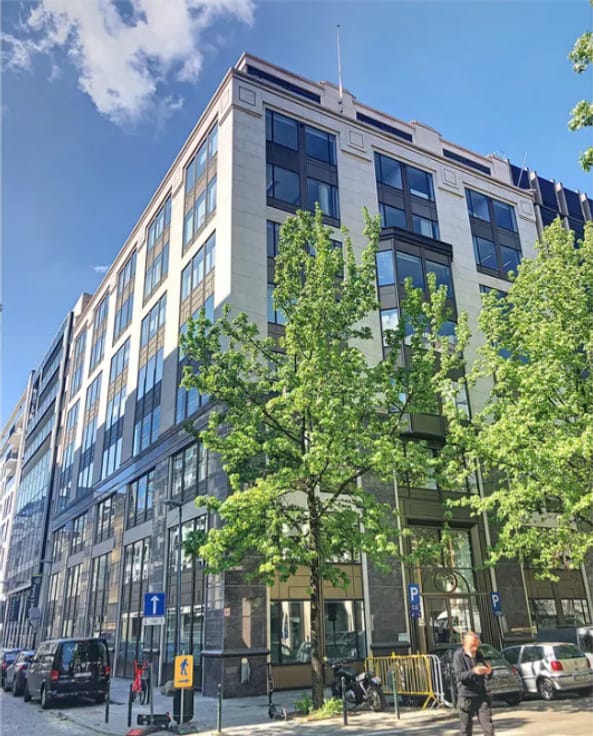
Montoyer 10 is an office building, designed to maximize well-being and sustainable office living.The wooden supports of the architectural structure and the peaceful courtyard garden are signs of the environmental principles on which this building is based.-The high-quality architectural design includes a superstructure made largely of wood. This use of wood gives the interior of the building a natural warm feel. With its double-height transparent base, and the upper floors with alternating panels of reflective light and shade forming a contemporary white cube perched on top, has a strong architectural and visual identity.-The building is easily accessible with public transport (bus, metro and train). Its secured badge-controlled parking hol
| Neighbourhood or locality | - |
|---|---|
| Syndicator | Not specified |
| Immovable heritage | Not specified |
| Shared ownership parts | Not specified |
| Covered parking spaces | 59 |
| Asbestos certificate is available | Not specified |
| Usable floor area | 4925 square meters |
|---|
| Caretaker | No |
|---|---|
| Elevator | Yes |
| Accessible for disabled people | Yes |
| Air conditioning | No |
| Primary energy consumption | Not specified |
|---|---|
| EPC/EPC label | Not specified |
| Renovation works mandatory | Not specified |
| Unique code EPB certificate | Nous consulter / Op aanvraag |
| CO₂ emission | Not specified |
| Yearly theoretical total energy consumption | Not specified |
| Valid electricity inspection certificate | Not specified |
| Conformity certification for fuel tanks | Not specified |
| Summons: No judicial remedy or administrative measure imposed | Not specified |
| Separate meter for electricity | Not specified |
| Separate meter for gas | Not specified |
| Separate meter for water | Not specified |
| Double glazing | No |
| Building permit | Yes |
|---|---|
| Right of first refusal for the tenant | Not specified |
| Allotment permit | Not specified |
| Preemption right | Not specified |
| Most recent urban development zoning | Not specified |
| Monthly rental price | 23594 € |
|---|---|
| Monthly costs | € |
| Yearly rental price | 283125€ |
| Yearly rental price per m² | 375€ |
| Rent excluding charges for exclusive and common parts | Not specified |
| Overview of costs for exclusive parts | Not specified |
| Method of calculation of these costs | Not specified |
| Tenement building | No |
| The amount and date of payment of the last previous rent | Not specified |
|
|
|










BNP Paribas Real Estate Belgium (IPI 800105)
| Address |
Rue Royale 52
1000 - Bruxelles |
|---|---|
| Website |
|
| Agent's name | Bertrand Cotard |
| [email protected] | |
| Phone number |
|