


Offices for rent
5015€ + 34€ per month
177 square meters
Immoweb code : 21925340

Immoweb code : 21925340
Overview
177
square meters
livable space
177
square meters
of land
Floor :
2
Description
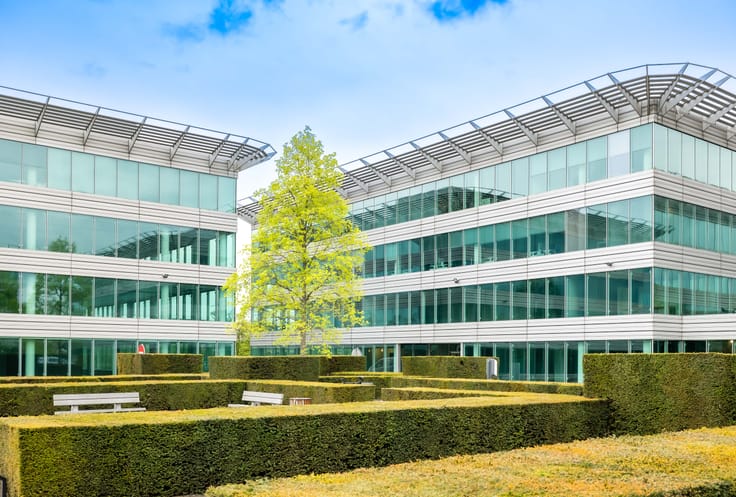
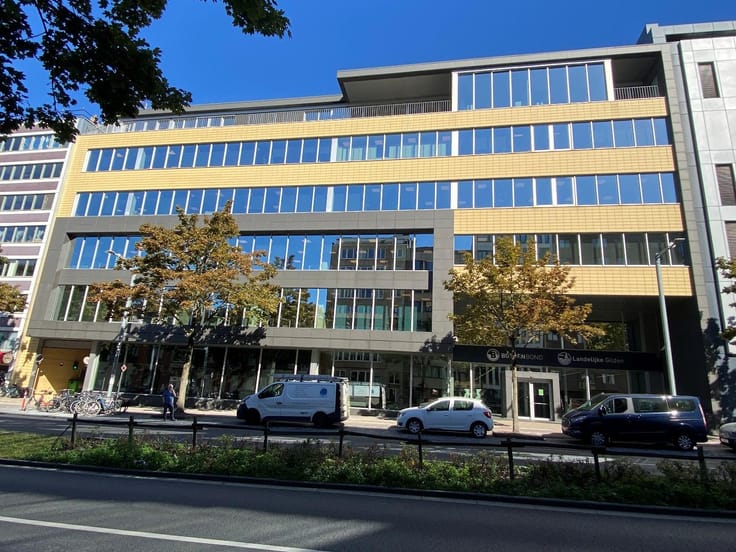
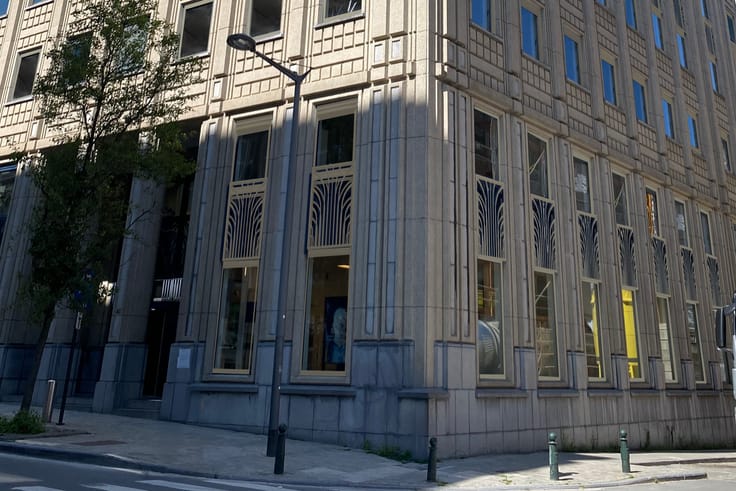
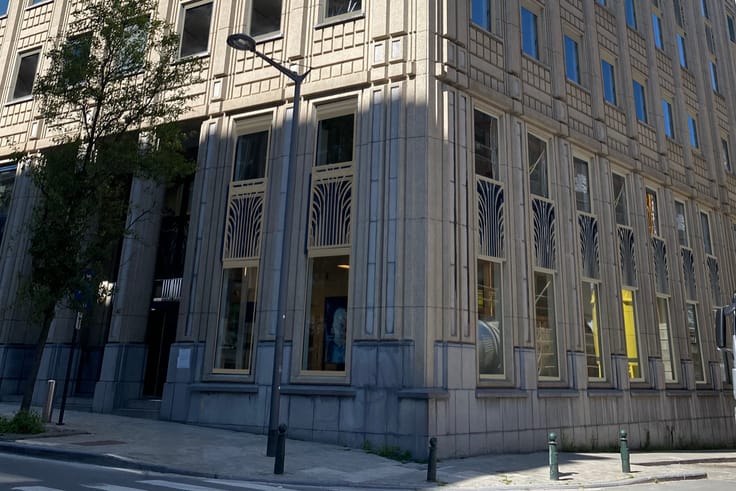
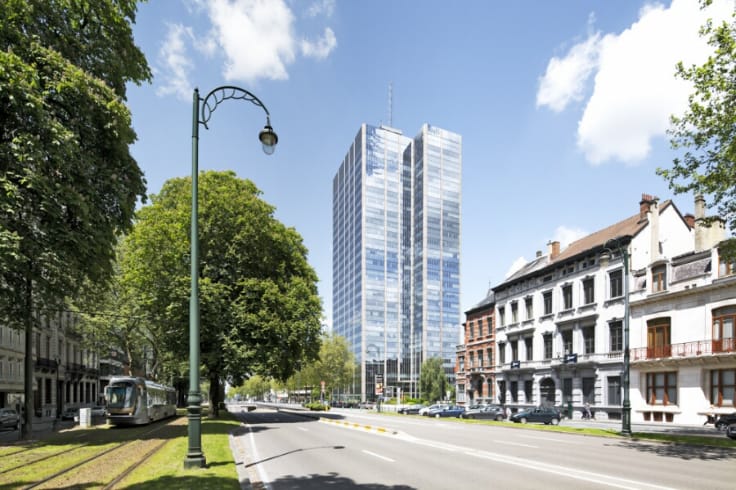
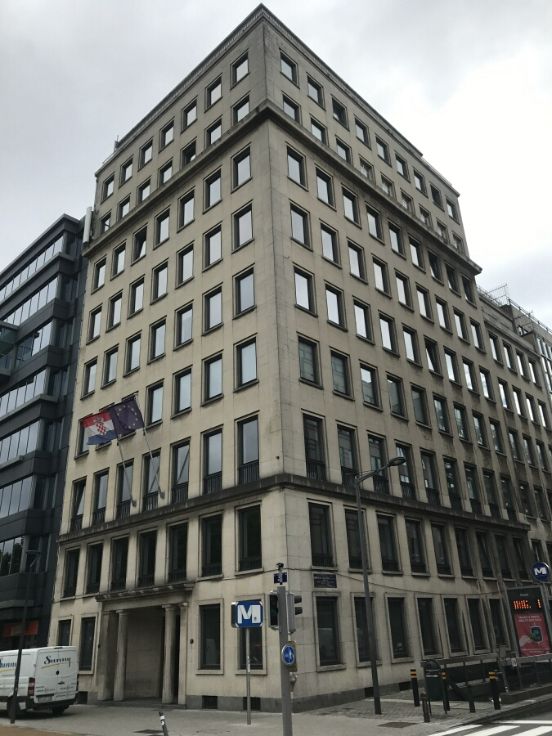
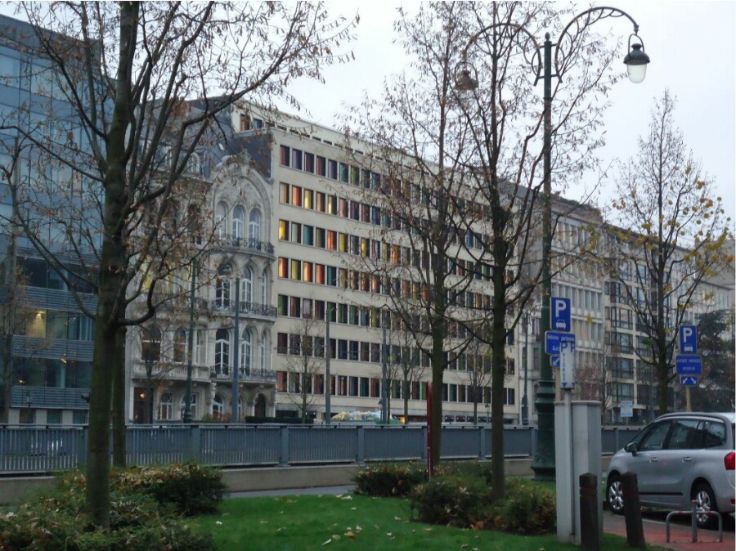
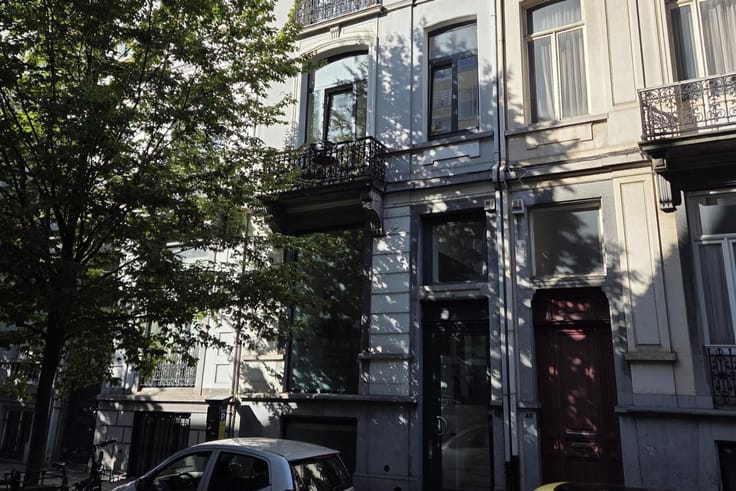
Renovated offices for rent - Schuman roundabout
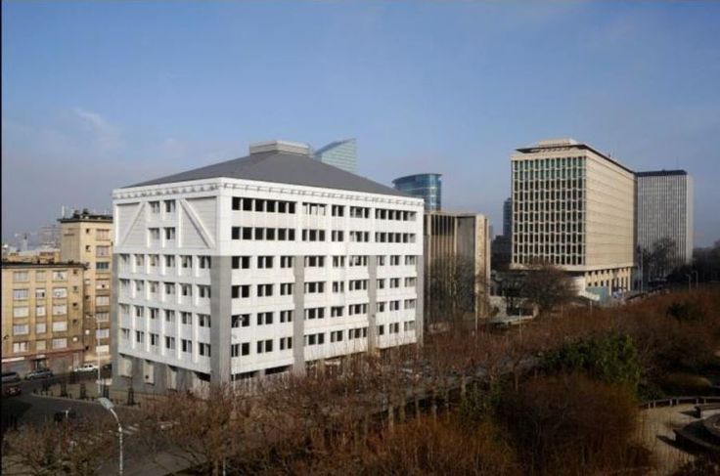
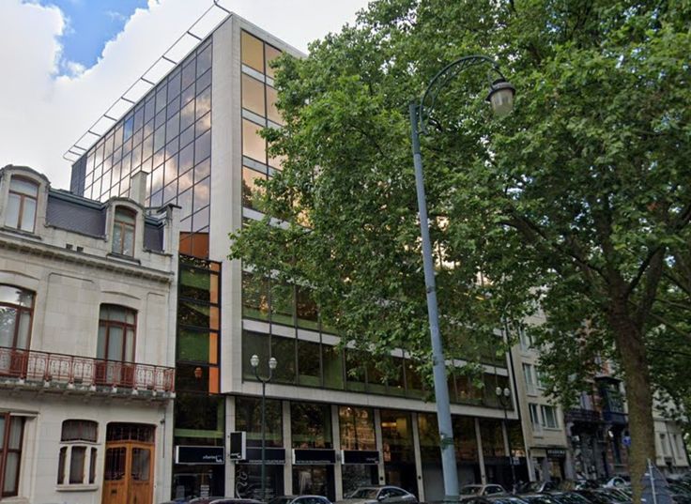
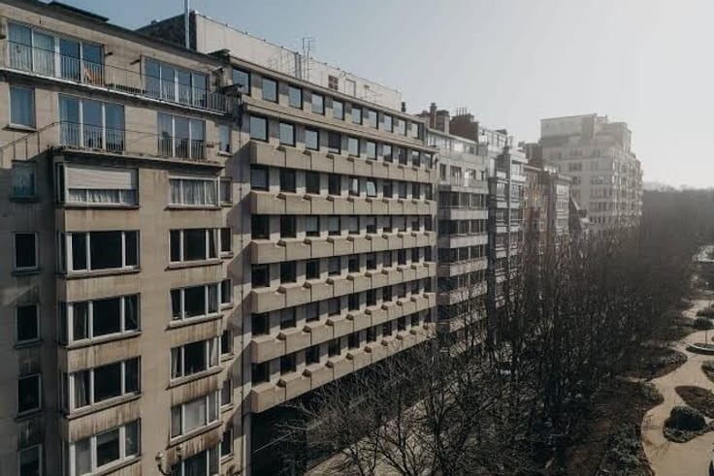
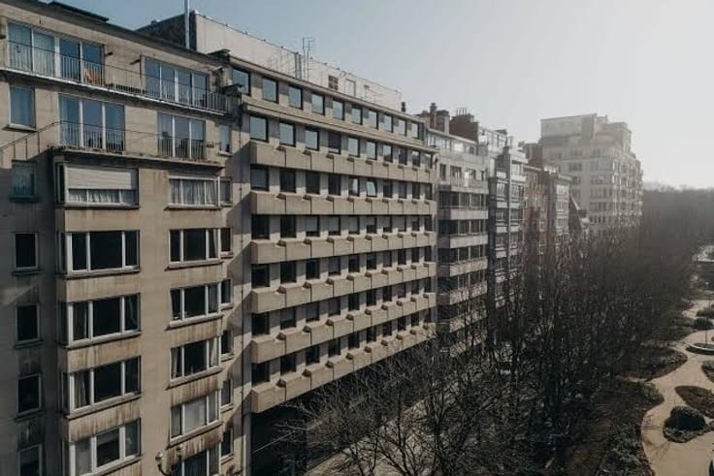
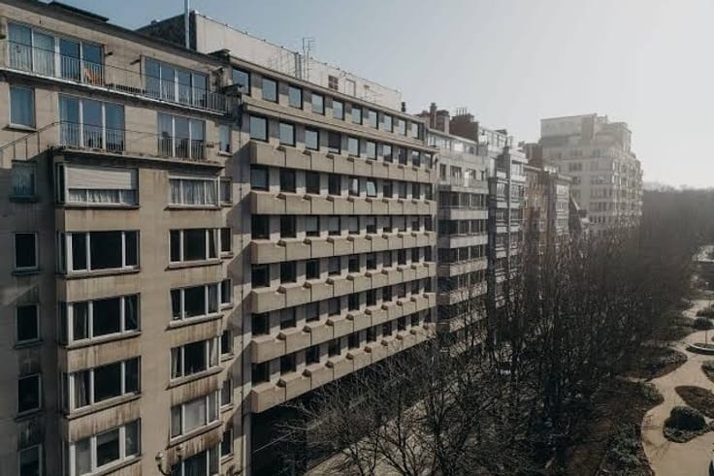
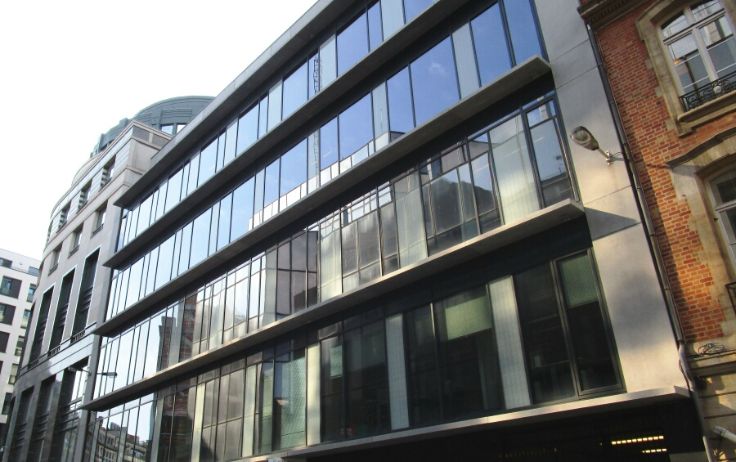
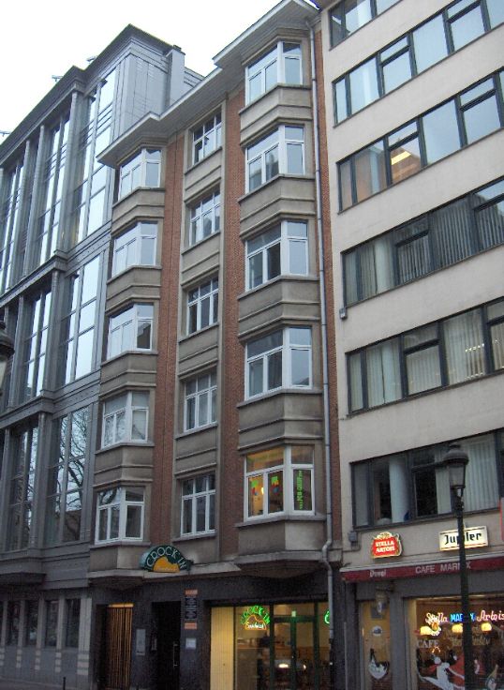
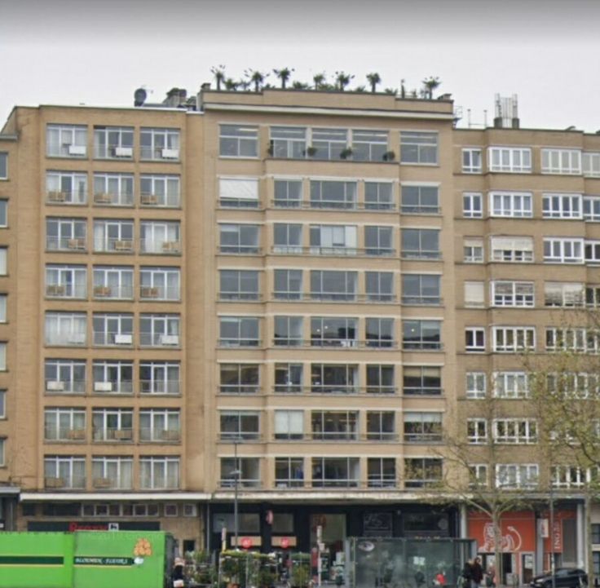
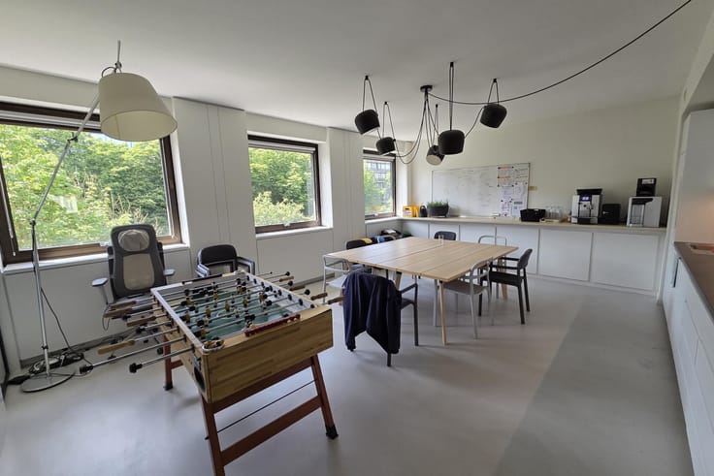
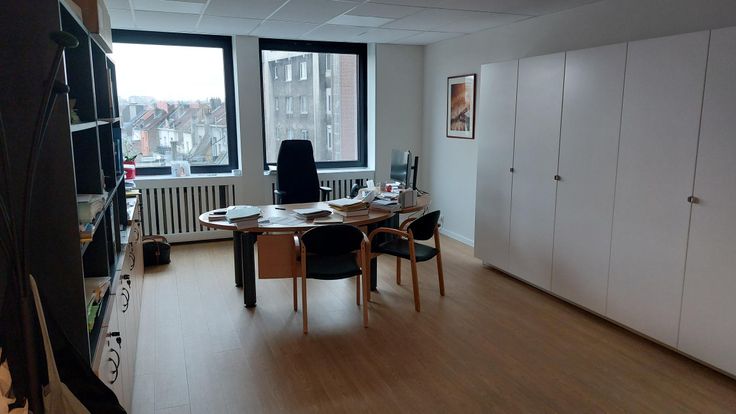
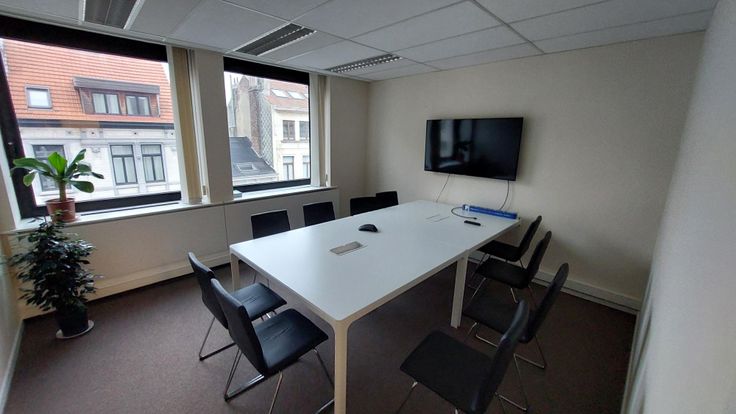
This superb, character-filled building, located at Schuman roundabout directly facing the European Commission and the European Council, offers fully renovated offices, providing a modern, bright, and functional work environment. With an area of 177 m², it is located on the 2nd floor of a well-maintained building and benefits from easy access to public transport (metro, tram, bus, Schuman station). The floor includes 5 offices, a meeting room, a fully equipped kitchen, and 2 cellar storage units.
The complete renovation ensures that the future occupant will benefit from a turnkey space, ready to be configured to suit their specific needs. The completion date for the renovation work is yet to be confirmed.
| Available as of | At delivery |
|---|---|
| Floor | 2 |
| Number of floors | 7 |
| Building condition | Just renovated |
| Syndicator | Not specified |
| Immovable heritage | No |
| Shared ownership parts | Not specified |
| Number of frontages | 2 |
| Surroundings type | Urban |
| Asbestos certificate is available | Not specified |
| Usable floor area | 177 square meters |
|---|---|
| Kitchen type | Installed |
| Toilets | 1 |
| Office surface | 177 square meters |
| Professional space | No |
| Reception desk | No |
| Basement | Yes |
| Large pet-friendly | No |
| Small pet-friendly | No |
| Armored door | No |
| Surface of the plot | 177 square meters |
|---|---|
| Land is facing street | Yes |
| Wooded land | No |
| Plot at rear | No |
| Flat land | No |
| Connection to sewer network | Connected |
| Gas, water & electricity | Yes |
| Caretaker | No |
|---|---|
| Elevator | Yes |
| Accessible for disabled people | No |
| Intercom | Yes |
| Secure access / alarm | Yes |
| Armored door | No |
| Air conditioning | No |
| TV cable | No |
| Visio phone | No |
| Internet | Yes |
| Primary energy consumption | Not specified |
|---|---|
| EPC/EPC label | X |
| Renovation works mandatory | Not specified |
| Unique code EPB certificate | Not specified |
| CO₂ emission | Not specified |
| Yearly theoretical total energy consumption | Not specified |
| Valid electricity inspection certificate | Not specified |
| Conformity certification for fuel tanks | Not specified |
| Summons: No judicial remedy or administrative measure imposed | Not specified |
| Separate meter for electricity | Not specified |
| Separate meter for gas | Not specified |
| Separate meter for water | Not specified |
| Heat pump | No |
| Photovoltaic solar panels | No |
| Thermic solar panels | No |
| Common water heater | No |
| Double glazing | No |
| Building permit | Yes |
|---|---|
| Type of building | All kind |
| Total ground floor buildable | 177 square meters |
| Right of first refusal for the tenant | No |
| Obligation to build | No |
| Allotment permit | No |
| Preemption right | No |
| Proceedings for breach of planning regulations | No |
| Most recent urban development zoning | context_property-page.business_activity |
| Flood zone type | Non flood zone |
| Monthly rental price | 5015 € |
|---|---|
| Monthly costs | 34€ |
| Yearly rental price | 60180€ |
| Yearly rental price per m² | 340€ |
| Rent excluding charges for exclusive and common parts | Not specified |
| Overview of costs for exclusive parts | Not specified |
| Method of calculation of these costs | Not specified |
| Tenement building | No |
| The amount and date of payment of the last previous rent | Not specified |
|
|
|






Knight Frank SA (IPI 503058)
| Address |
Avenue Louise 140
1050 - Ixelles |
|---|---|
| Agent's name | Pierre Collette |
| [email protected] | |
| Phone number |
|
Get in touch